
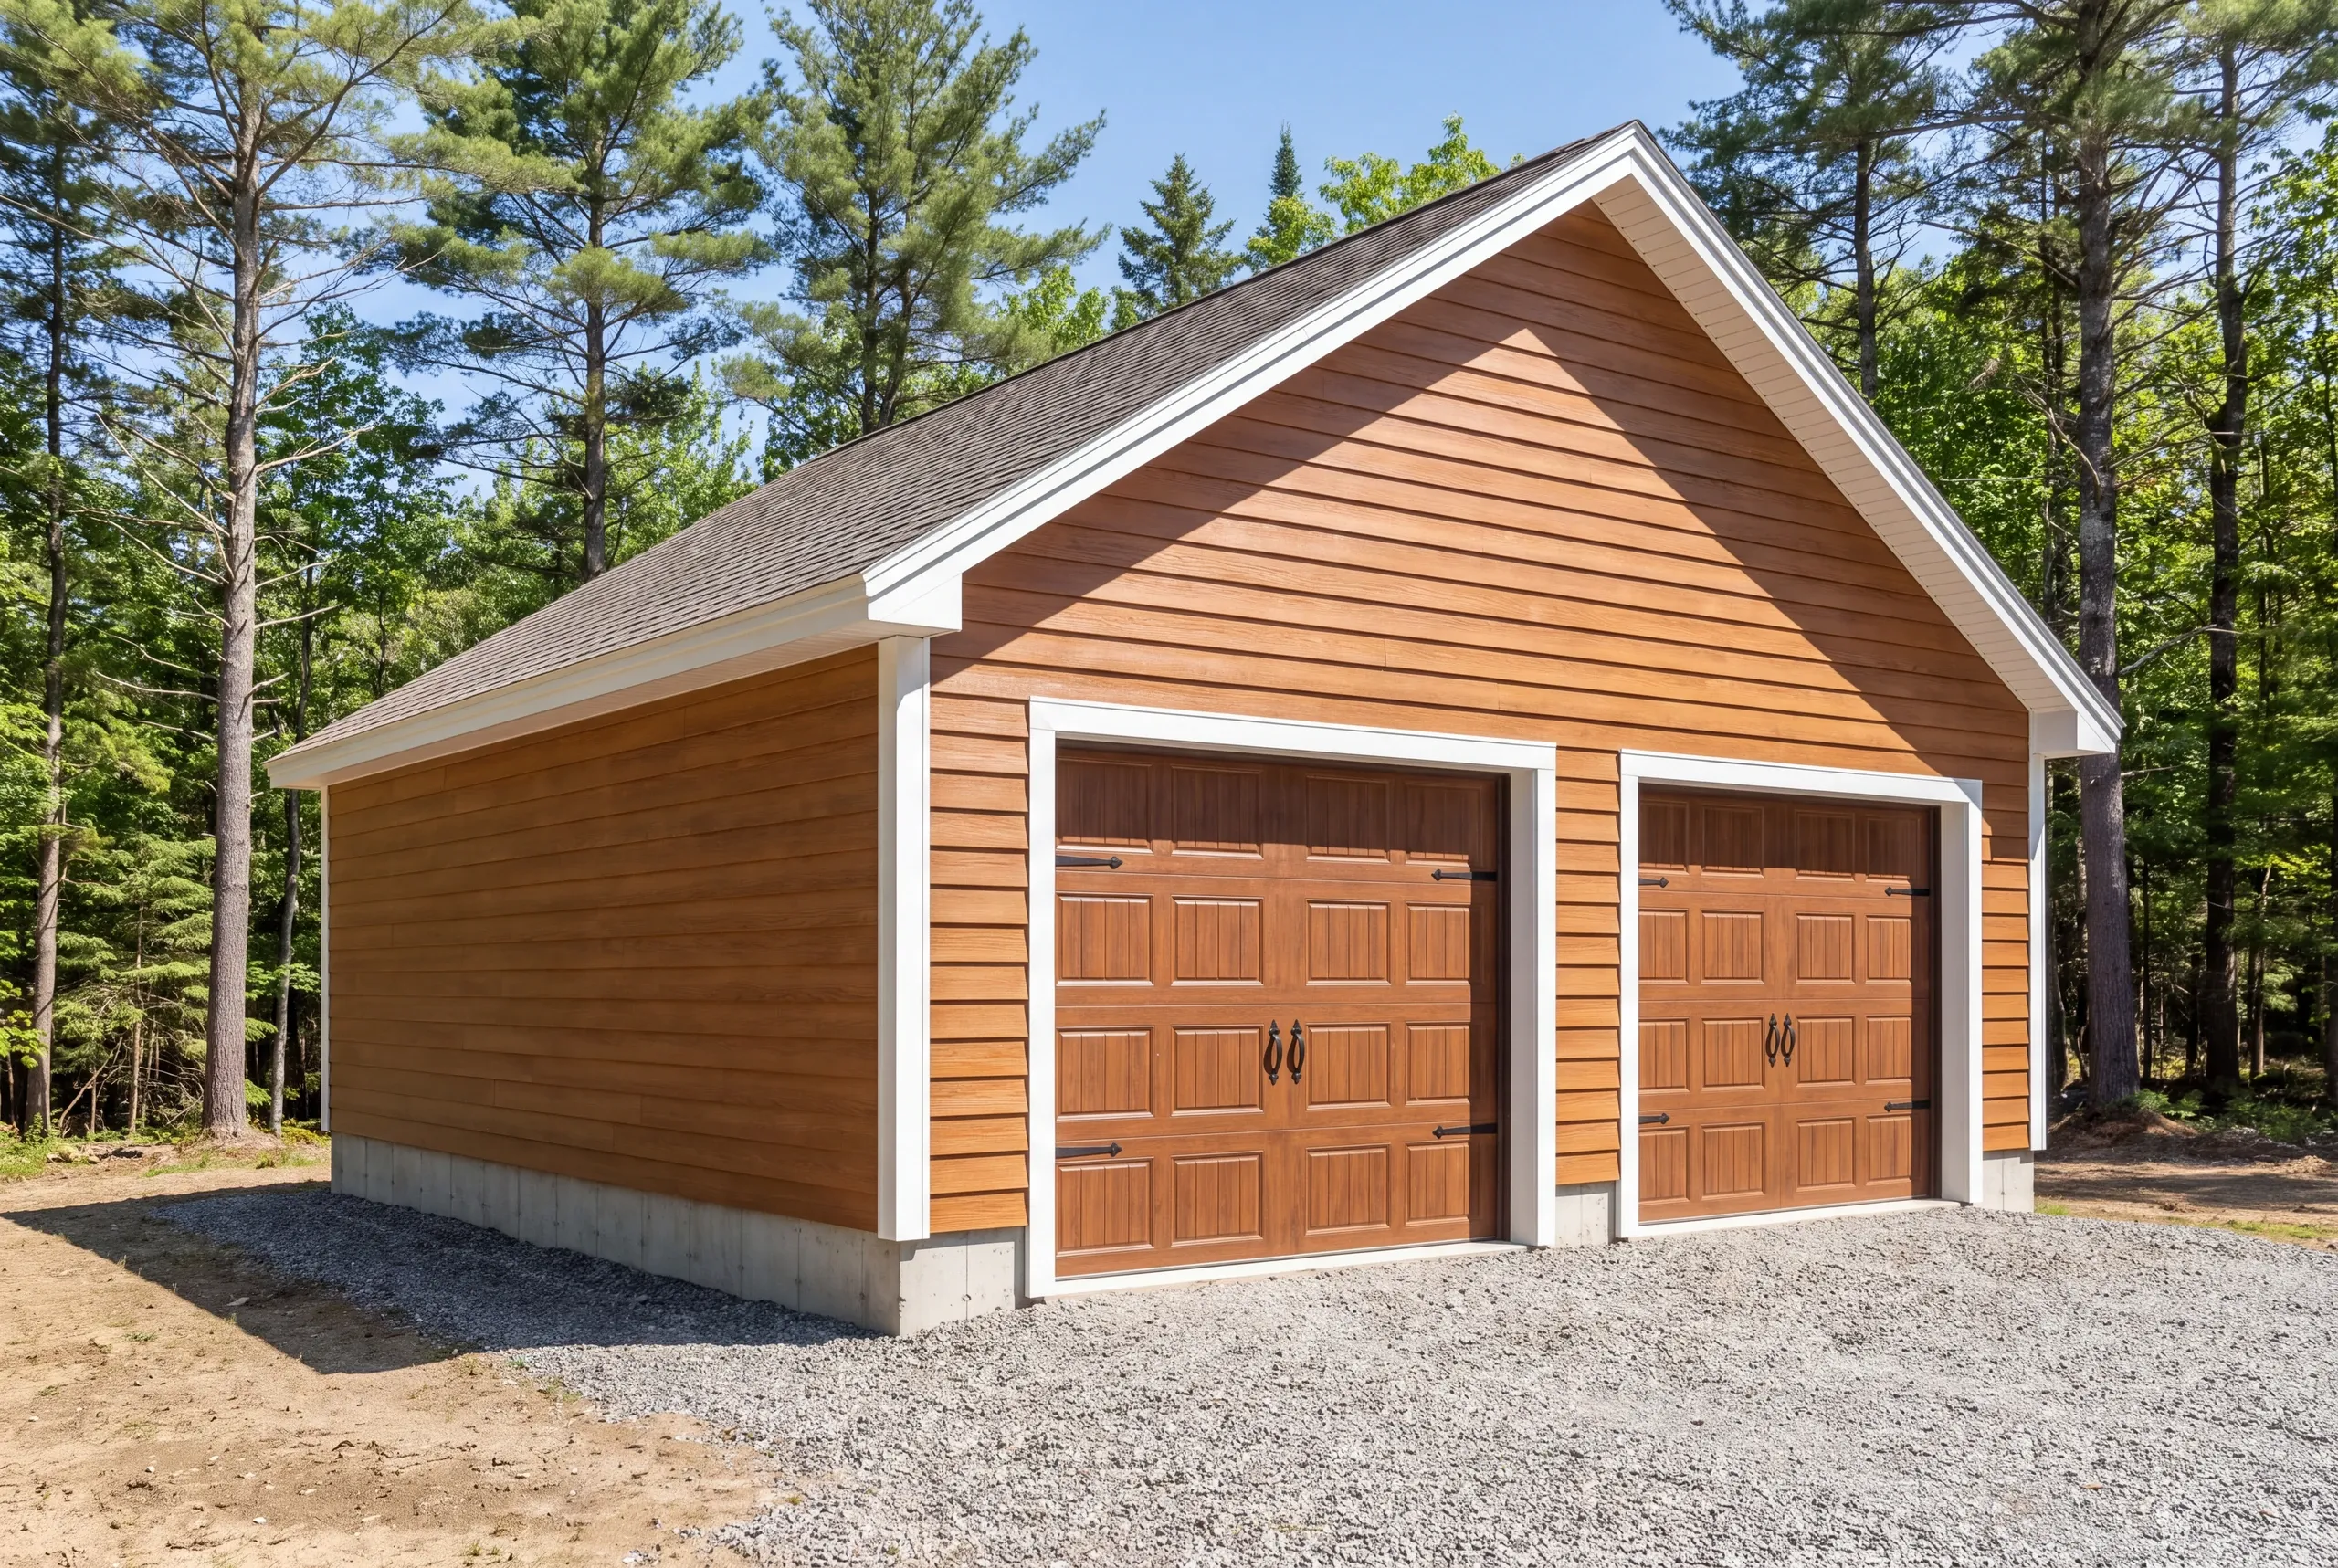
Garage Builder Mt. Vernon, ME: Ledge, Hills, and a Level Pad
- Newman Homes is the garage builder Mt. Vernon, ME homeowners bring in when the ground is rock, the driveway is long, and neither one can be wished away.
- Brandon Roberge started building in Maine in 2017, carrying 25+ years of Florida and Massachusetts work with him.
- We land on the original timeline and budget 94% of the time. That figure is recounted monthly.

- 25+ years in construction, building as Newman Homes since 2017
- Over 200 projects completed in Central Maine
- Affordable work, two-year written warranty
Building garages in Mt. Vernon, Maine, in the village, on the hill parcels, and along the camp roads on Minnehonk, Long Pond, Flying Pond and Parker Pond.
Ledge is what decides a Mt. Vernon garage price. Where rock sits close to the surface the excavation stops being dirt work and becomes hammering, and that is the difference between the $133 and the $164 end of the shell rate.
It is also the reason the site visit happens before the number. Nobody can price a foundation from a photograph, and a garage quote that has not looked at the ground is a guess with a decimal point on it.
What Goes Into a Mt. Vernon Garage
Ledge is the first question and everything else follows it.
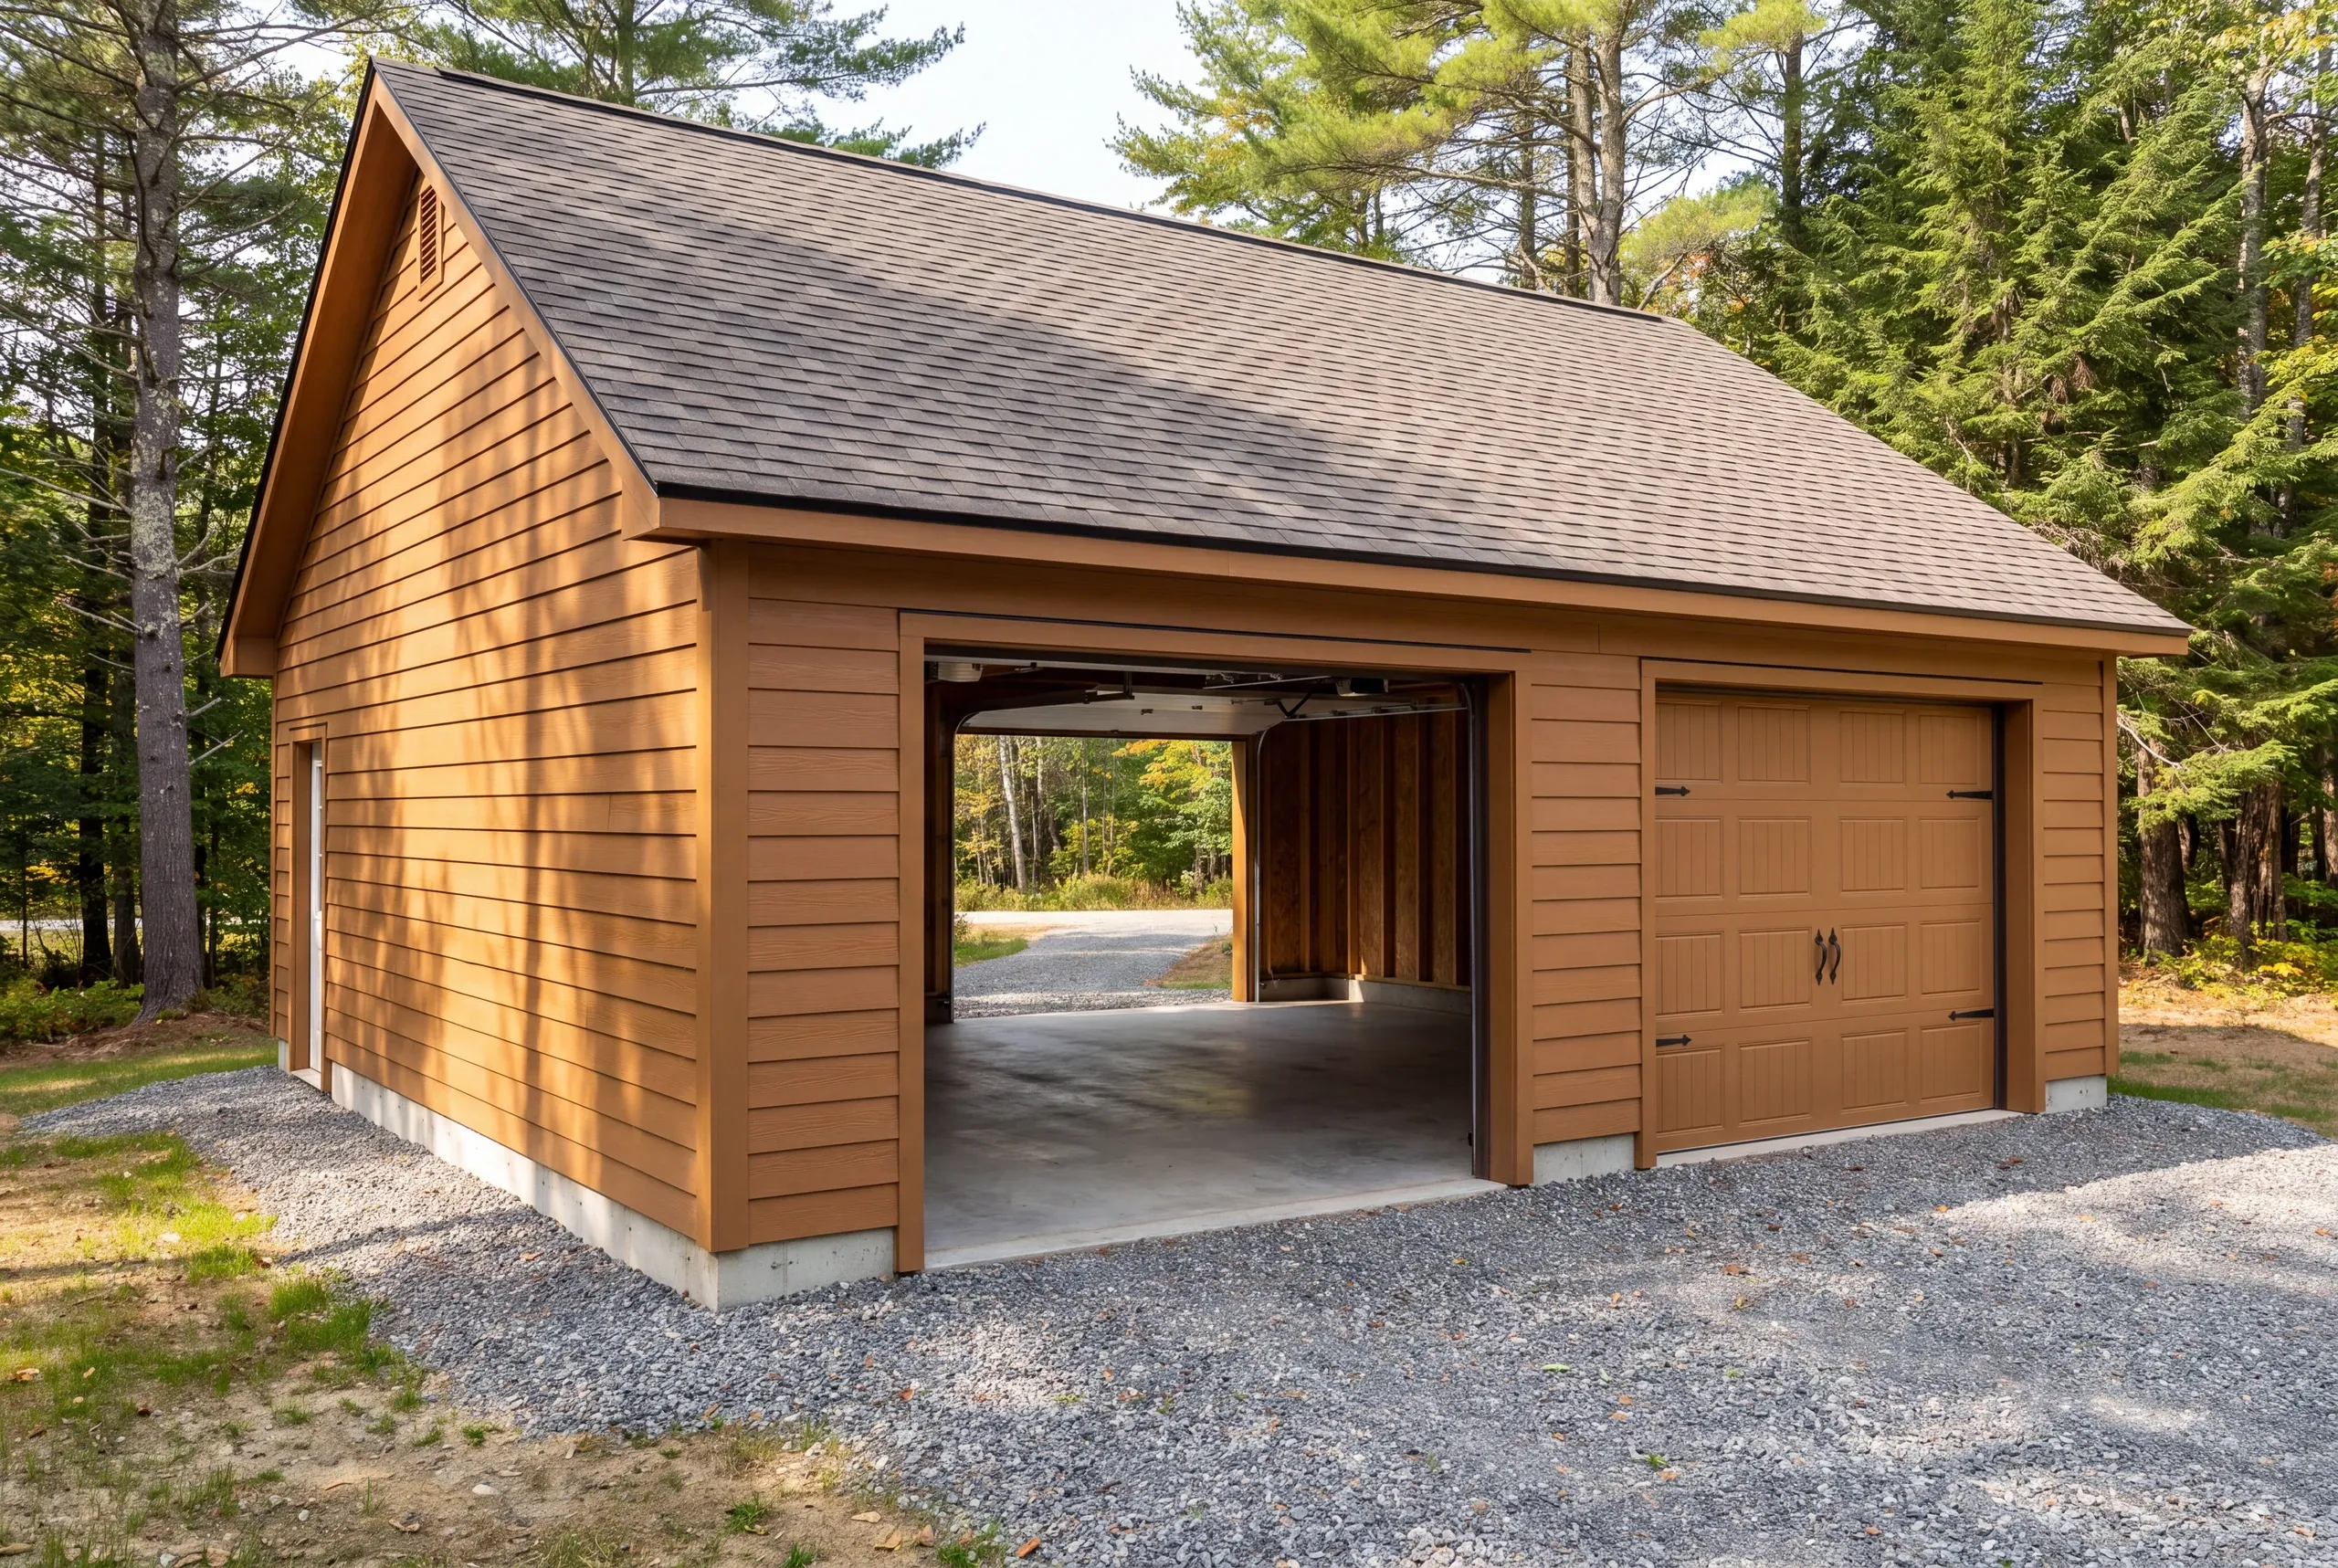
Maine detached garages get gravel right up to the door. A concrete apron poured outside the frost wall lifts within a couple of winters, so we do not pour one.
Test the rock. We probe before we design, because a pad that needs hammering is a different job from one that needs a bucket.
Foundation. Four feet down, or to refusal on ledge, with the wall stepped to follow the grade.
Pad and drainage. Water runs downhill toward buildings here, so it gets intercepted and routed before the slab goes in.
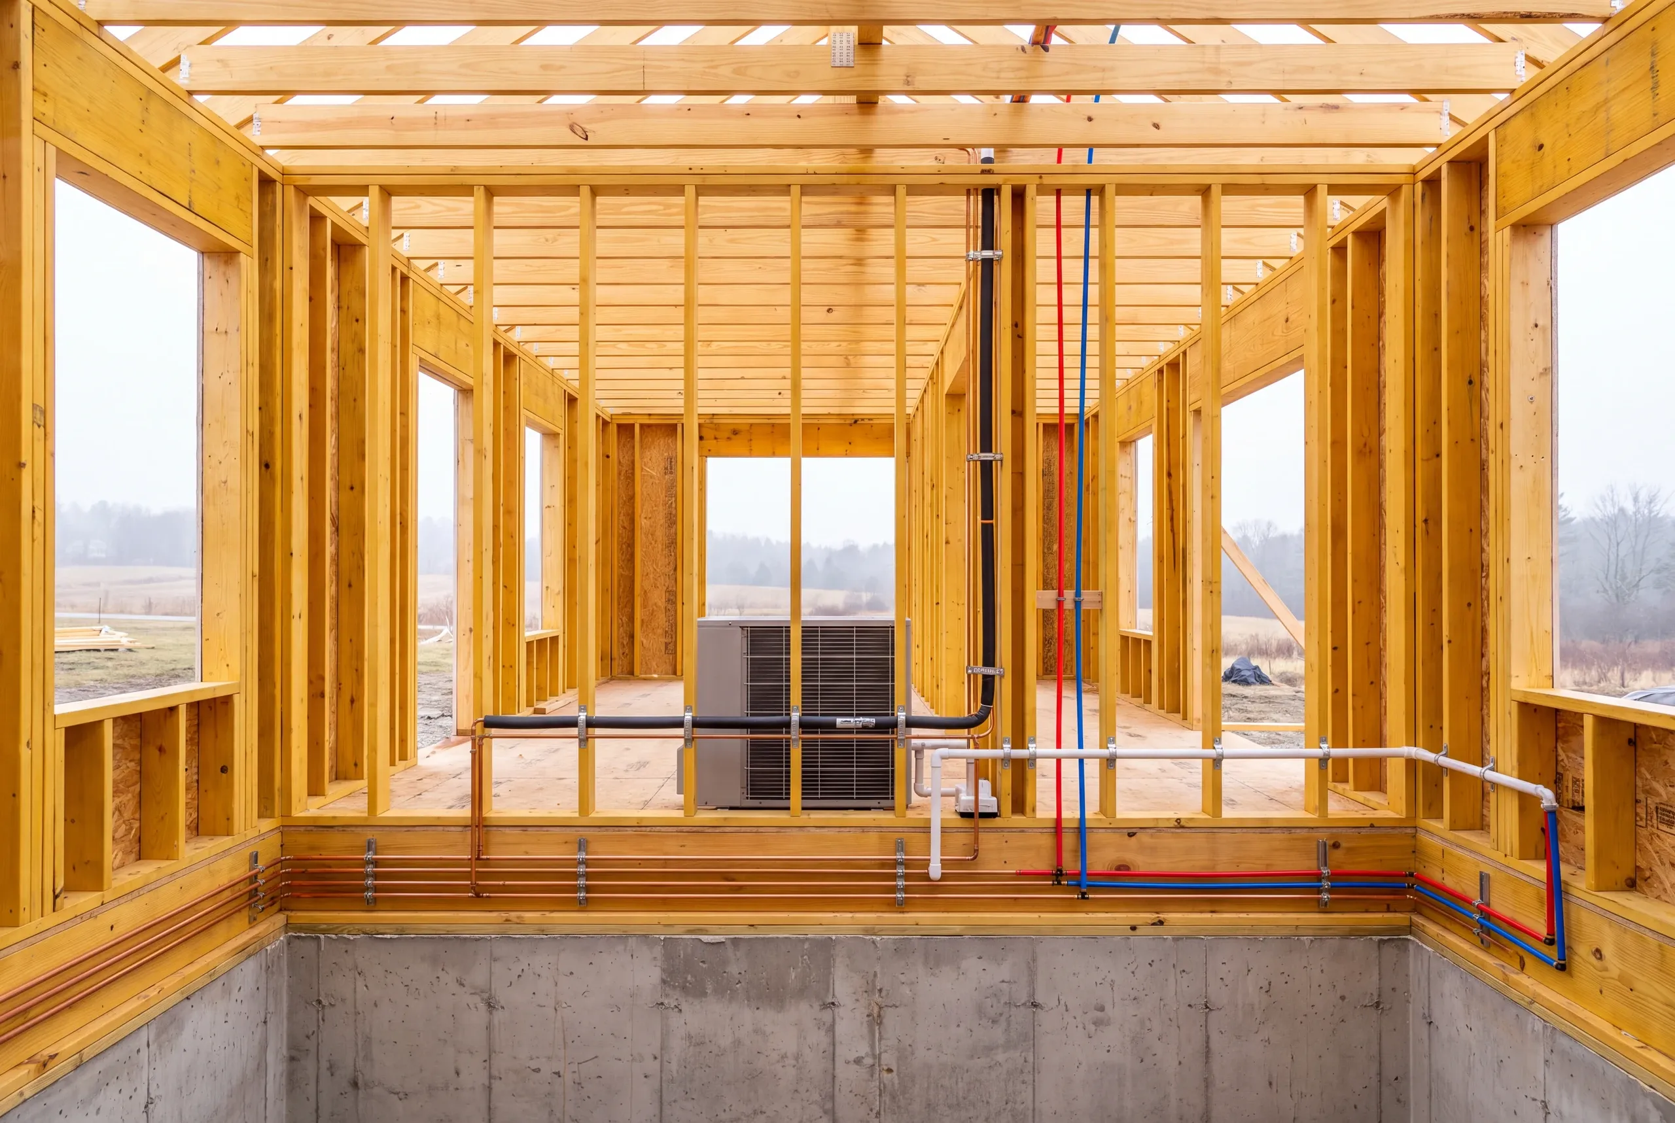
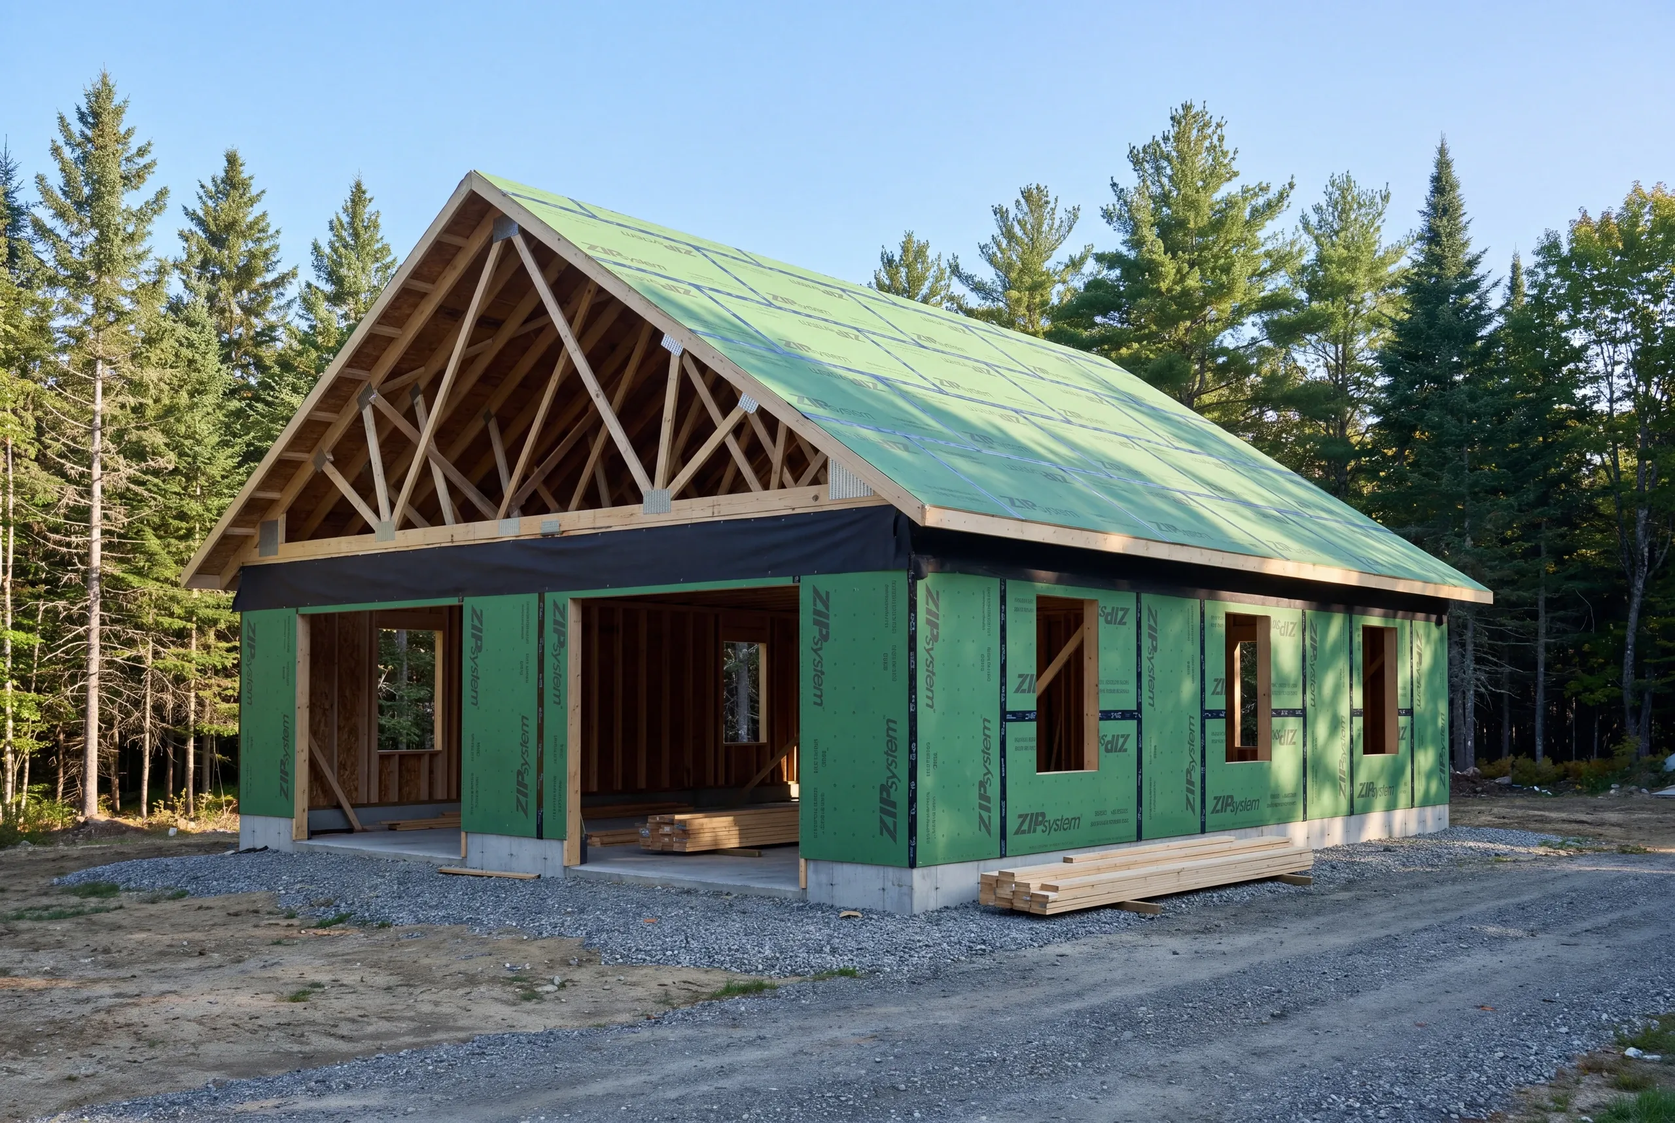
Framing. Sized for the heavier snow this elevation collects, with trusses tied to the plate using Simpson Strong-Tie hardware.
Roof. Pitched and oriented so the slide does not land where you park or walk.
Power. A sub-panel run from the house, installed by licensed electricians.
What homeowners say
Read more reviews- ★★★★★
Brandon and the team at Newman Homes did a great job at expanding my one car garage to a two car garage. They did exactly what I wanted, and then some.
Mark B. - ★★★★★
Brandon was always very fair with any adjustments to our fixed price contract, and we were quite happy with the outcome.
David K. - ★★★★★
Very quick, efficient, and enjoyable to work with. Everyone was so friendly.
Erin R.
Get your free estimate request sent in 60 seconds
Answer a few quick questions about your Mt Vernon project. No pressure, no obligation, just a straight answer on cost and timeline.
Related Services in Mt. Vernon
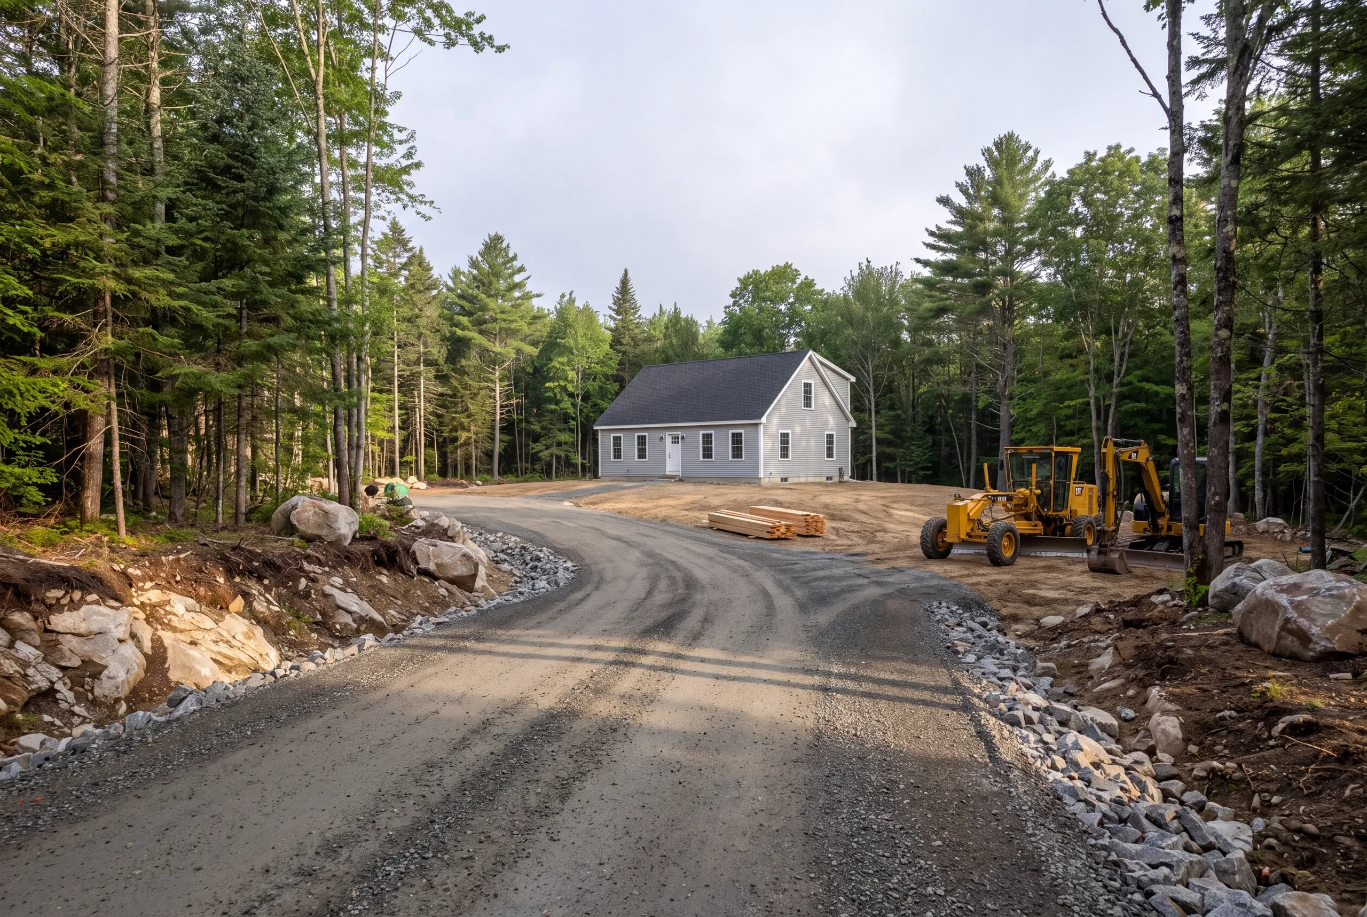
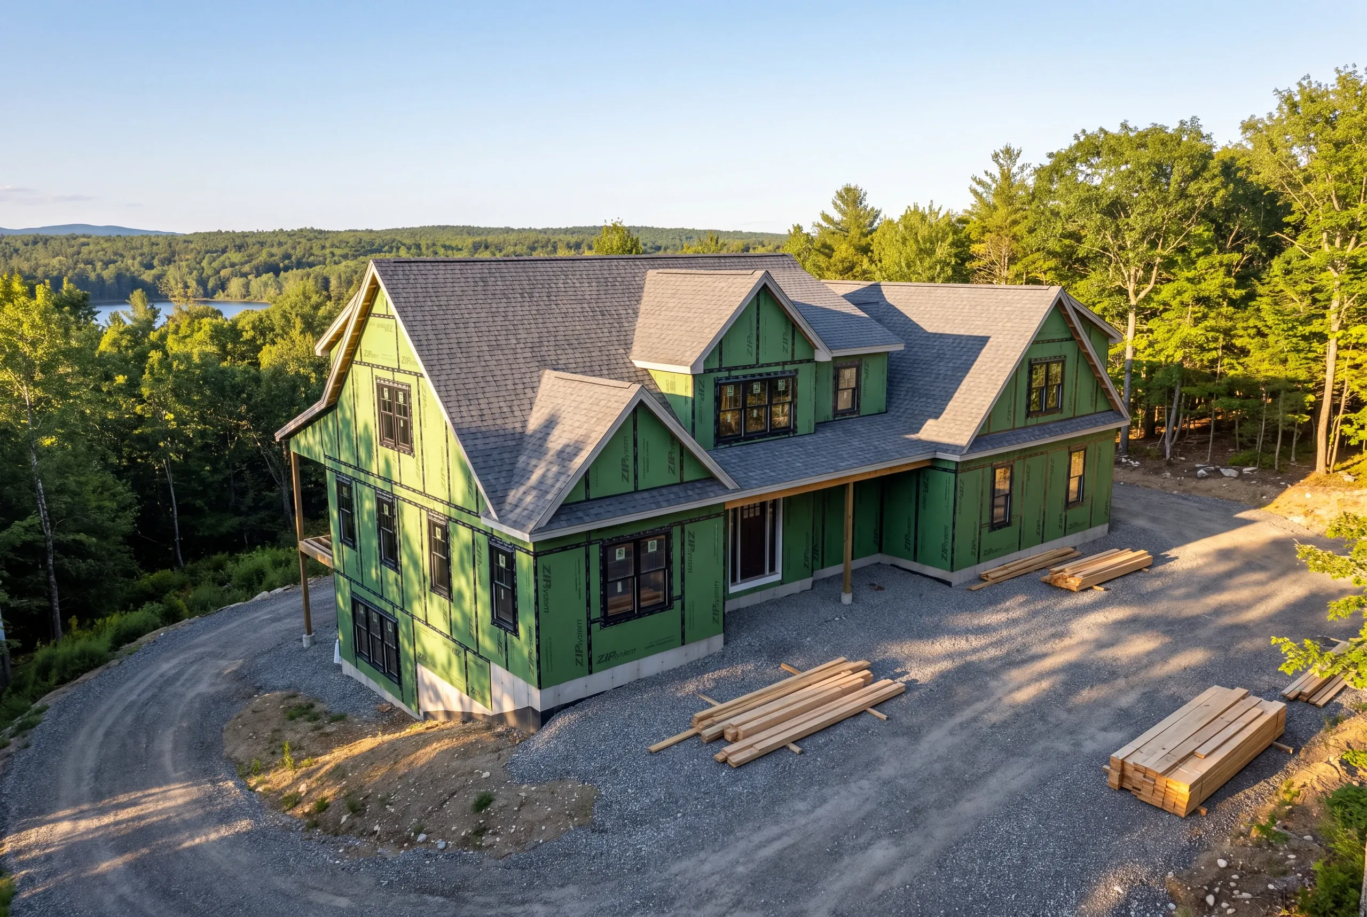
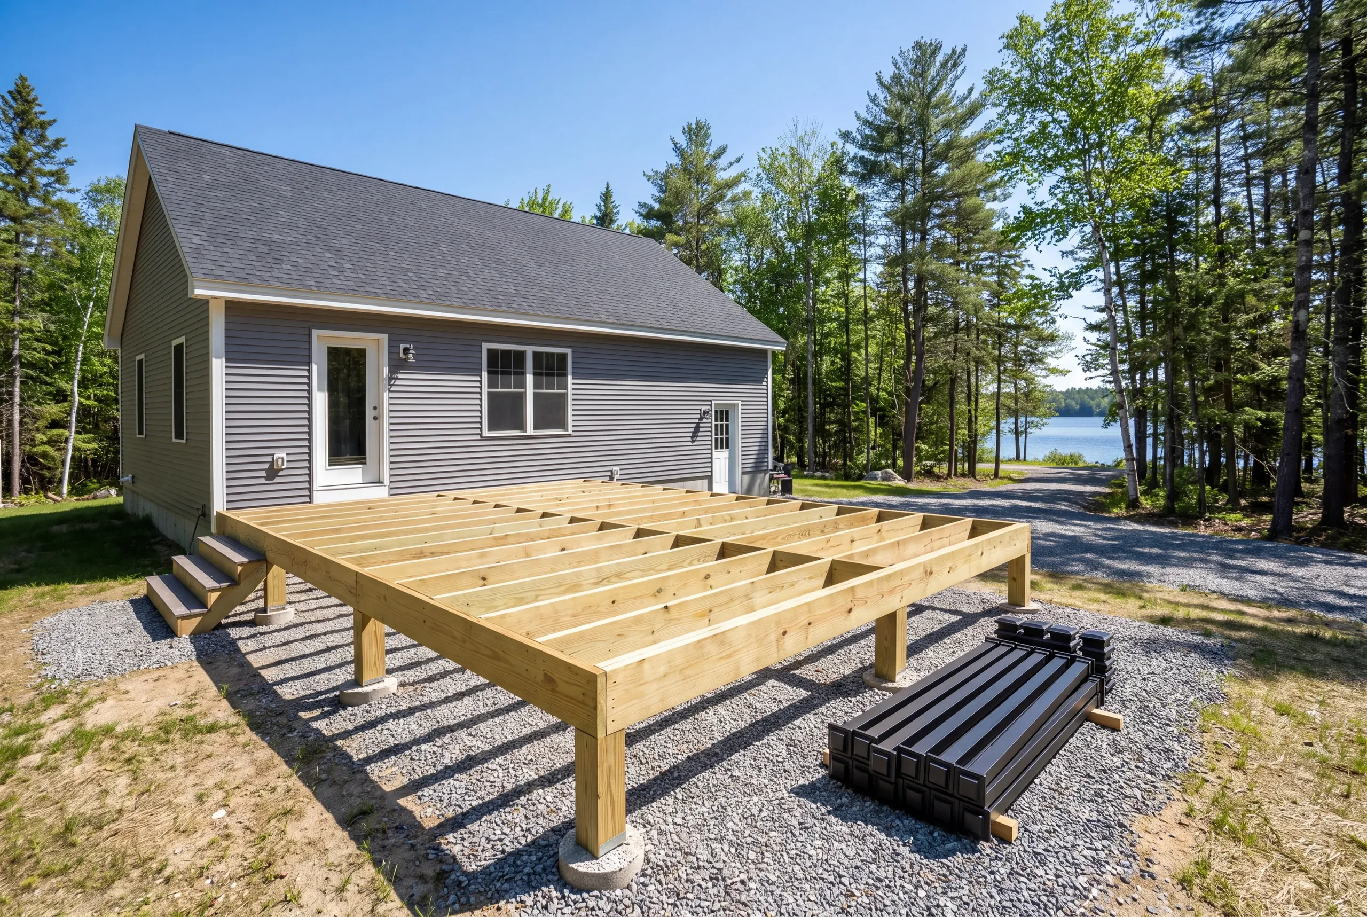
Where We Build Garages Around Mt. Vernon
The village, the hill parcels, and the camp roads on Minnehonk, Long Pond, Flying Pond, and Parker Pond.
Shoreland zoning covers all four bodies of water, which fixes the setback before anyone talks about size.
Because the town is under 4,000 people, state building-code enforcement here is by local adoption rather than mandate, so the code office is the authority to ask.
When to Build a Garage in Mt. Vernon
Foundations run from a late thaw into fall, and mud season is a harder limit than the temperature.
Permits are handled by the Town of Mt. Vernon, including shoreland review on the ponds.
Book in winter. Seasonal roads open late up here and the first dry weeks fill fast.
Why Our Garages Outlast the Cheap Ones
Because ledge is where cheap bids get written and where they get broken.
A price that never mentions rock is a price that will change once the bucket stops moving, and that conversation always happens after you have committed.
We probe first and price the ledge work up front, so the number in the contract is the number that survives the excavation.
The pad matters just as much. A bench cut that was not compacted properly settles on the downhill side, and a settled slab takes the door out of square with it.
Who We Build Garages For in Mt. Vernon
Hill-country households and pond people, in roughly equal measure.
On the big wooded parcels the garage is a workshop and a woodshed as much as parking, and it usually needs its own level bench cut into the slope.
Around the four ponds the buildings are smaller, tucked behind the camp, and constrained by shoreland setbacks rather than by budget.
How Much a Garage Costs in Mt. Vernon
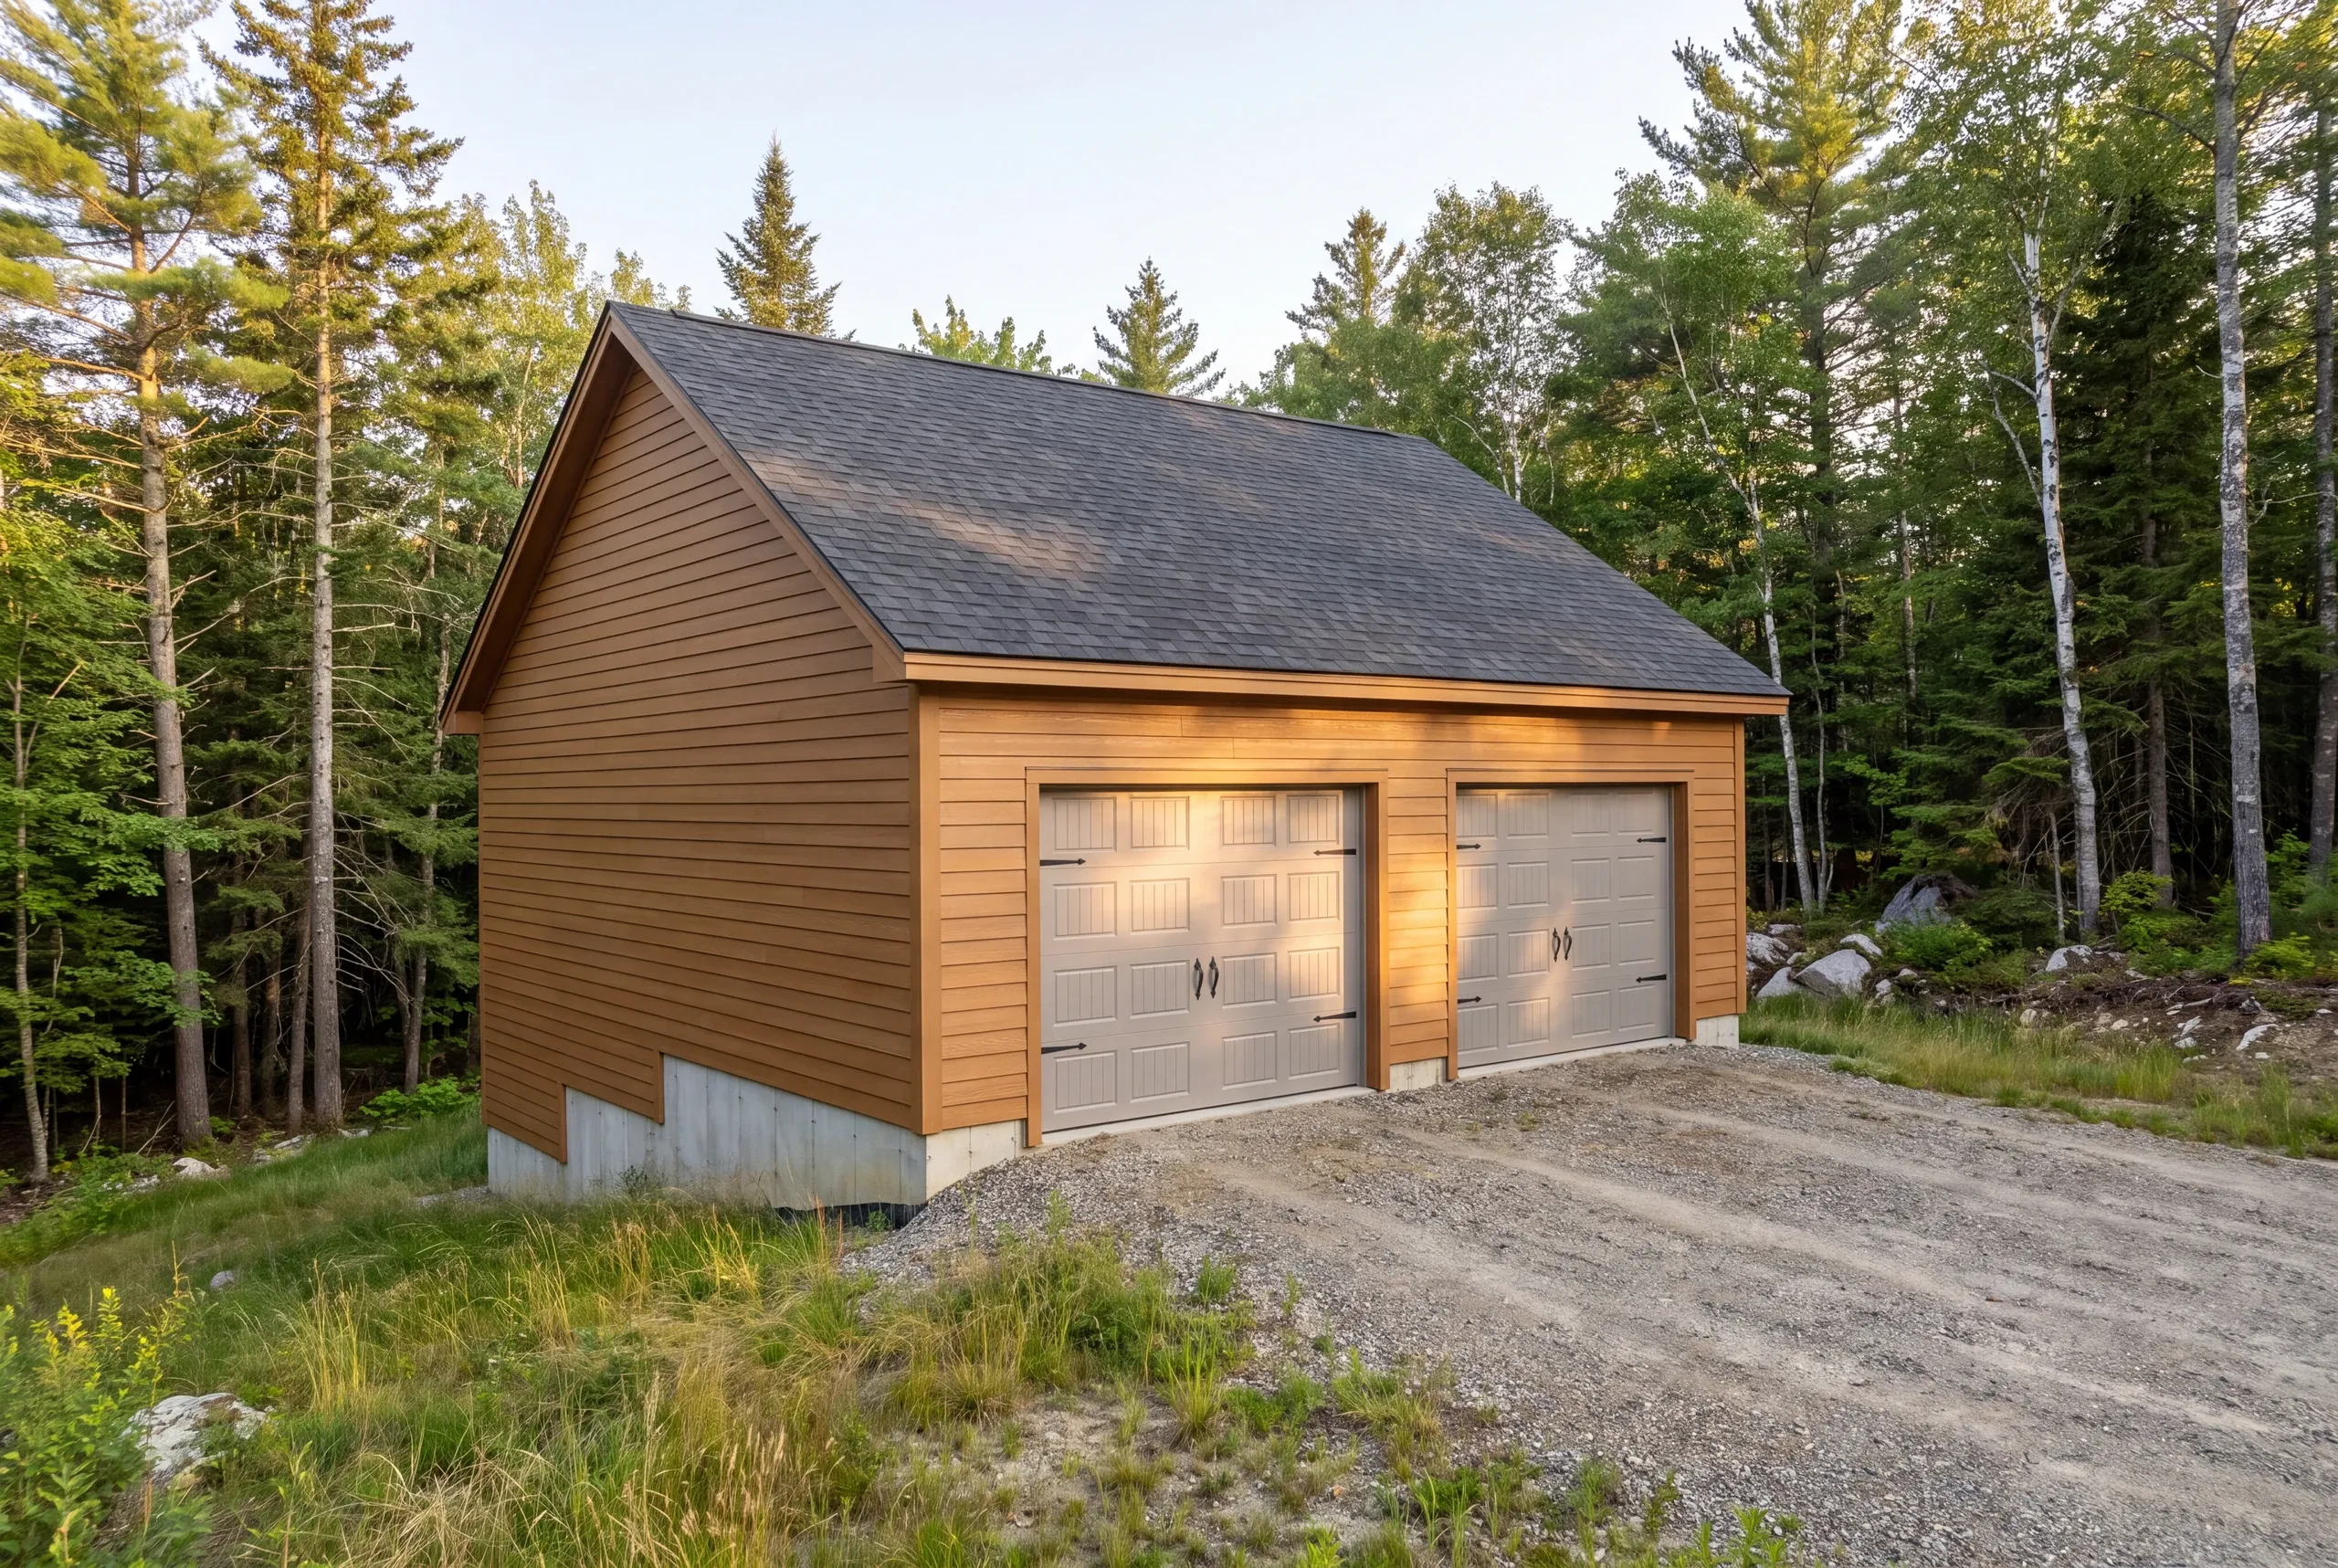
An unfinished garage is $133 to $164 a square foot turnkey here, and the digging decides which end of that you see. Those carry into $38,000 to $77,000 for a single bay, $77,000 to $110,000 for two, and $102,000 to $142,000 for three. Add insulation, drywall, trim and two coats of paint and the rate becomes $256 to $287 a square foot. That one-bay number surprises people. The fixed costs of a garage barely change with size, so the smaller the building the more each square foot has to carry. None of that is a fixed price. It averages hundreds of projects, and a hillside lot has particulars that push the number one way or the other. This town sits toward the upper part of the band more often than not, and the reason is honest. Ledge and slope both make the machine work harder. What you control is the shape of the building. Keep the dimensions divisible by four. Sheets are 4x8 and studs come in 8, 12, and 16-foot lengths, so on-grid walls use material whole while off-grid walls pay for cutting and scrap. Which is why 24x24 costs less than a 22x22 while adding 92 square feet, and 28x28 gains 108 over 26x26 for close to nothing. Our garage cost guide covers what else moves the total.
How to Hire a Garage Builder Mt. Vernon, ME
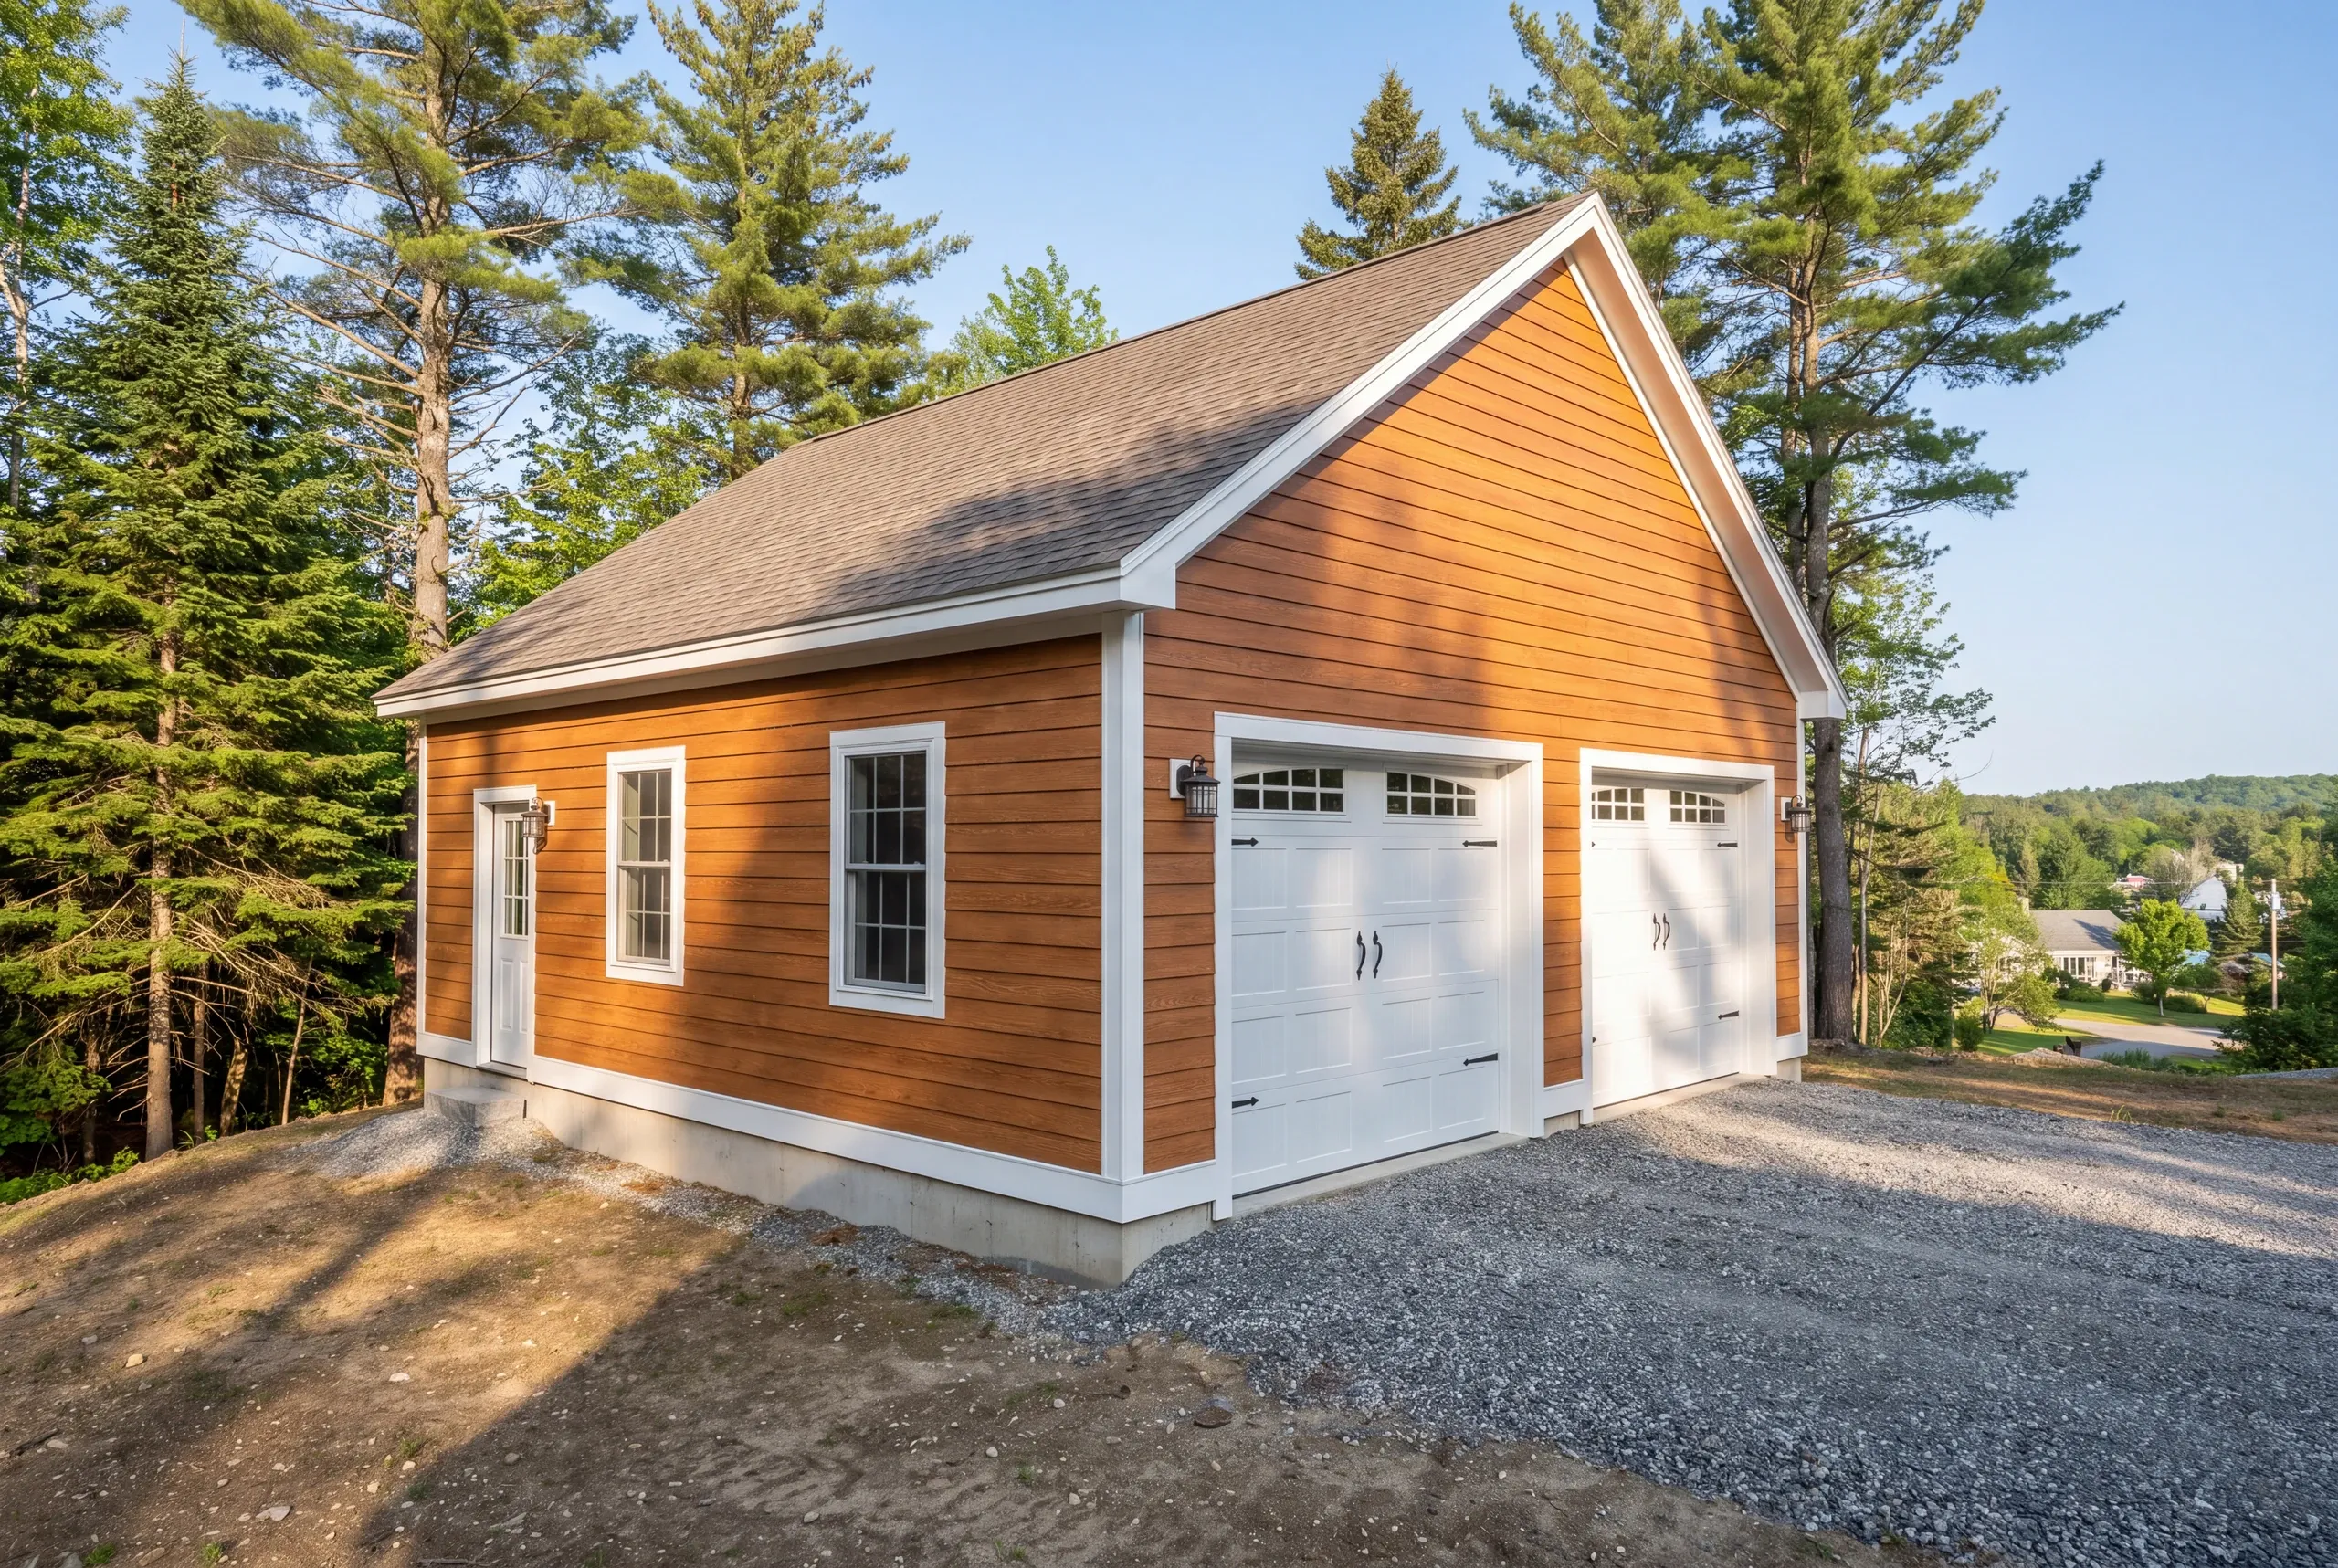
Here is something no garage builder puts on the side of a truck. Maine has no state licensing standard for general contractors or builders.
Electricians and plumbers carry state credentials. A garage builder carries whatever he says he carries.
So put these five in the contract before anyone starts.
Whether ledge is priced in or excluded, stated plainly rather than buried.
Foundation depth, or refusal, written as a specification instead of a promise.
A fixed-price contract under Maine's home construction contract statute, which caps your first payment at one third.
Insurance certificates for the builder and every sub coming up the drive.
Two years of workmanship coverage, plus our A+ BBB profile.
Nearby Areas We Serve
See our full service areaWhere is our shop?
Directions from Mt. Vernon, ME to our shop in Augusta
125 Community DrAugusta, ME 04330-8156
How We Build It
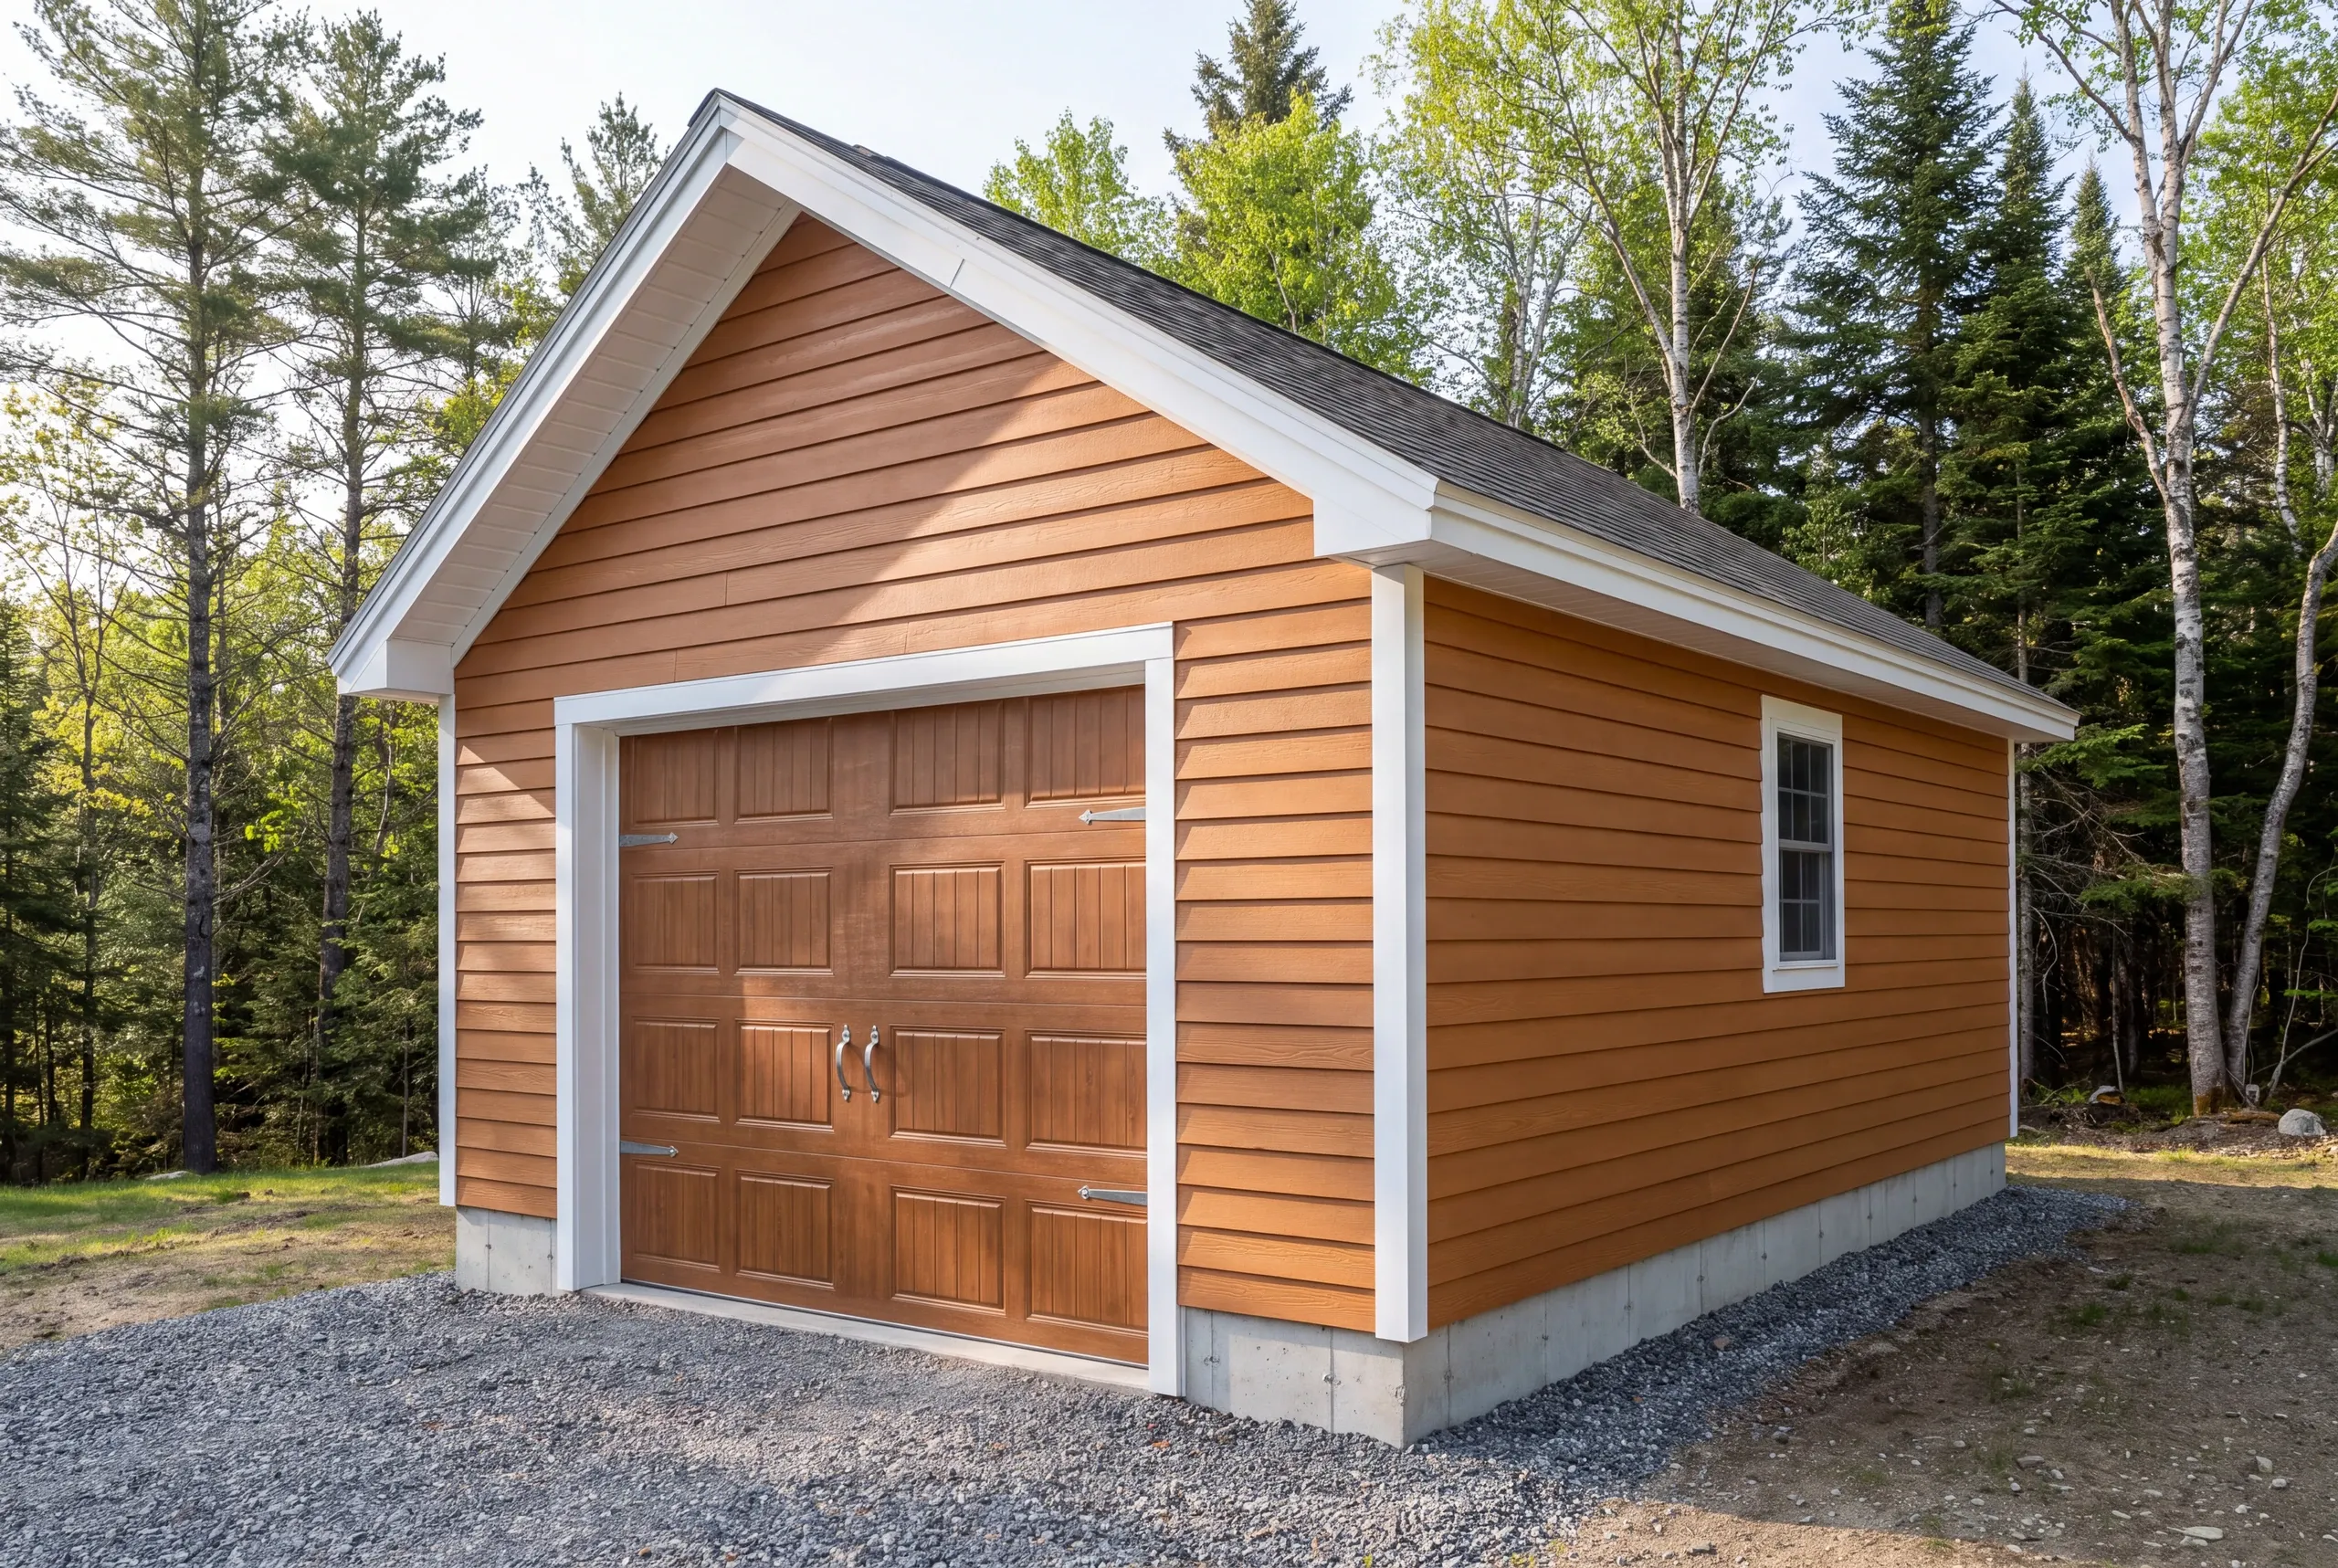
- We read the slope and the rock.Grade, refusal depth, drainage, and where a truck can reach without tearing up the drive.
- Fixed price, itemized.Excavation, ledge work, foundation, shell, doors, and electrical each on their own line.
- We build.Photos twice a week, and two years of workmanship warranty when the doors close.
Talk to Us About Your Mt. Vernon Garage
Call (207) 480-7700 and Brandon usually answers. The line is covered at any hour.
Or send a photo looking up the slope to info@newmanhomesme.com, or get your free estimate.