
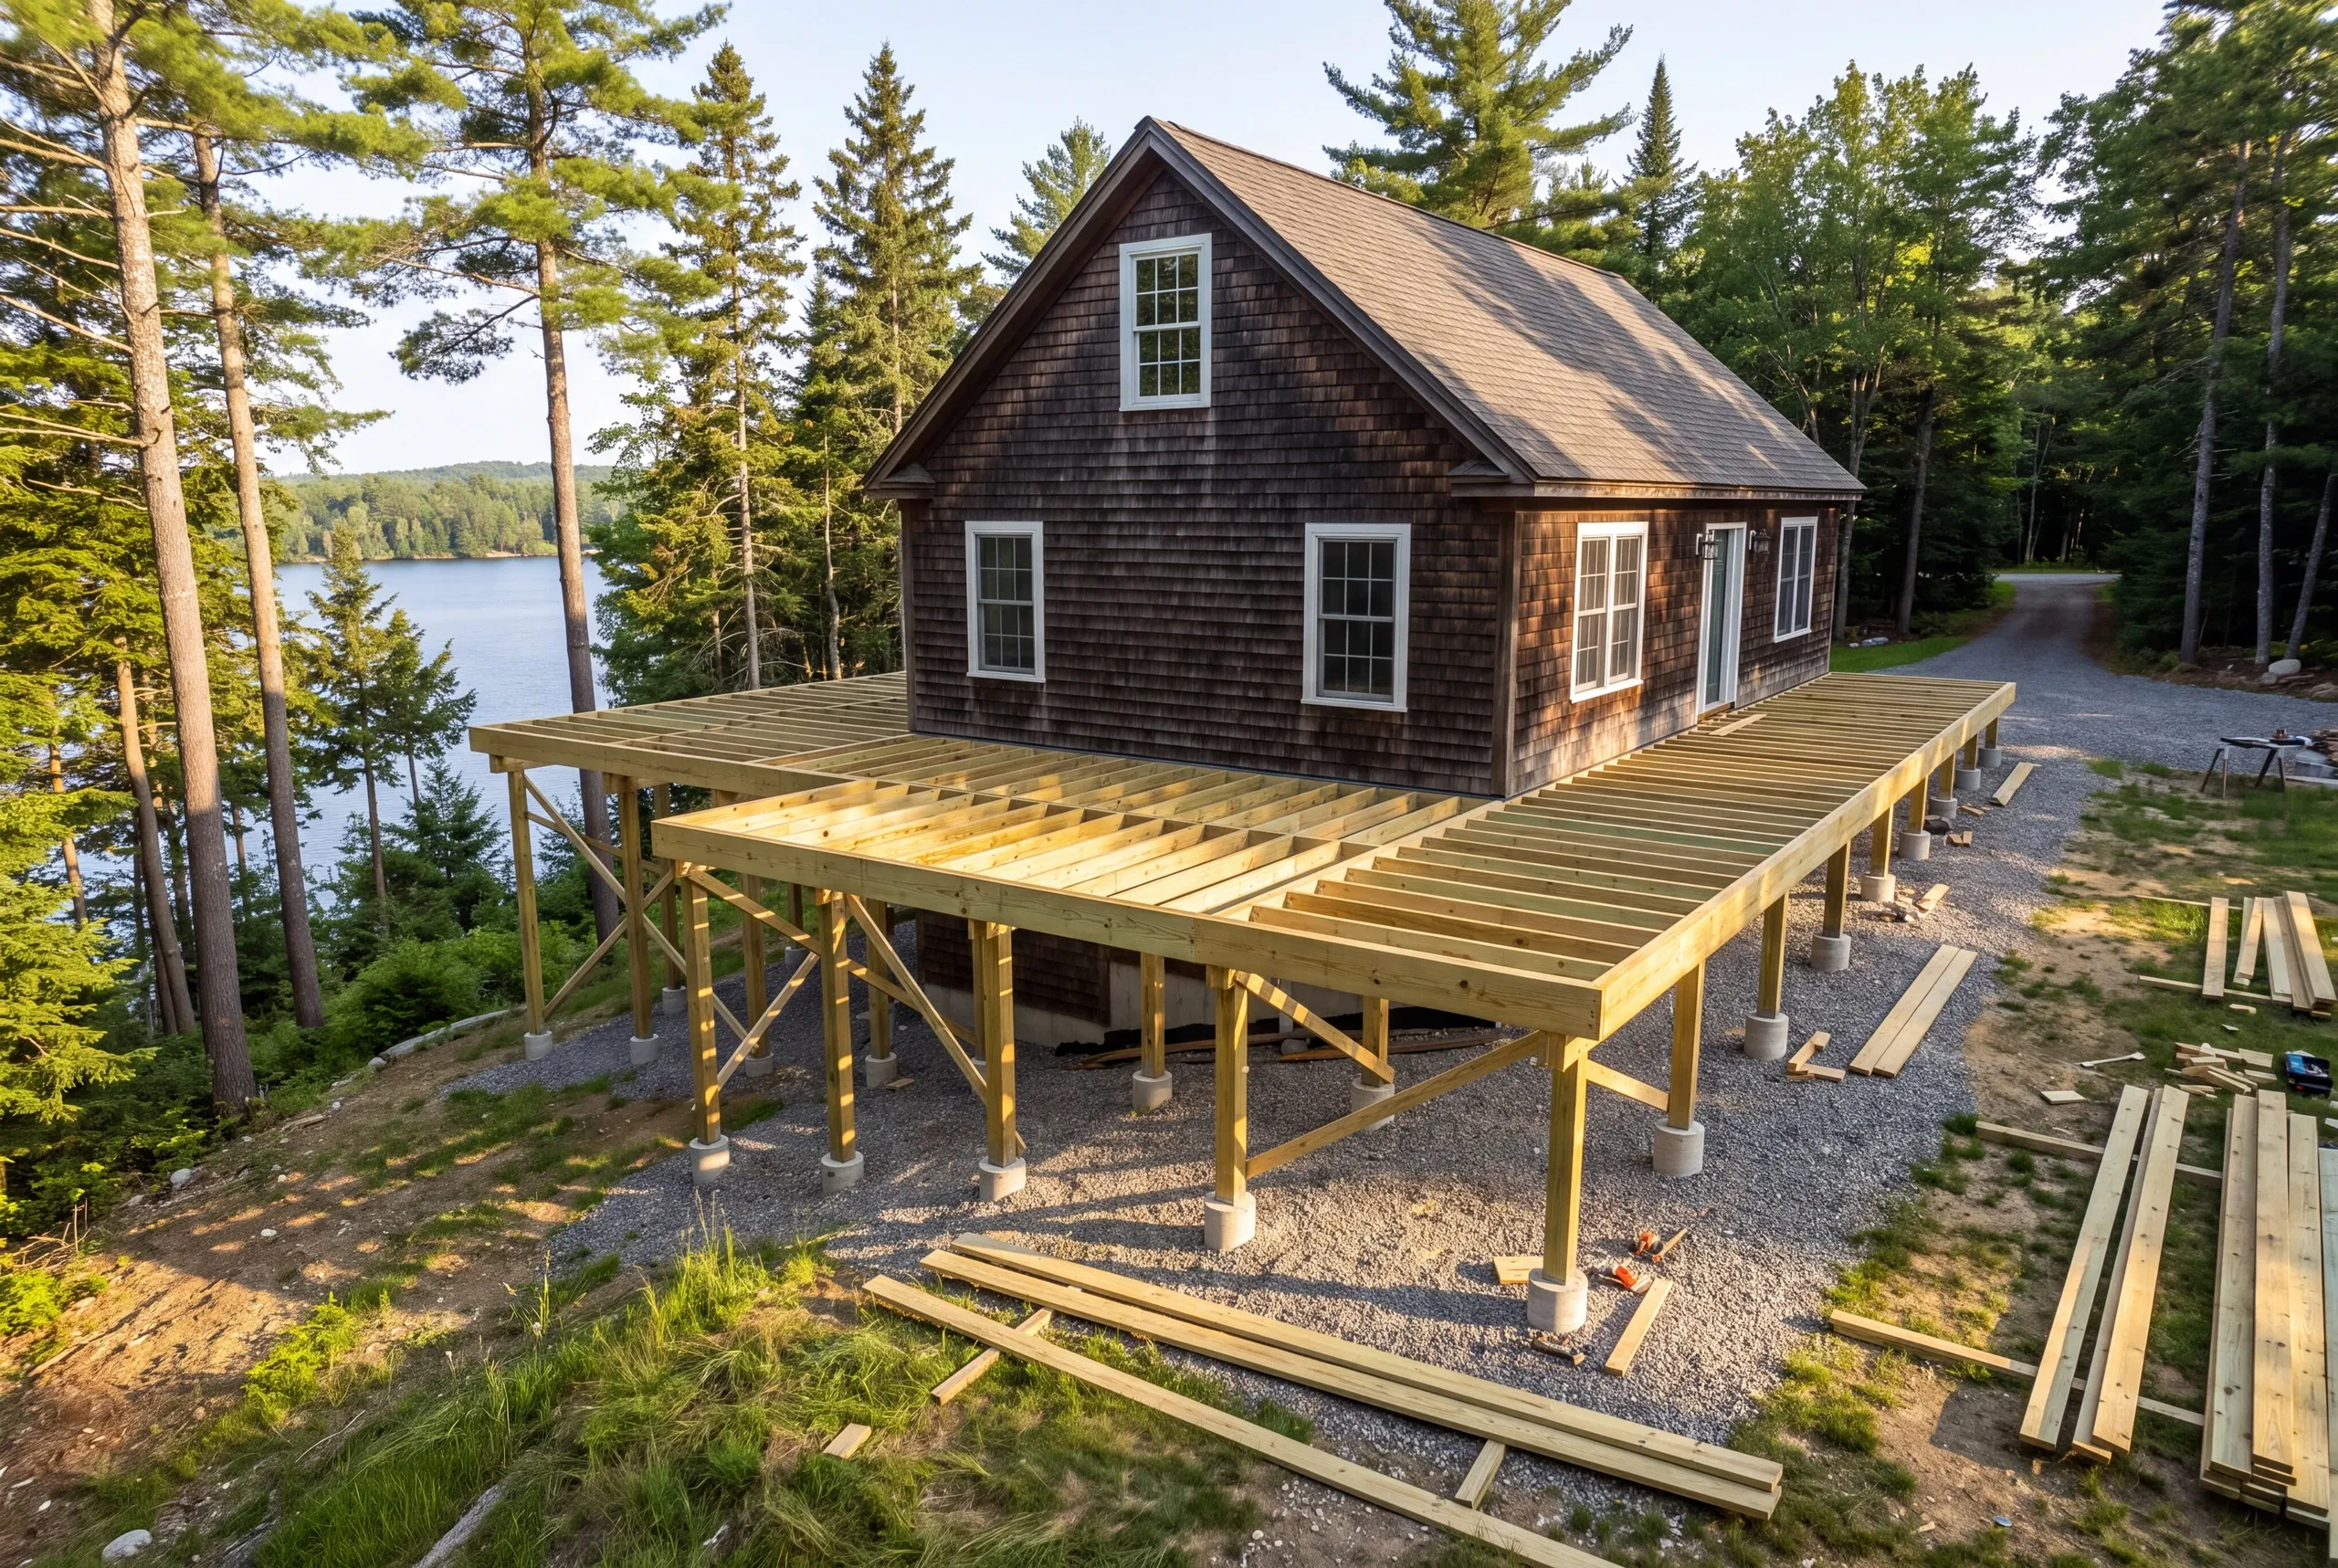
Deck Builder Mt. Vernon, ME: Ledge, Hills, and Solid Footings
- Newman Homes is the deck builder Mt. Vernon, ME homeowners bring in when the ground is anything but flat and the frame has to solve that.
- Brandon Roberge came to Maine with 25+ years of Florida and Massachusetts building behind him, and started the company in 2017.
- Our on-time and on-budget rate sits at 94%. We tally it again every month.

- 25+ years in construction, building as Newman Homes since 2017
- Over 200 projects completed in Central Maine
- Affordable work, two-year written warranty
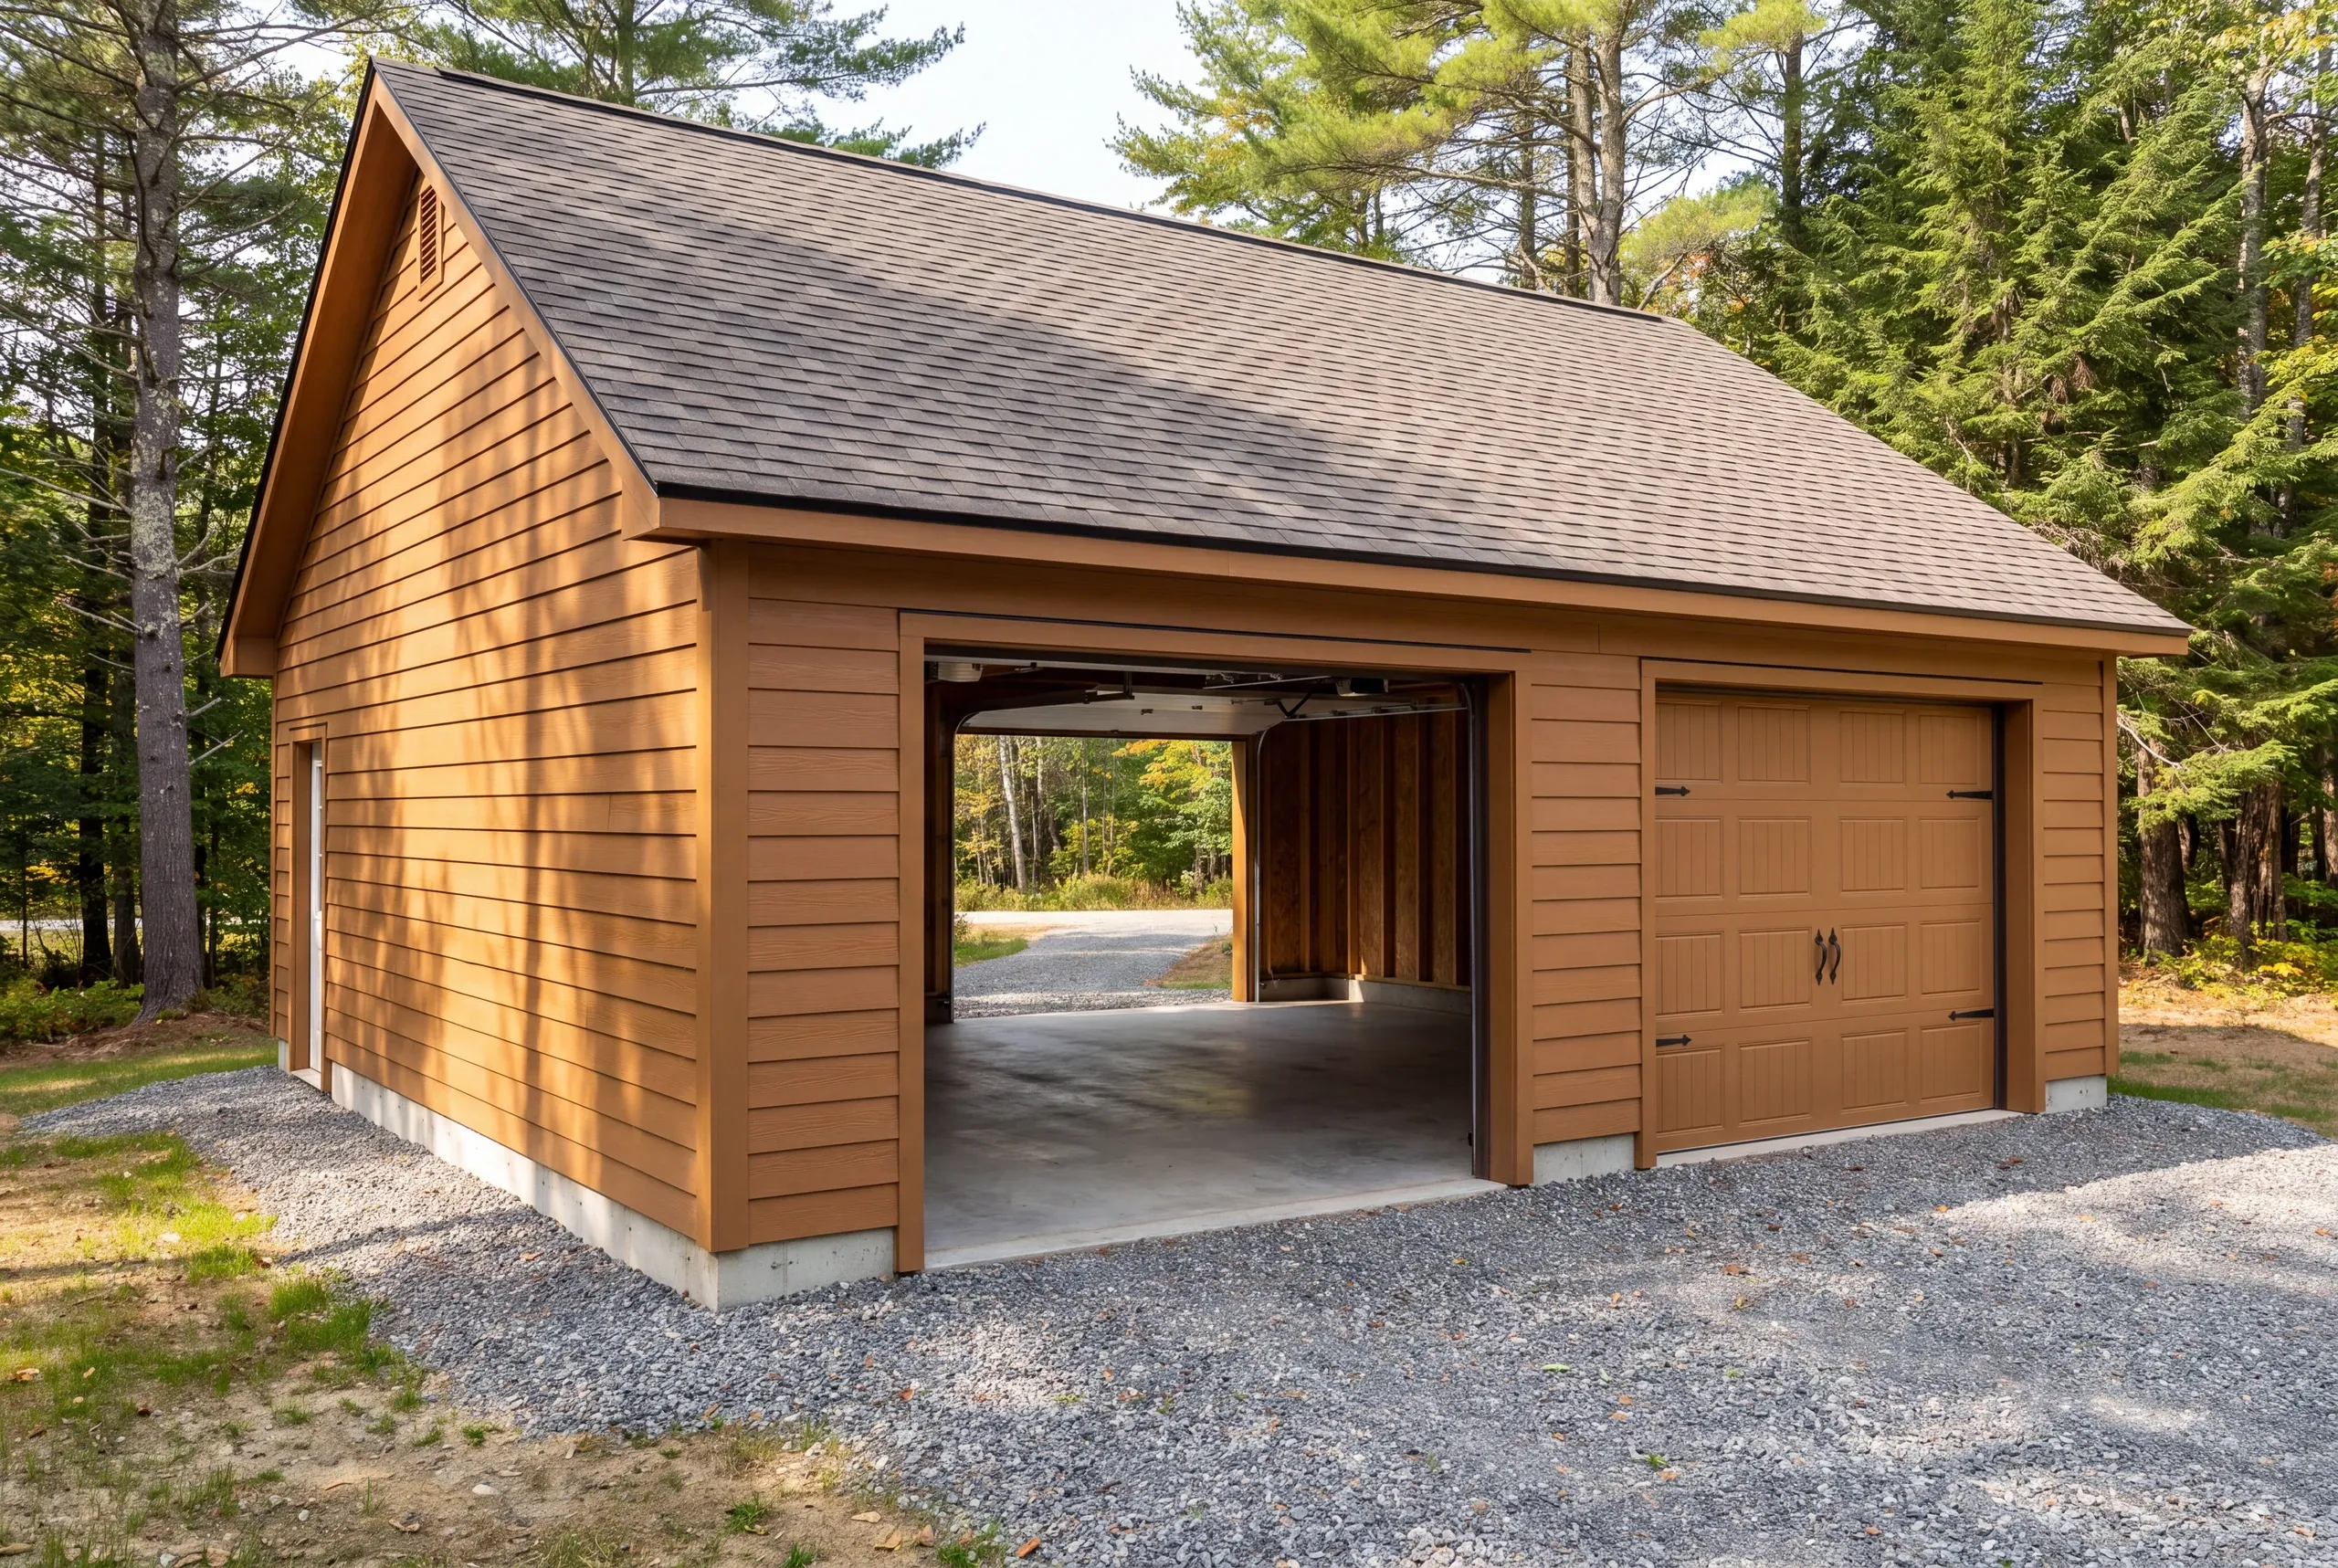
Deck building in Mt. Vernon, Maine, in the village, on the hill parcels, and at the camps on Minnehonk, Long Pond, Flying Pond and Parker Pond.
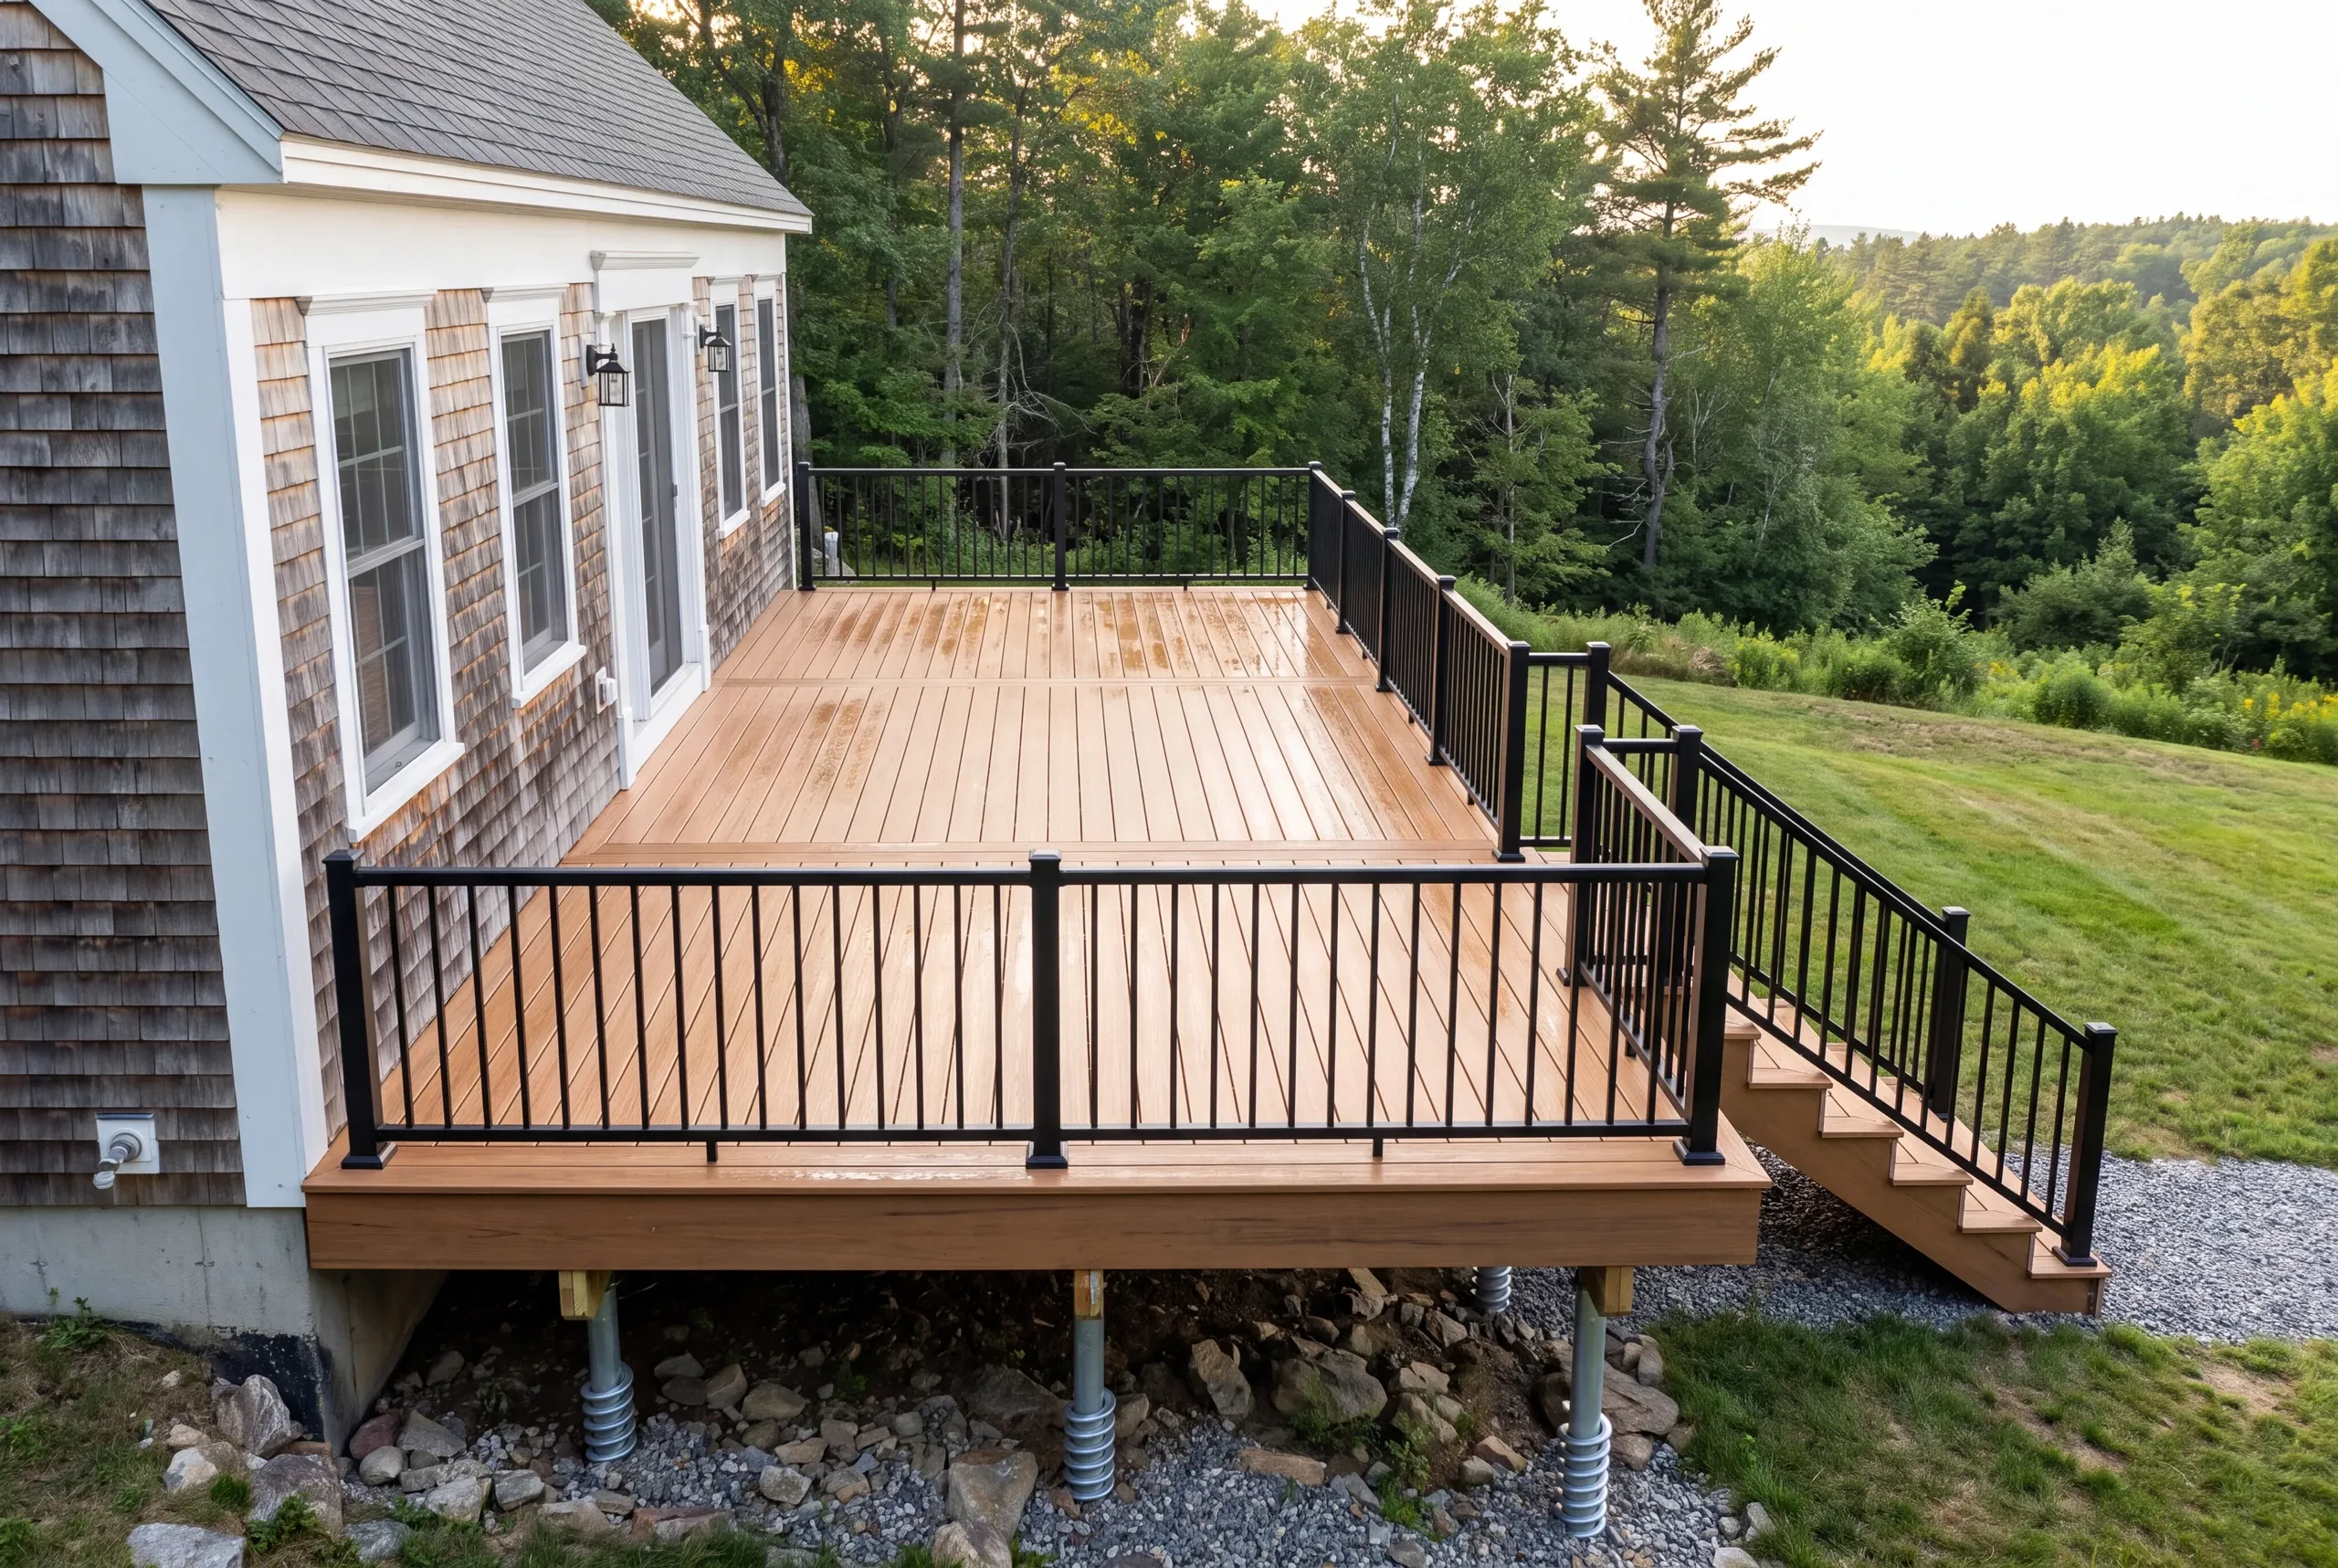
Ledge is the Mt. Vernon variable. Where rock sits close to the surface a helical pile cannot be driven and the footing has to be pinned or the layout moved, and that gets settled on the site visit rather than discovered mid-build.
Camp access is the other one. Materials sometimes have to be carried the last stretch, which is labor nobody sees in a per-square-foot rate. Pressure-treated starts at $80 a square foot before either factor.
What Goes Into a Mt. Vernon Deck
Hill country makes footings the whole conversation.
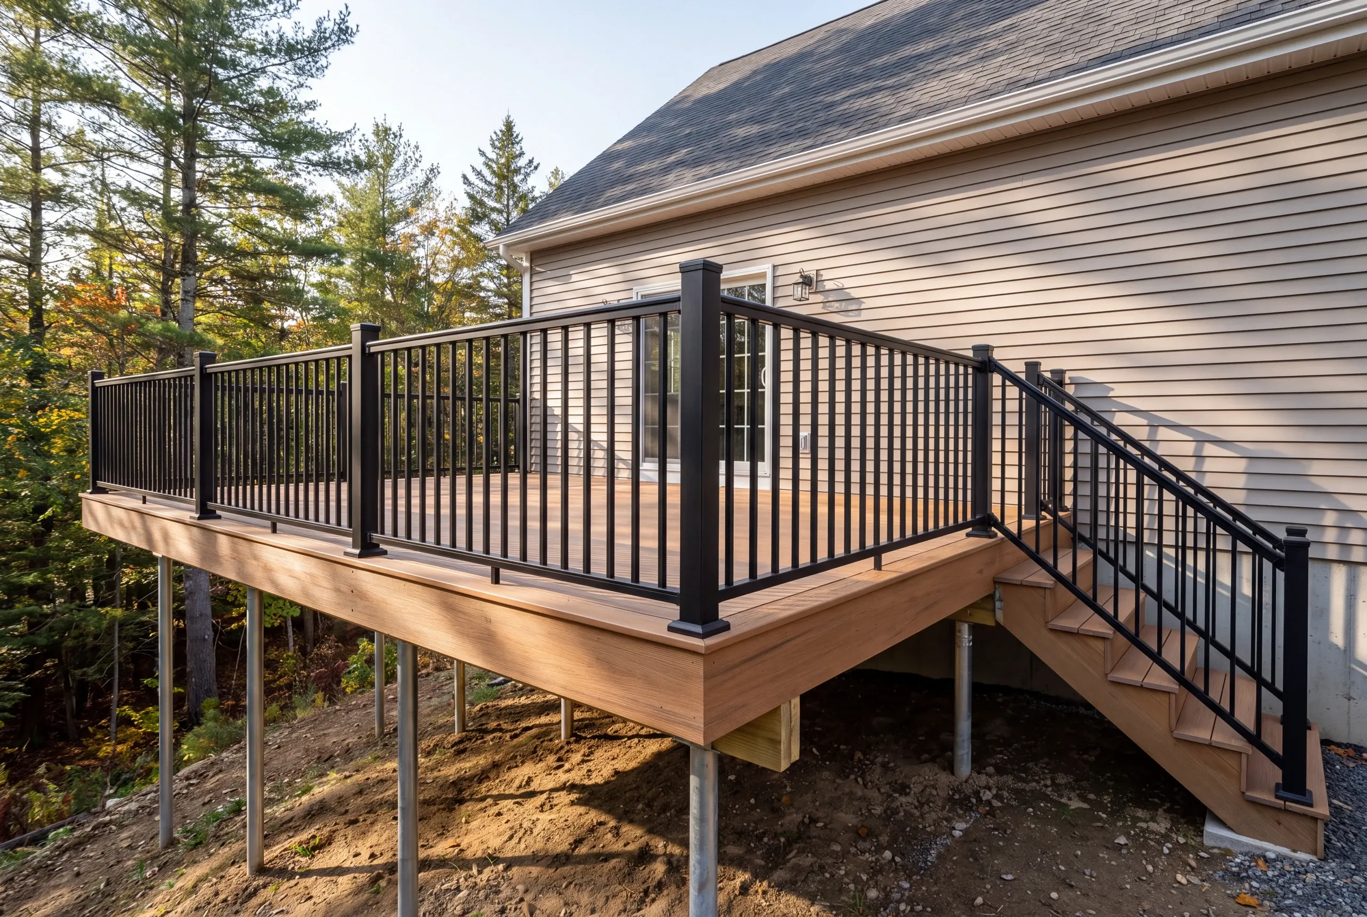
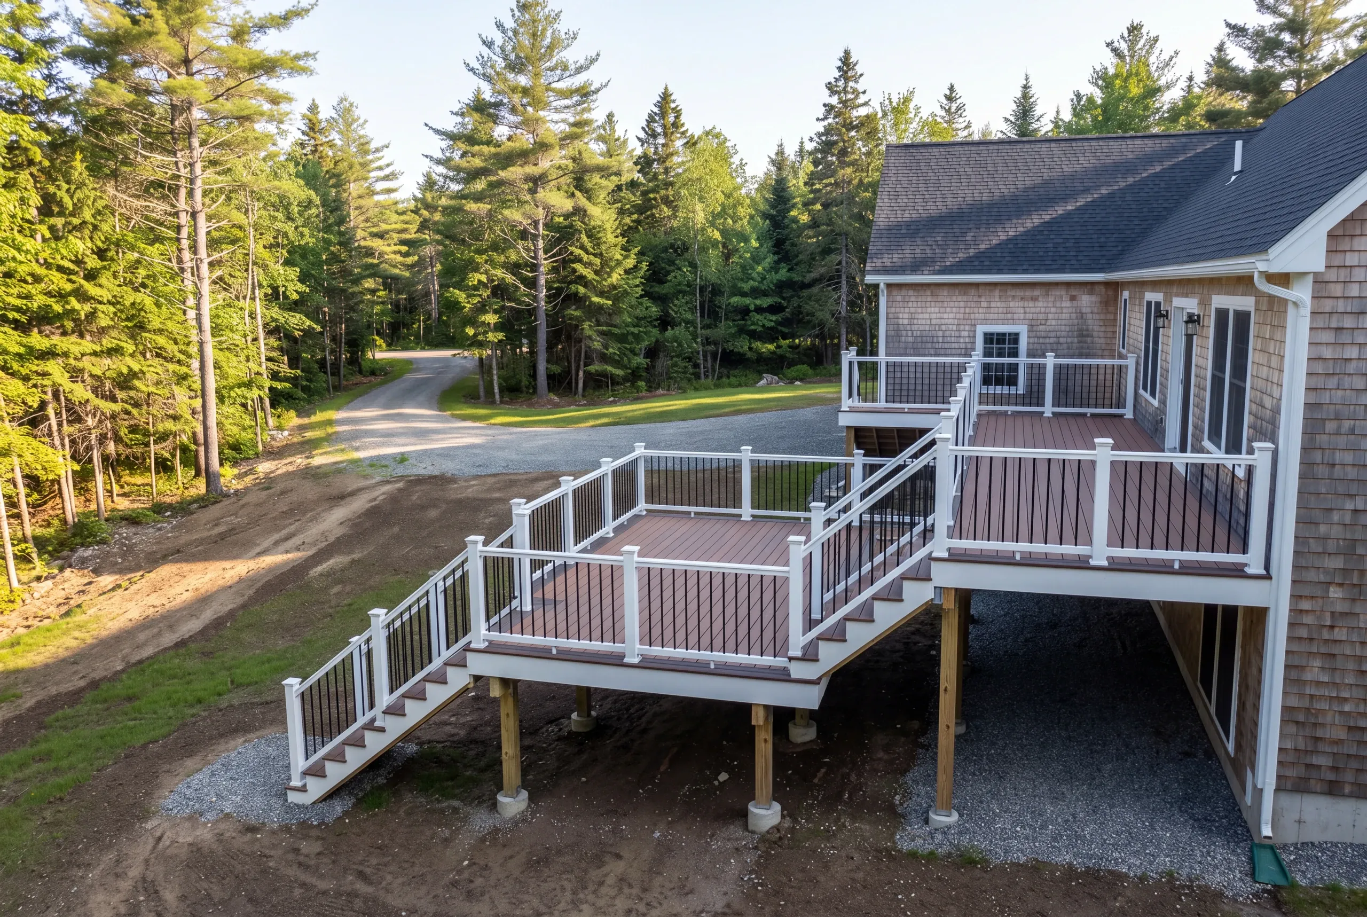
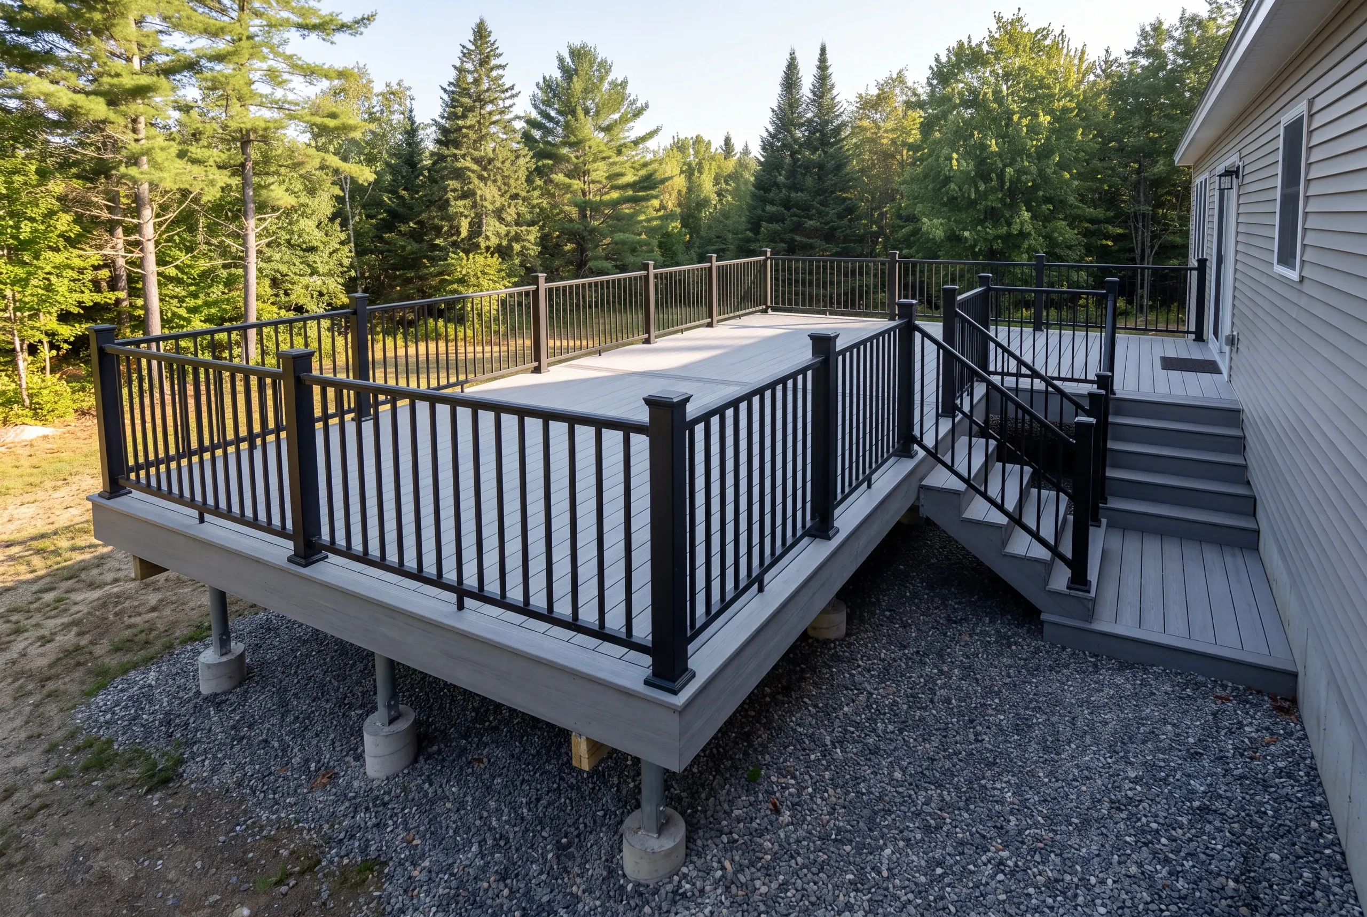
On a slope the stairs are often the most expensive part of the deck, and they belong on the estimate as their own line.
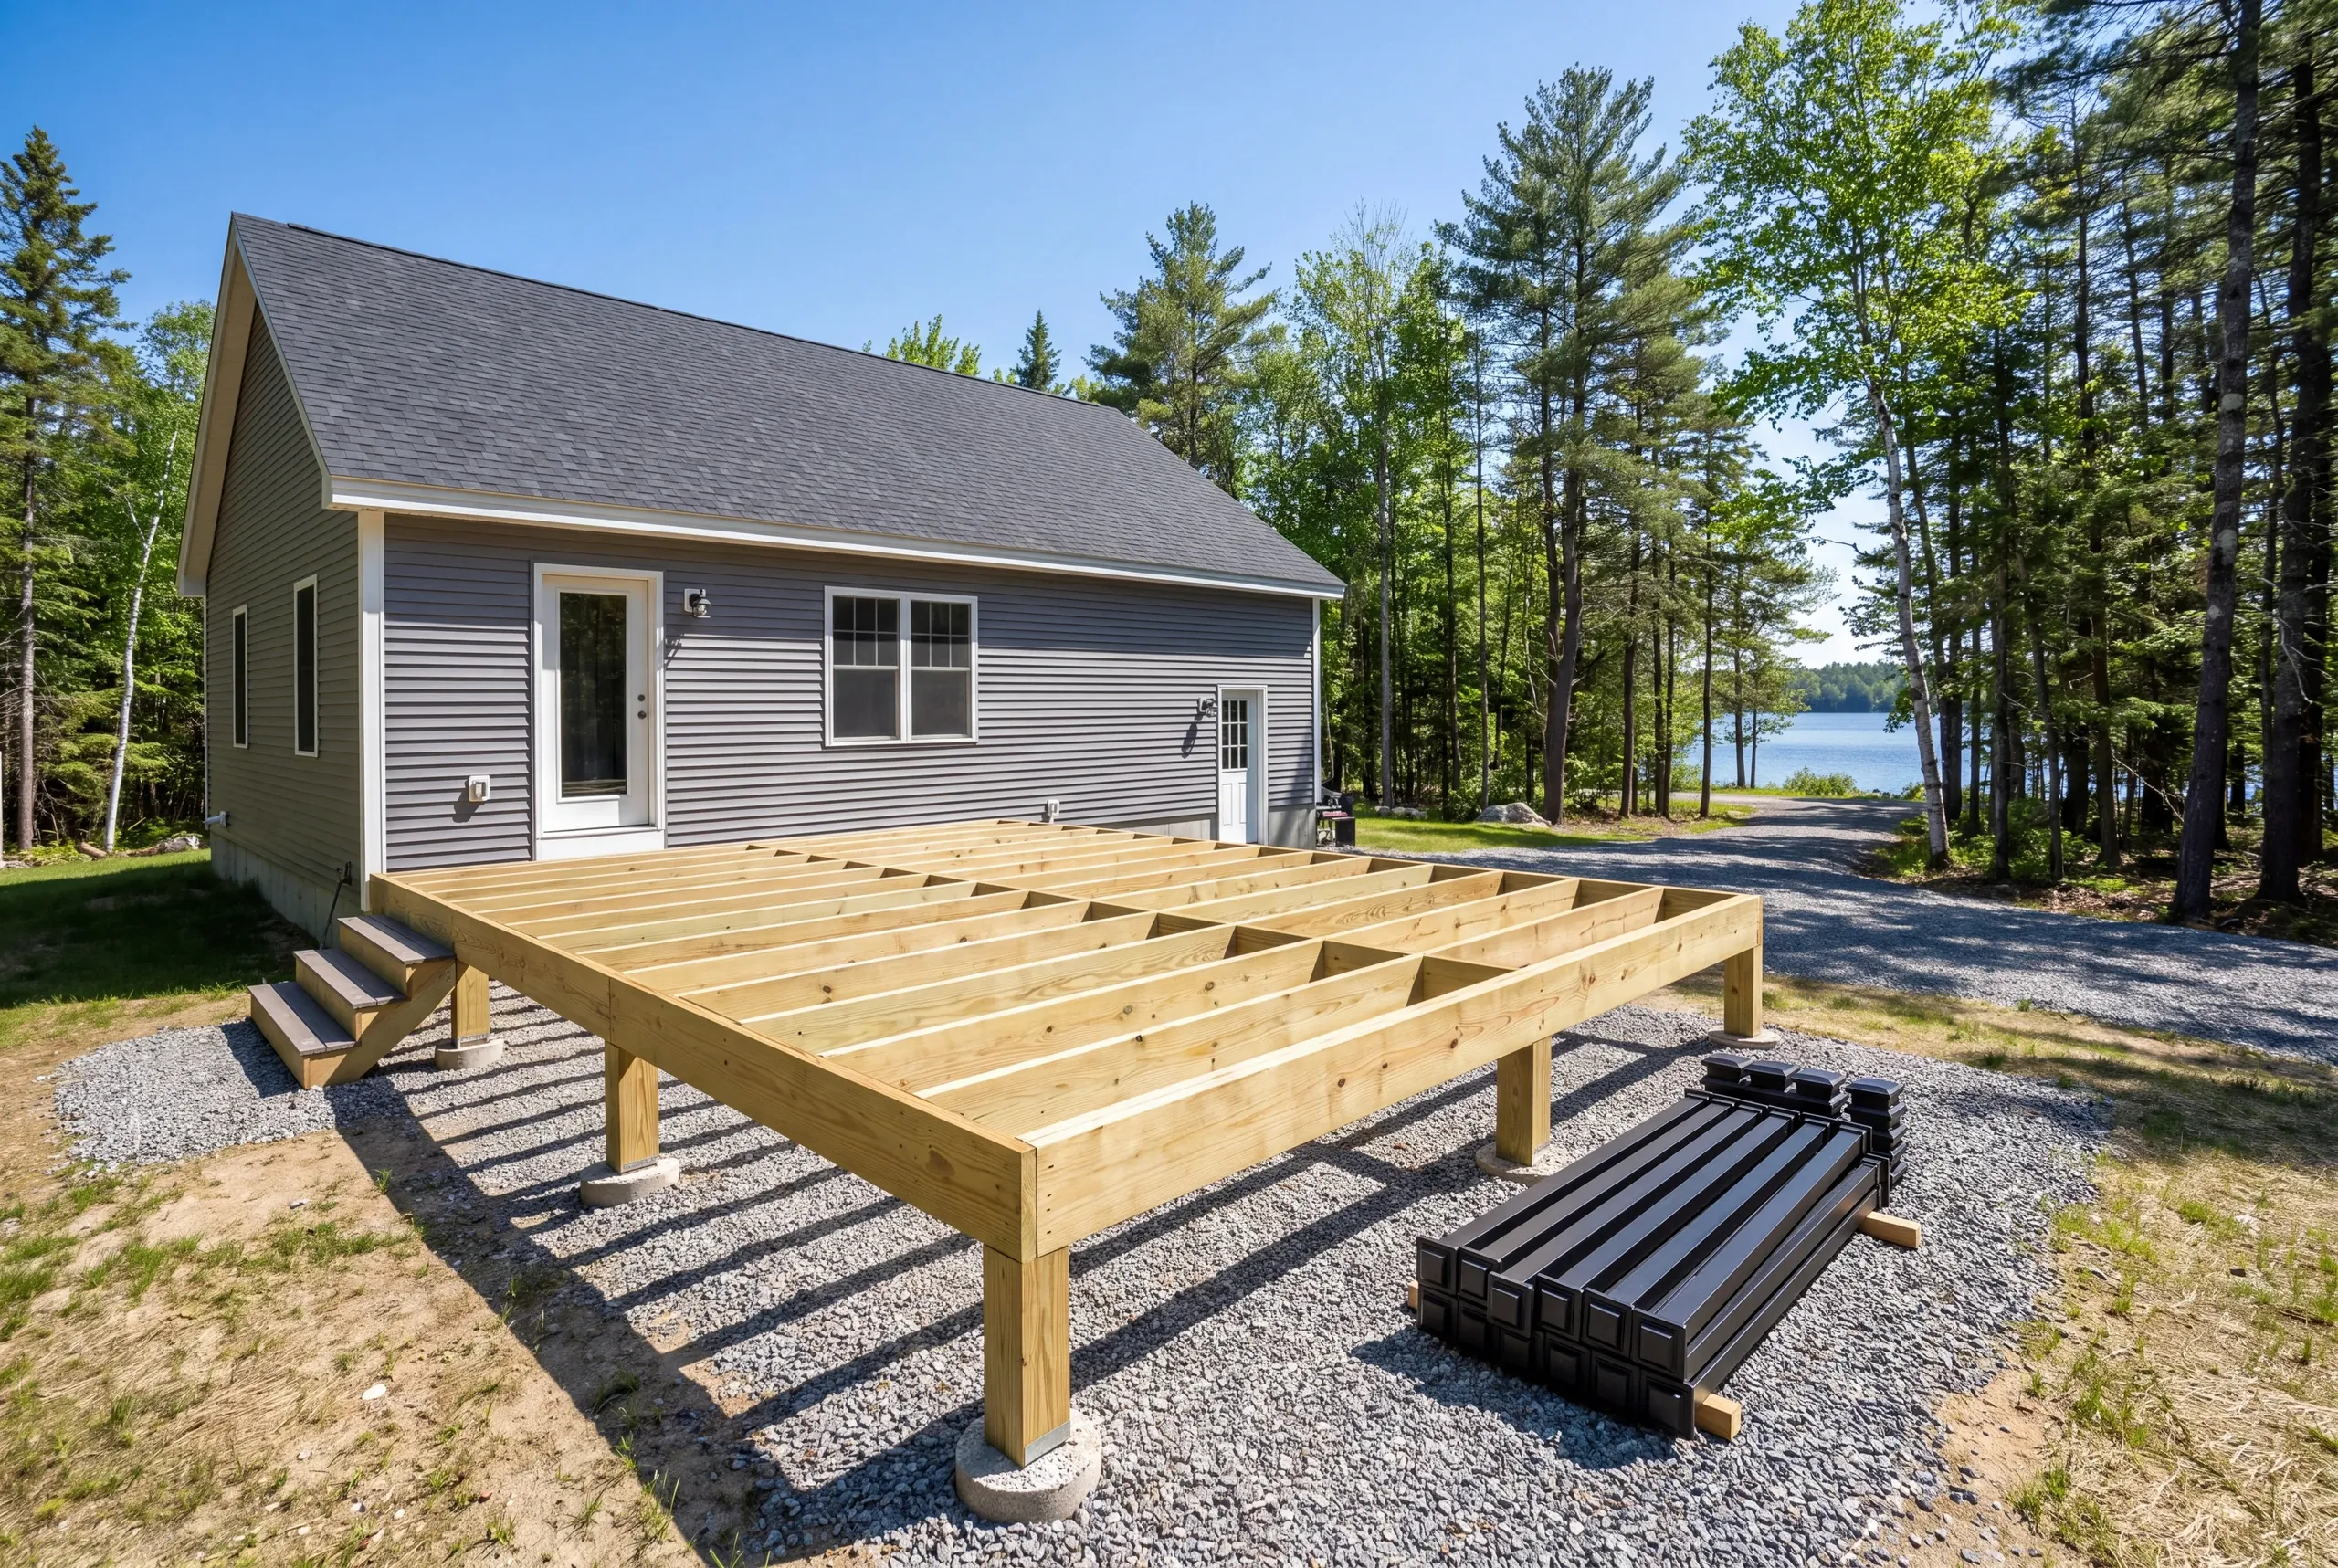
Four feet down, or to refusal on ledge. Ledge is common on the higher ground, and the answer is engineering rather than a shallower hole.
Helical piles. They turn into tight, sloped, and wooded sites where a machine cannot swing a bucket, and they leave the hillside intact.
Framing. Pressure-treated and oversized, joists at 16 inches on center and 12 inches under PVC.
Joist tape on every joist. Shade and slow drying up here keep frames damp longer, and the top edge is where that turns into rot.
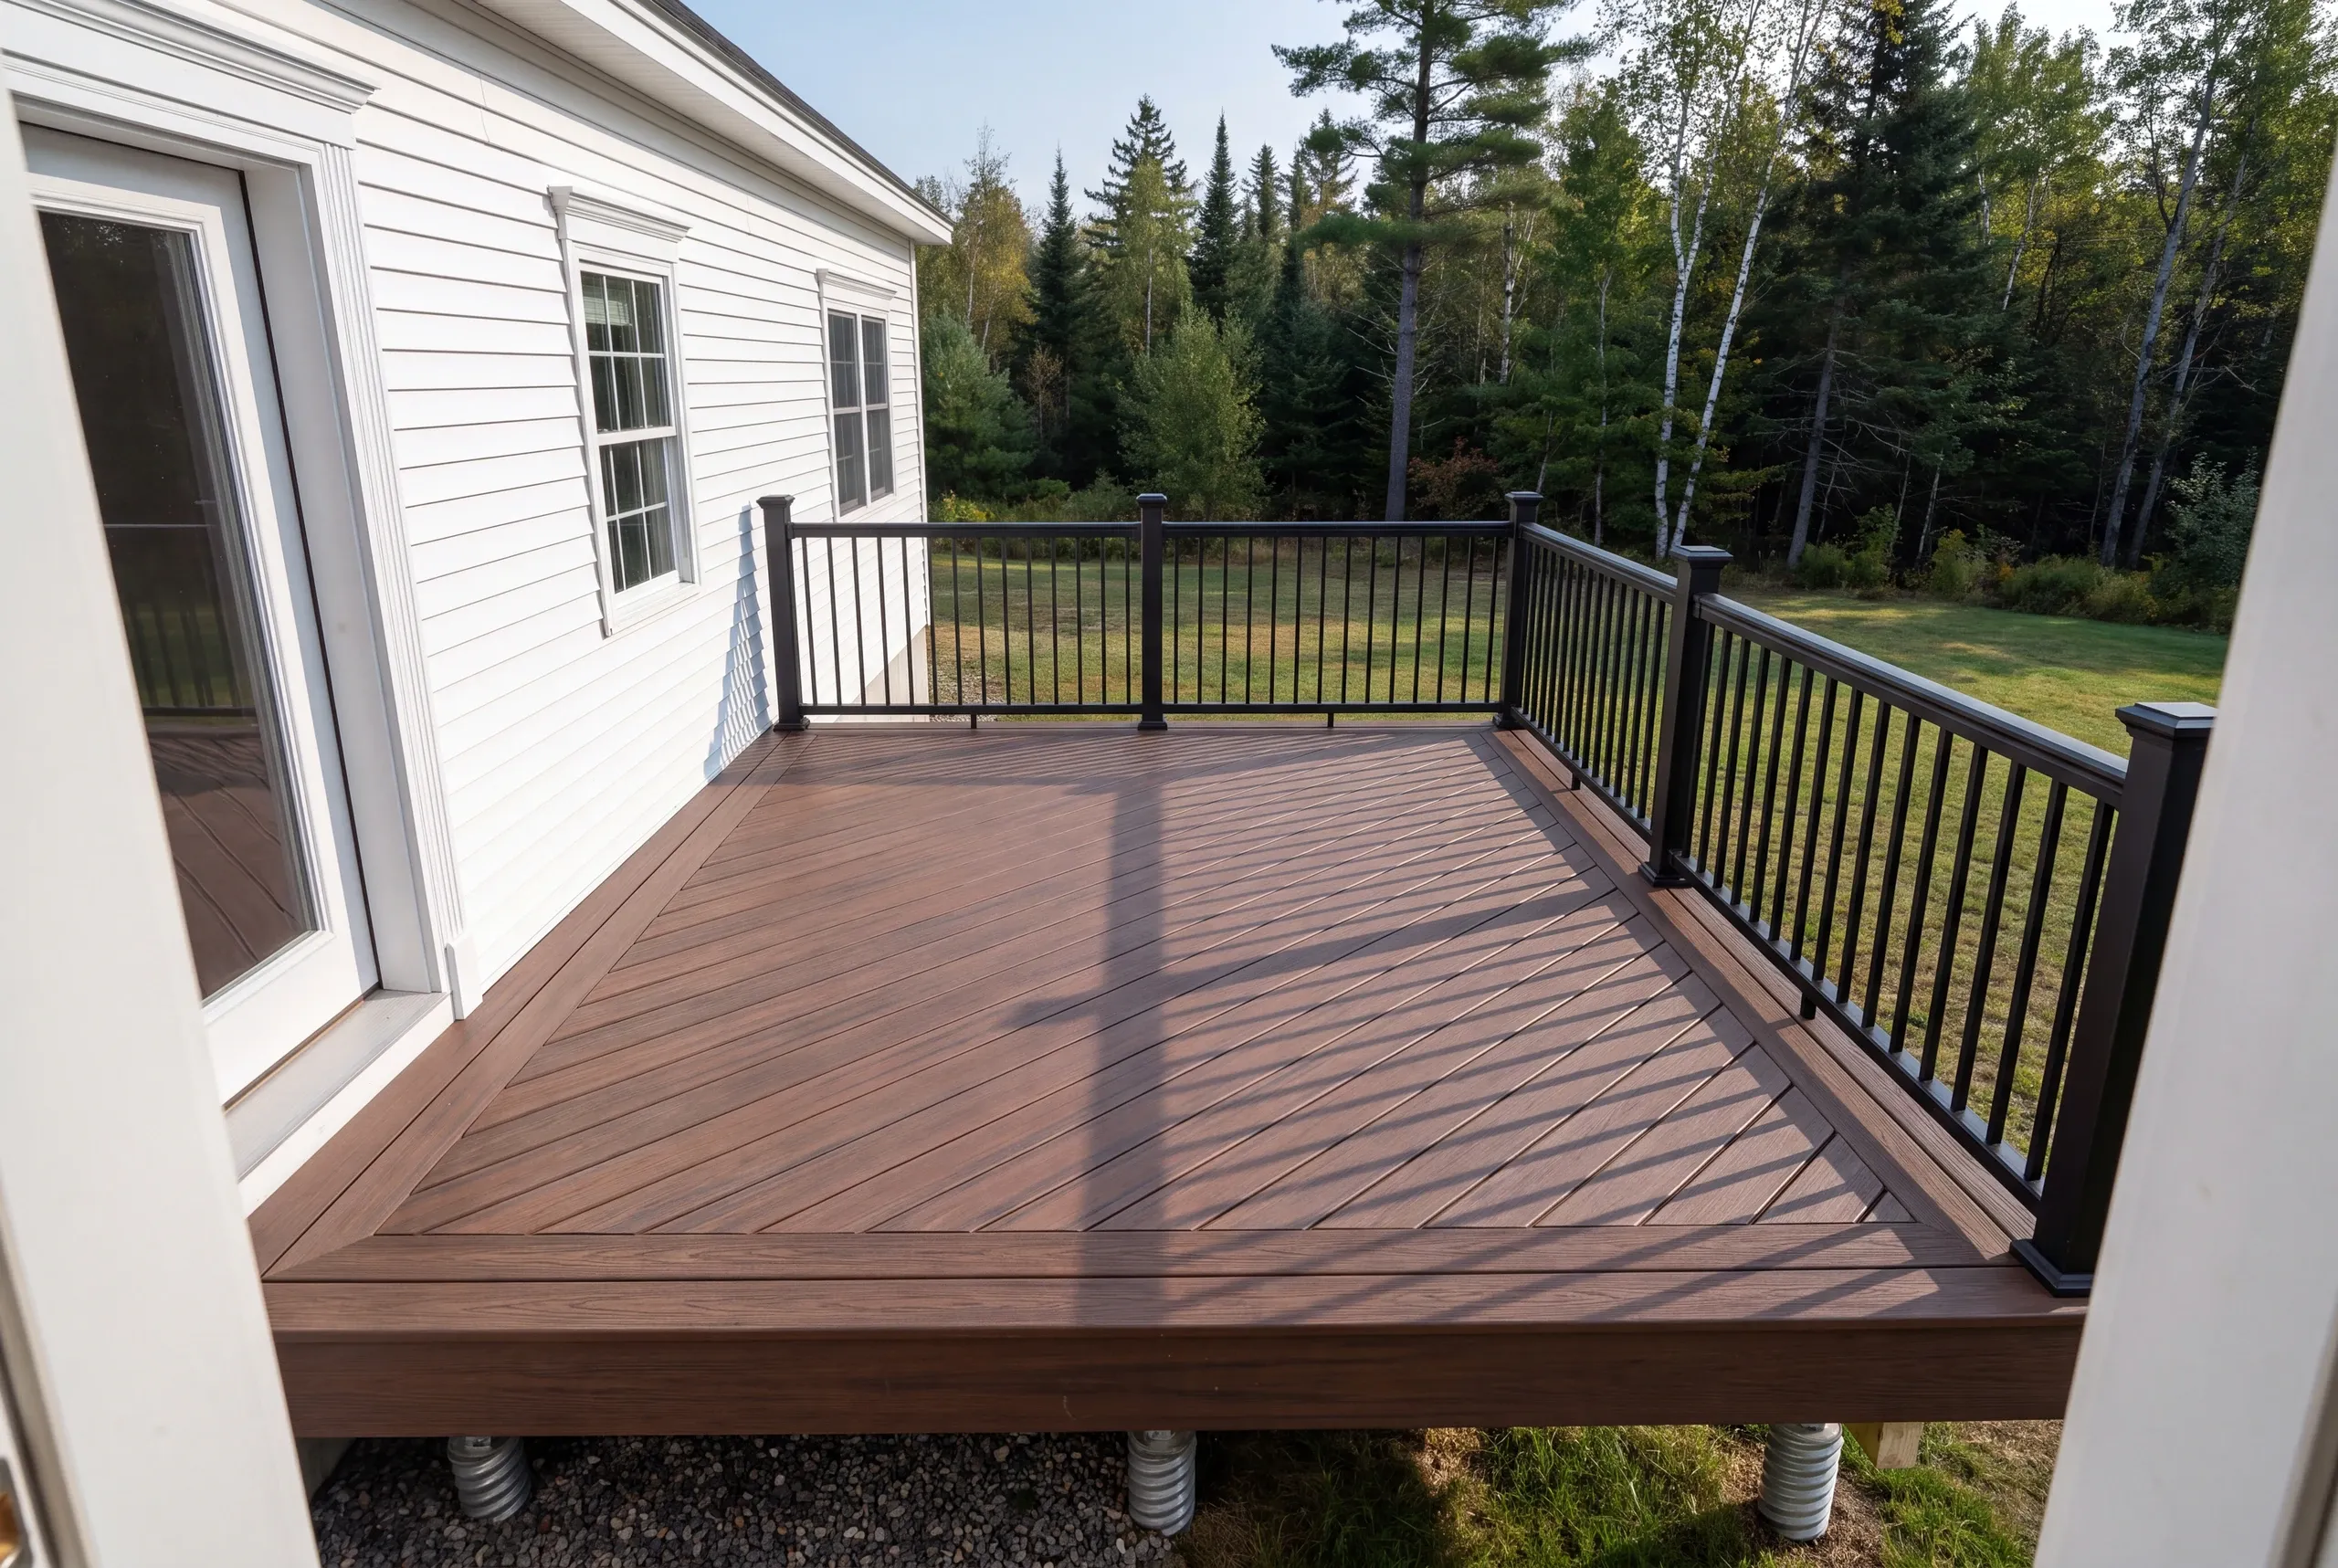
Decking. TimberTech and AZEK first, with pressure-treated where the budget calls the shot.
Railing and stairs. Westbury aluminum standard, and a raised deck usually needs a longer stair run with an intermediate landing.
What homeowners say
Read more reviews- ★★★★★
Great company to work with. Very communicative and quick with the work.
Michael M. - ★★★★★
Due to multiple issues we had last summer with a contractor, we started looking early… Newman Homes came right out and gave an estimate.
Jess P. - ★★★★★
…found Brandon to be knowledgeable, responsive, and professional. We highly recommend Newman Homes and plan to use them in the future.
Dawn R.
Get your free estimate request sent in 60 seconds
Answer a few quick questions about your Mt Vernon project. No pressure, no obligation, just a straight answer on cost and timeline.
Related Services in Mt. Vernon
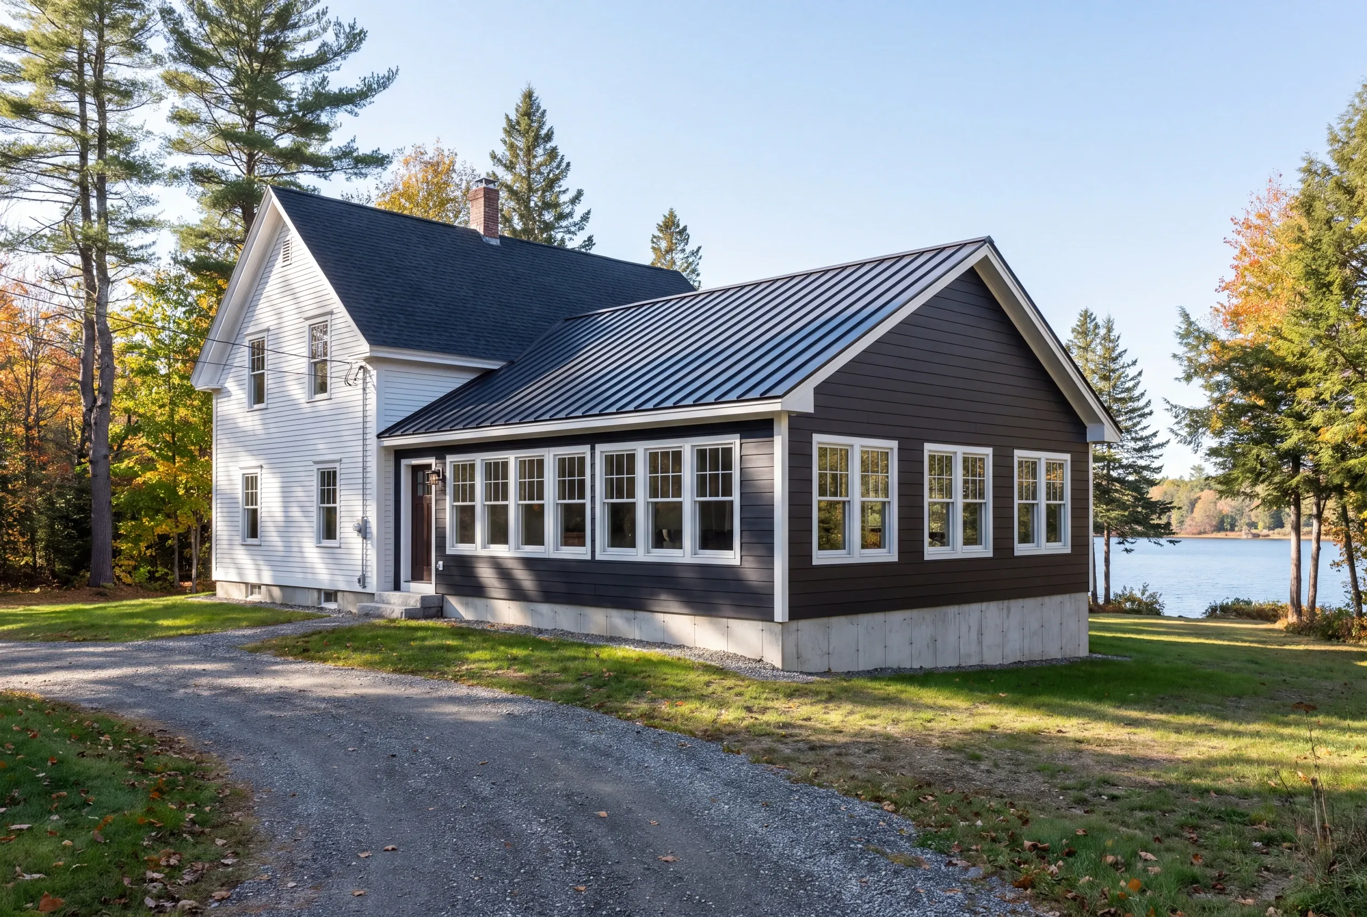
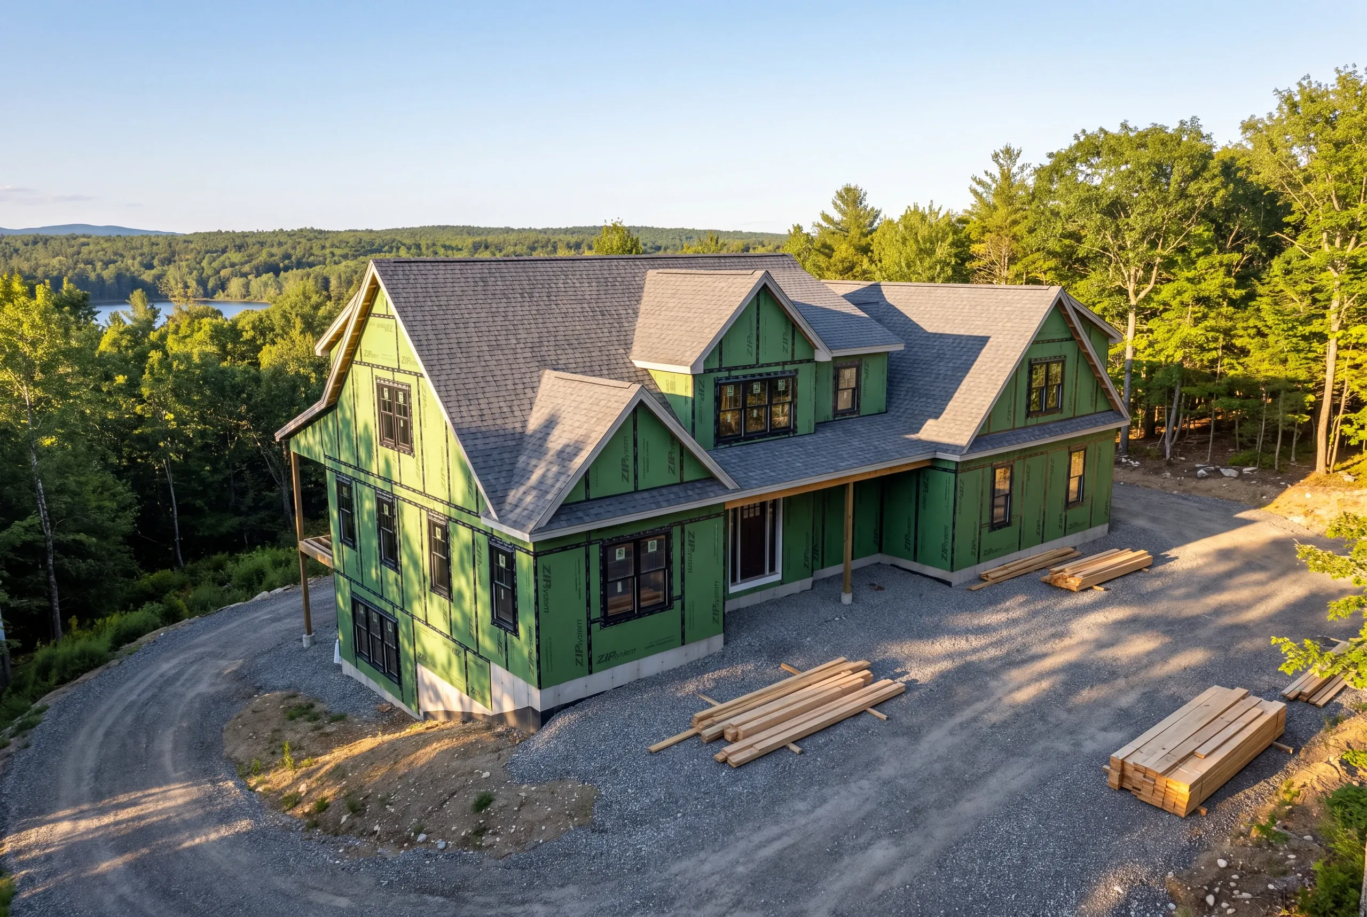
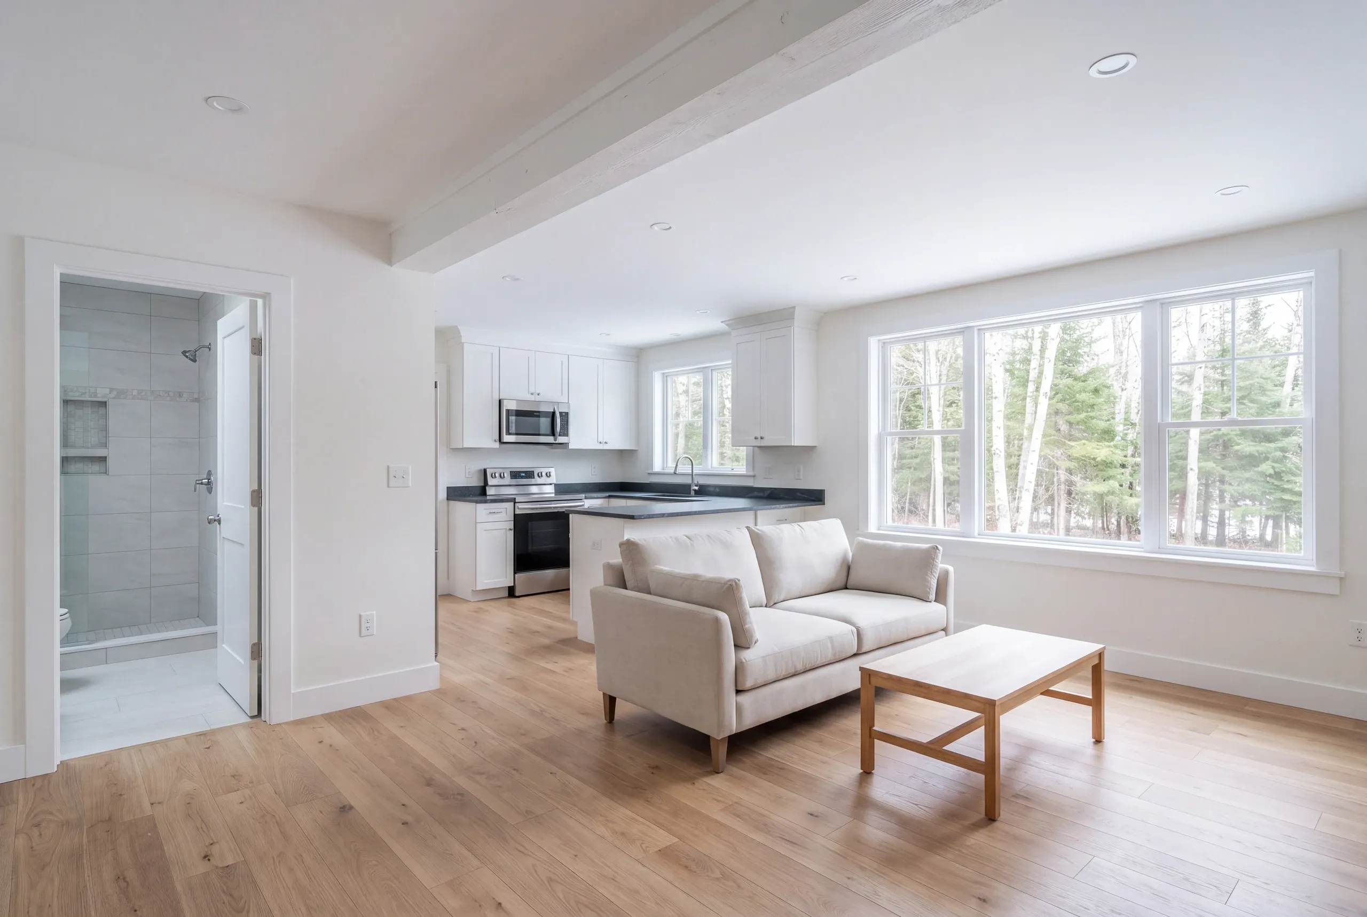
Where We Build Decks Around Mt. Vernon
The village, the hill parcels, and the camps on Minnehonk, Long Pond, Flying Pond, and Parker Pond.
All four ponds carry shoreland zoning, which fixes the setback before anybody draws a deck.
Belgrade and Vienna are next door, and we run the three western towns on one schedule.
When to Build a Deck in Mt. Vernon
Late spring through fall, with mud season the hard limit rather than the temperature.
Long private drives and seasonal roads soften badly during thaw, so an early booking still waits on the road.
Permits go through the Town of Mt. Vernon, and the code office handles shoreland review on all four ponds.
Why Our Decks Outlast the Cheap Ones
Because three shortcuts are off the table on our jobs, and they are the three that make a low bid possible.
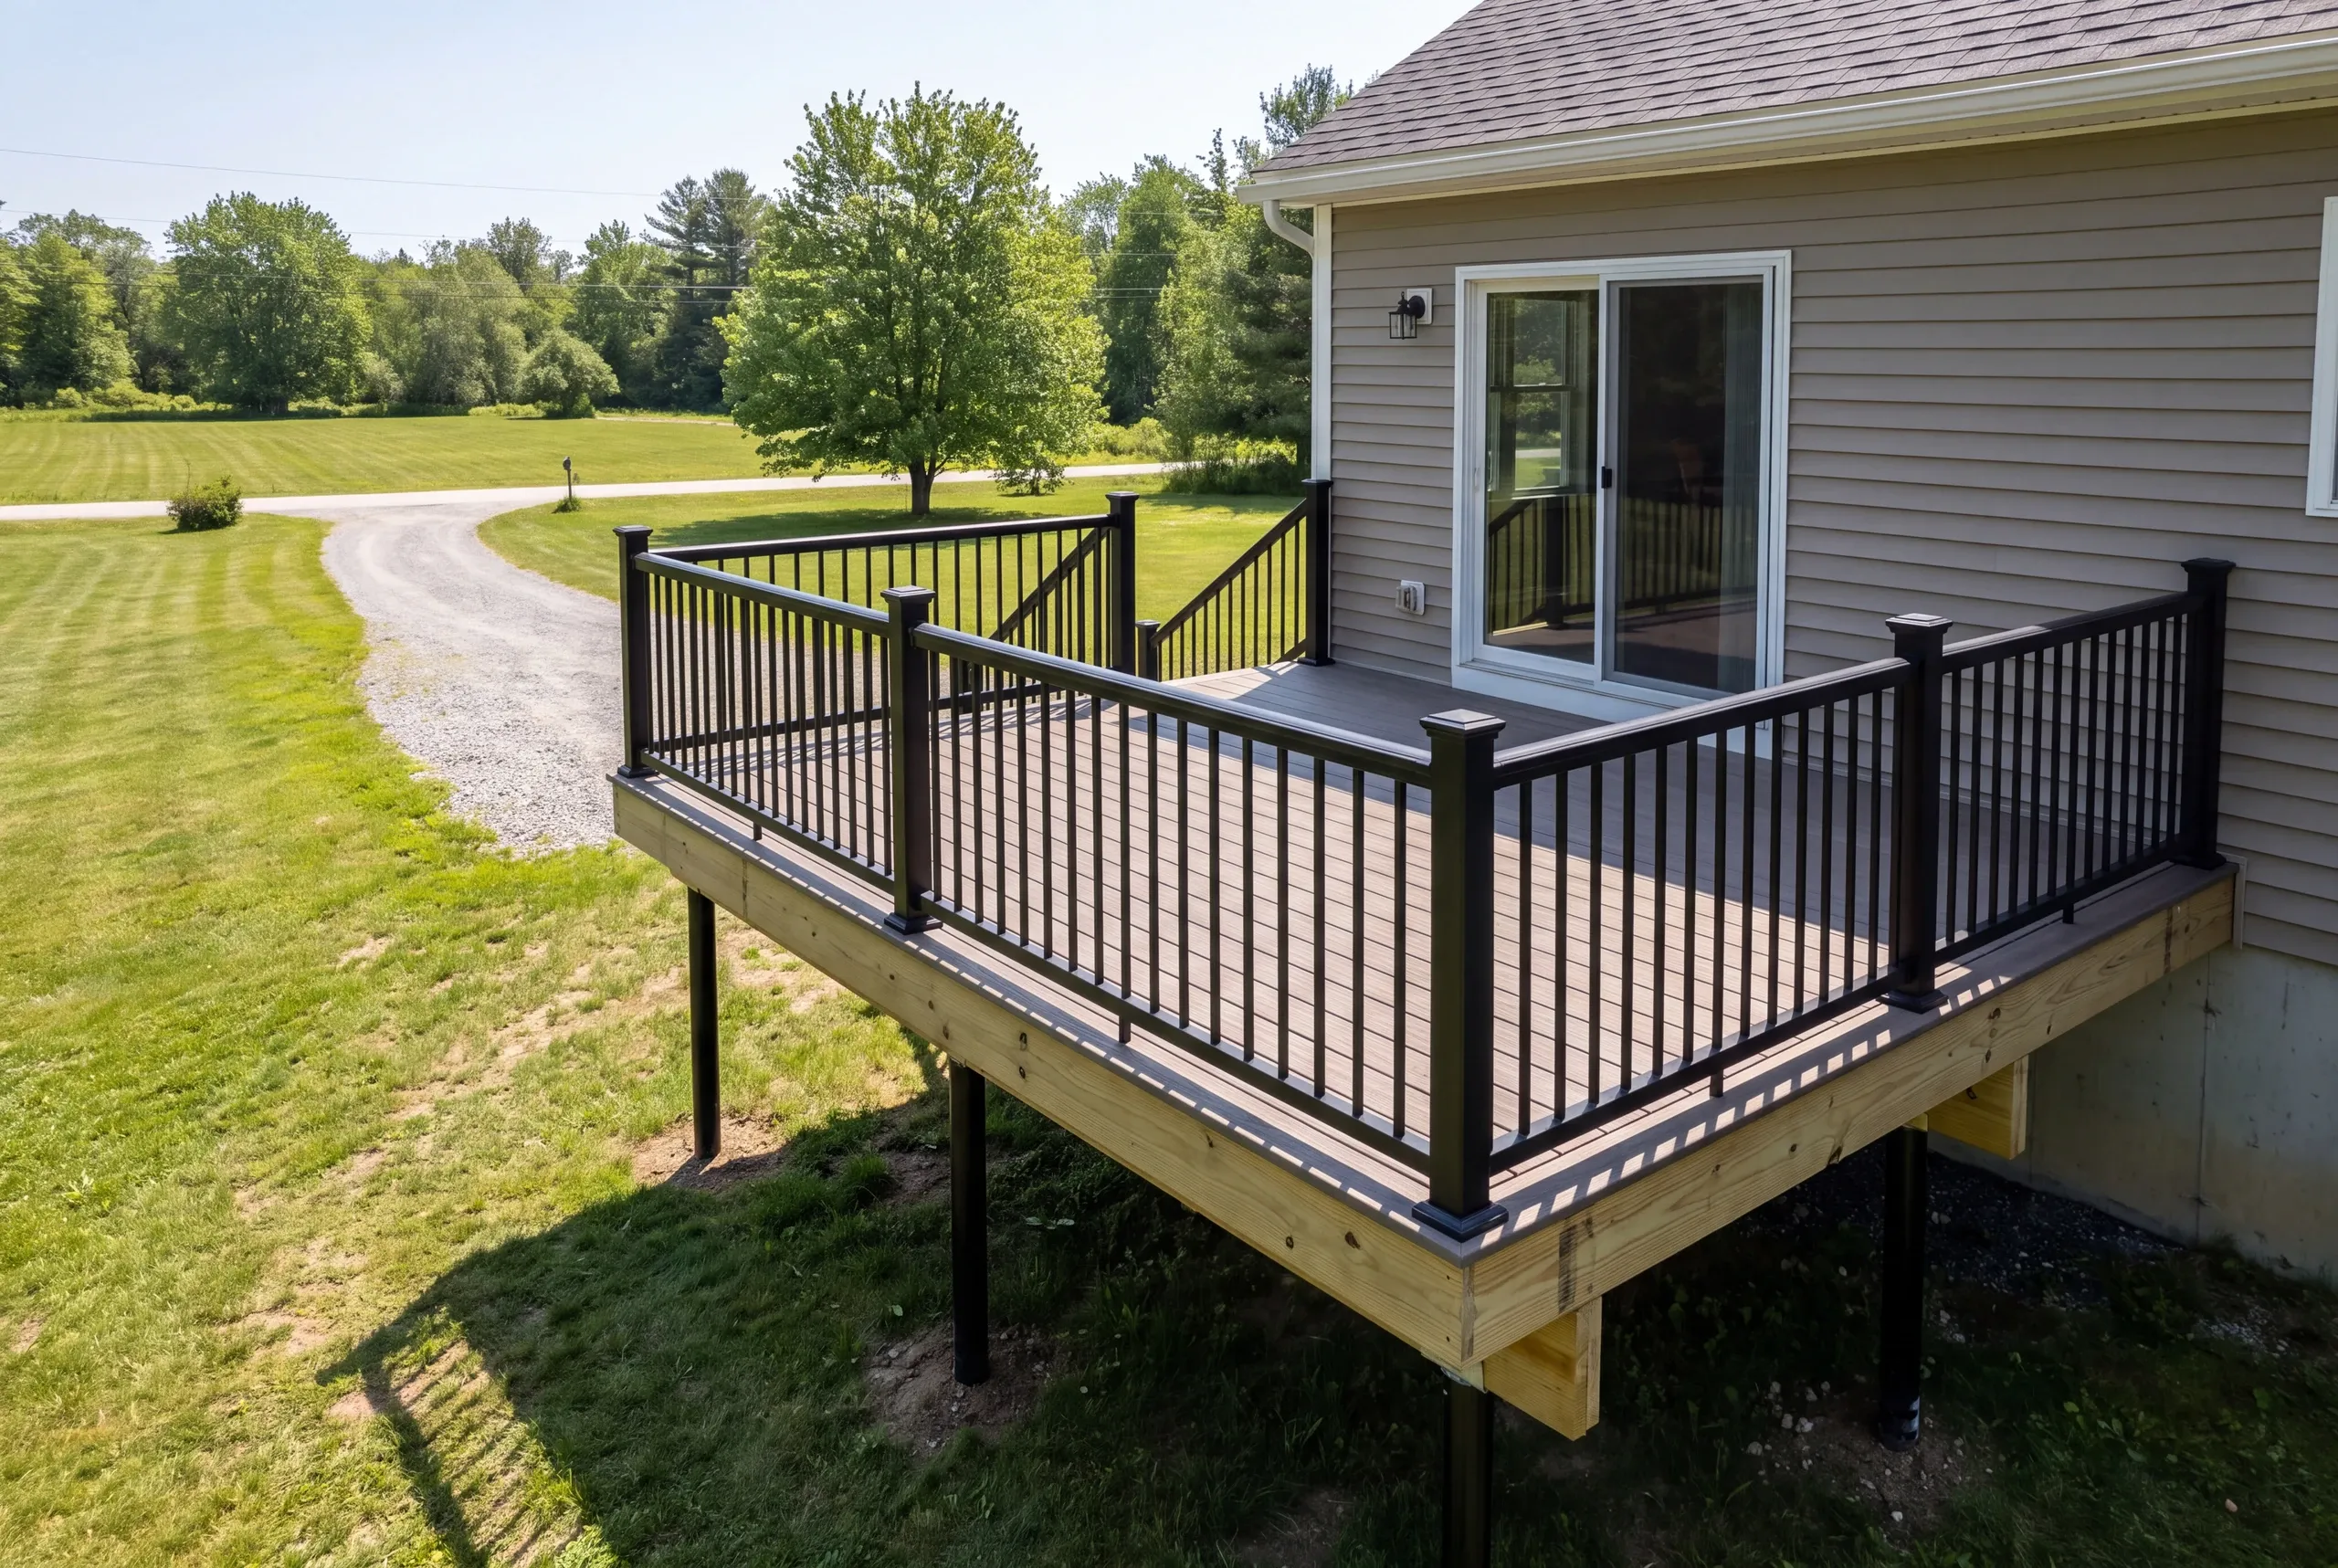
Floating deck blocks never go under our framing, and on a slope they are the fastest way to a deck that walks downhill.
A ledger never gets fastened without flashing behind it. And nine times out of ten we will not build on an existing frame.
Framing is the cheapest material on the job. Putting new composite over old joists spends the budget on the half that was already fine.
At twenty years a wood deck is done, and the tell is that individual dangerous boards have already been swapped out.
Who We Build Decks For in Mt. Vernon
Homeowners on big wooded lots, and camp owners on four separate ponds.
Almost nothing here is level. The deck is usually what turns a sloped back yard into usable outdoor space, which is a structural job rather than a decorative one.
The village work is different again, older homes where a small deck or a set of stairs has to be rebuilt without changing the look of the house.
How Much a Deck Costs in Mt. Vernon
Pressure-treated decking runs $88 per square foot here, with more complicated builds at $110 to $130. The floor is $11,000 on a full pressure-treated deck, and $16,500 on composite with composite railing. Those are budget guardrails, not a quote on your project. They come from averaging hundreds of estimates, and every job carries details that move it a bit under or a bit over. Mt. Vernon sits at our top rate for two documented reasons: ledge on the high ground, and seasonal roads that limit access for part of the year. The scale of the deck works against intuition. Small decks cost more per square foot than large ones. Footings are near enough to a fixed cost that an 8x12 with stairs and six of them lands around $9,800, while a 12x16 costs roughly a thousand more for close to double the space. Height is the other local driver. Past a couple of feet up, staging adds about a crew day and roughly 10%, and on a hillside lot you are usually well past it. Read our guide to what a deck costs to build for the rest.
How to Hire a Deck Builder Mt. Vernon, ME
Start with what nobody in this trade advertises: Maine has no state licensing standard for general contractors or builders.
Plumbers and electricians carry state credentials. Deck builders carry whatever they say they carry.
So ask for these five in writing. They sort the field quickly.
Ours reads four feet, or to refusal where we hit ledge. Silence on depth is its own answer.
What happens if the crew finds ledge, and whether that is a change order or already priced.
A fixed-price contract under Maine's home construction contract statute, which caps your first payment at one third.
Insurance certificates for the builder and every sub who comes up the drive.
A 2-year workmanship warranty, an A+ file on our BBB profile, and the decking manufacturer's own coverage from TimberTech.
Nearby Areas We Serve
See our full service areaWhere is our shop?
Directions from Mt. Vernon, ME to our shop in Augusta
125 Community DrAugusta, ME 04330-8156
How We Build It
- Read the slope.Grade, ledge, drainage, the ledger wall, and where the stairs can reach the ground.
- Fixed price, itemized.Frame, decking, railing, and stairs priced on their own lines.
- Build it.Photos twice a week and a 2-year workmanship warranty when we hand over the keys to the back door.
Talk to Us About Your Mt. Vernon Deck
Call (207) 480-7700. Brandon usually answers, and there is somebody on the line at any hour.
Or send a photo looking down the slope to info@newmanhomesme.com, or get your free estimate.