
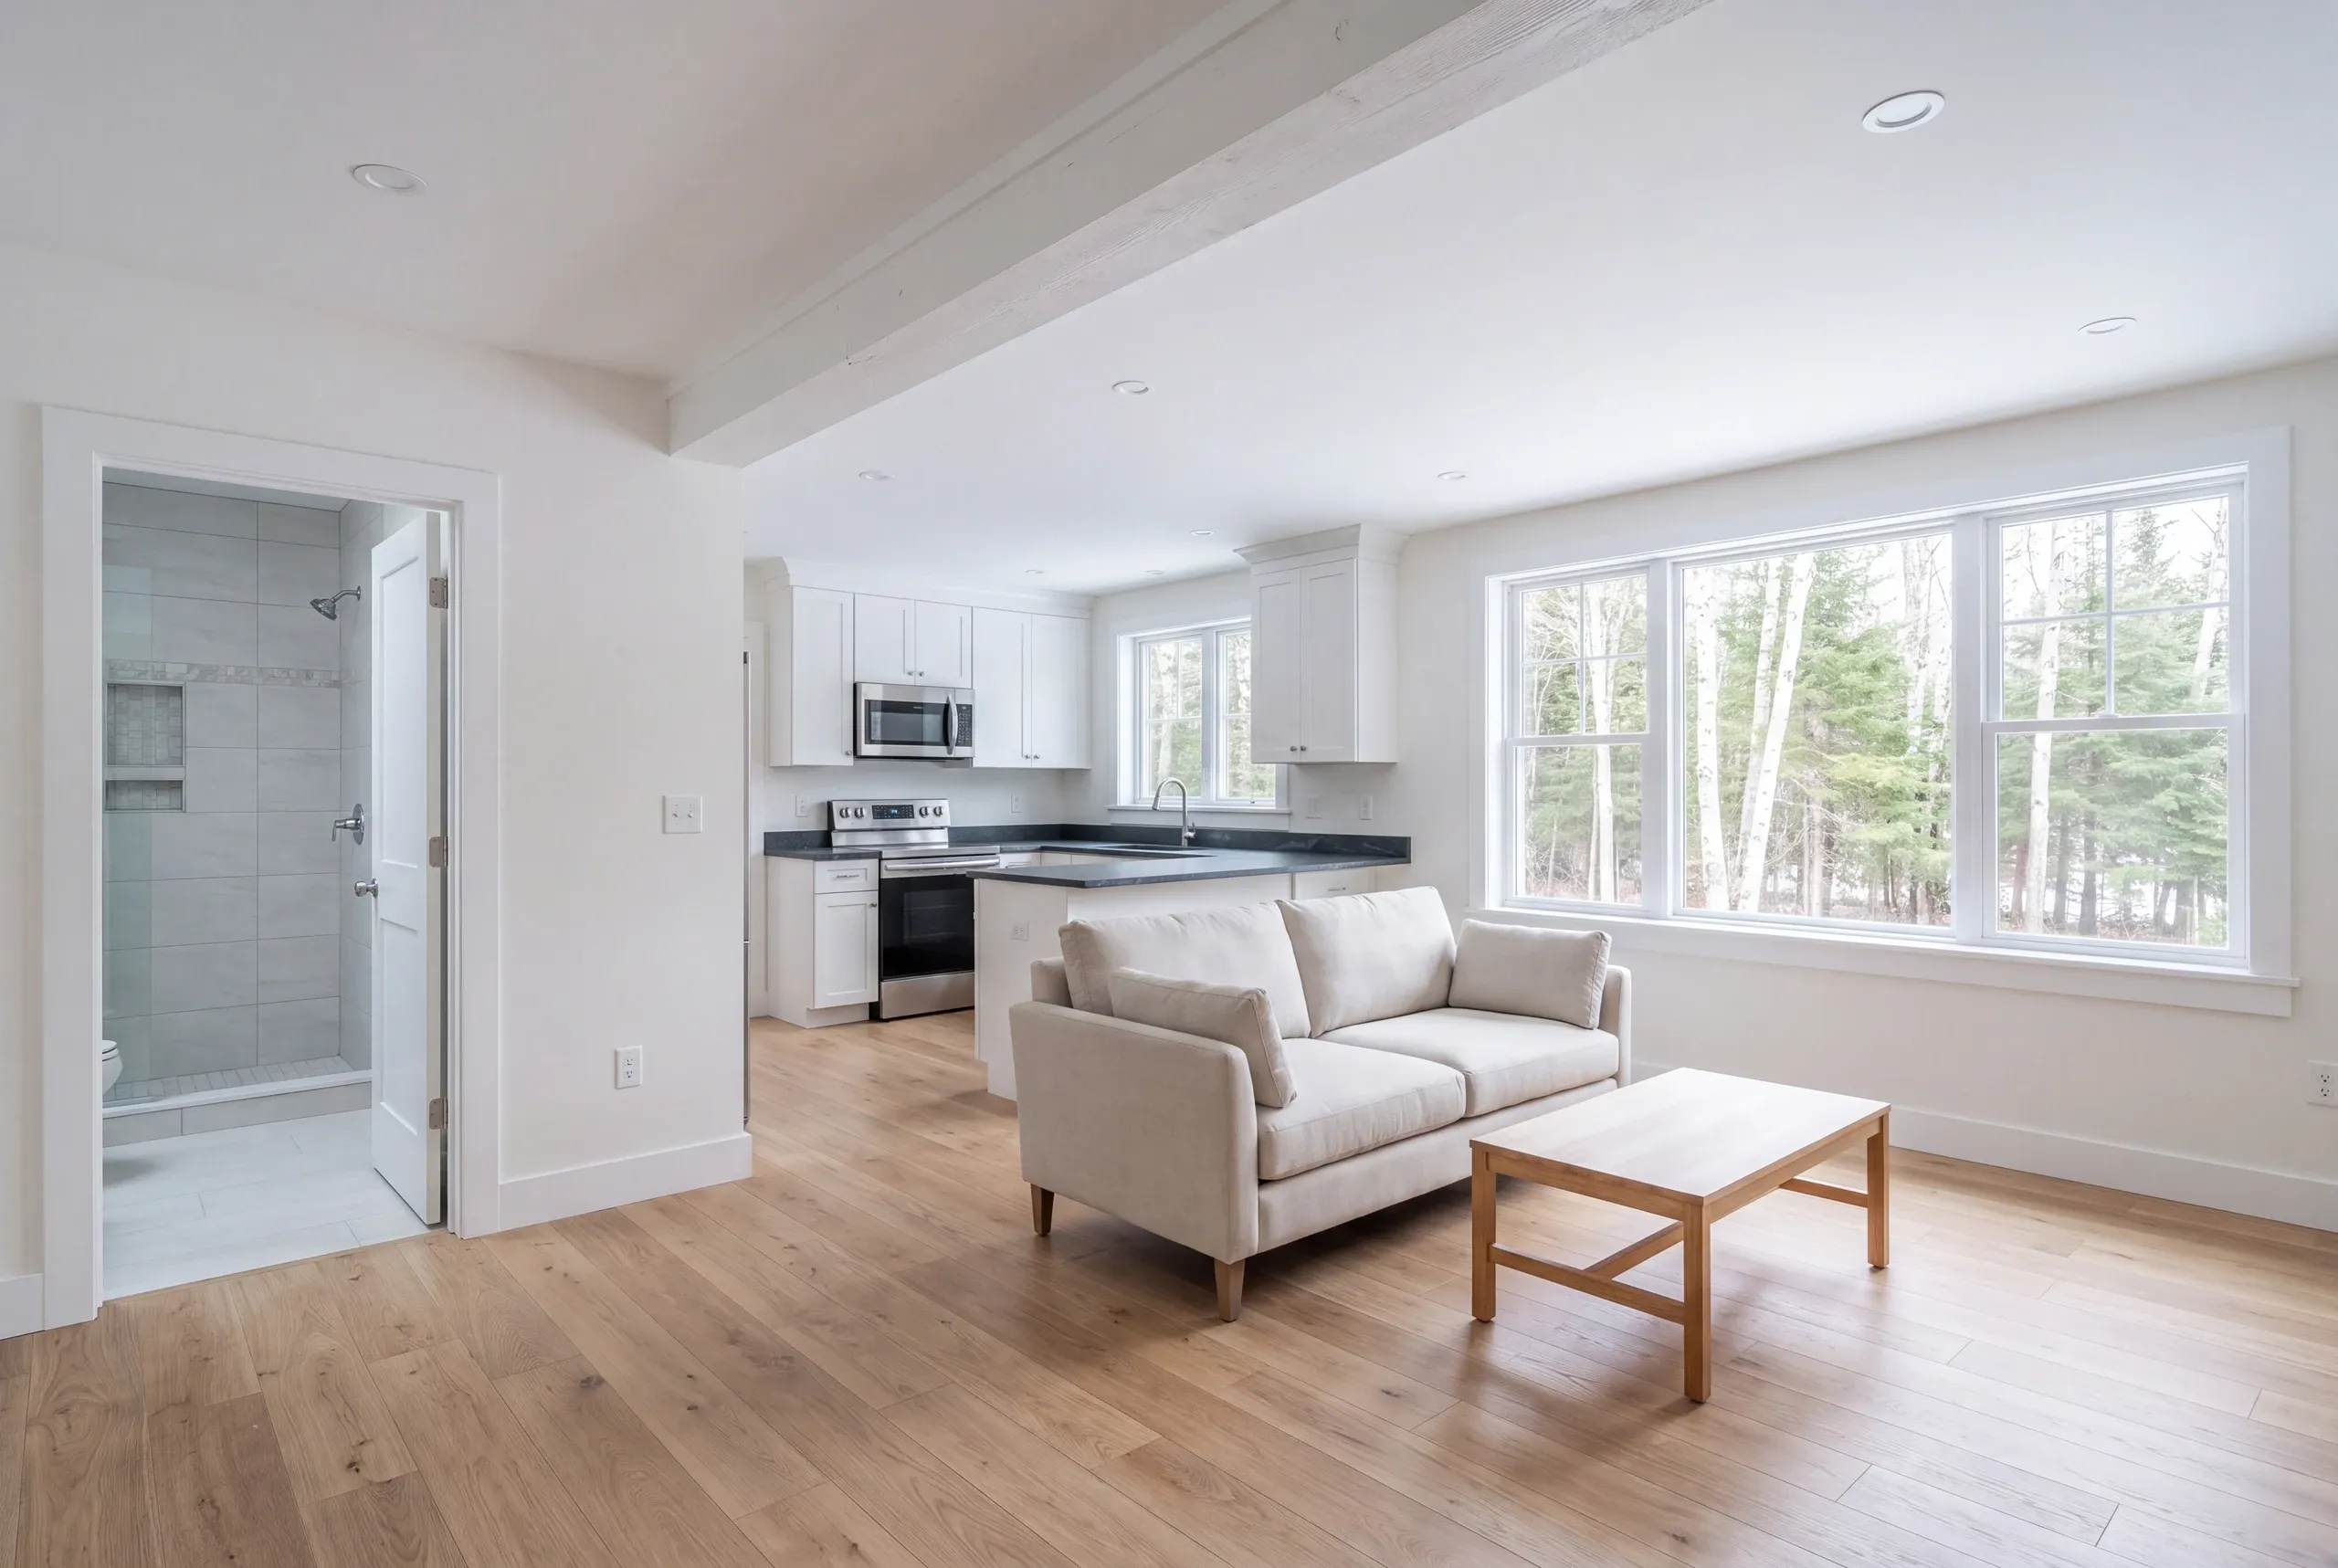
Home Remodeling Mt. Vernon, ME: Turning a Camp Into a Full-Time House
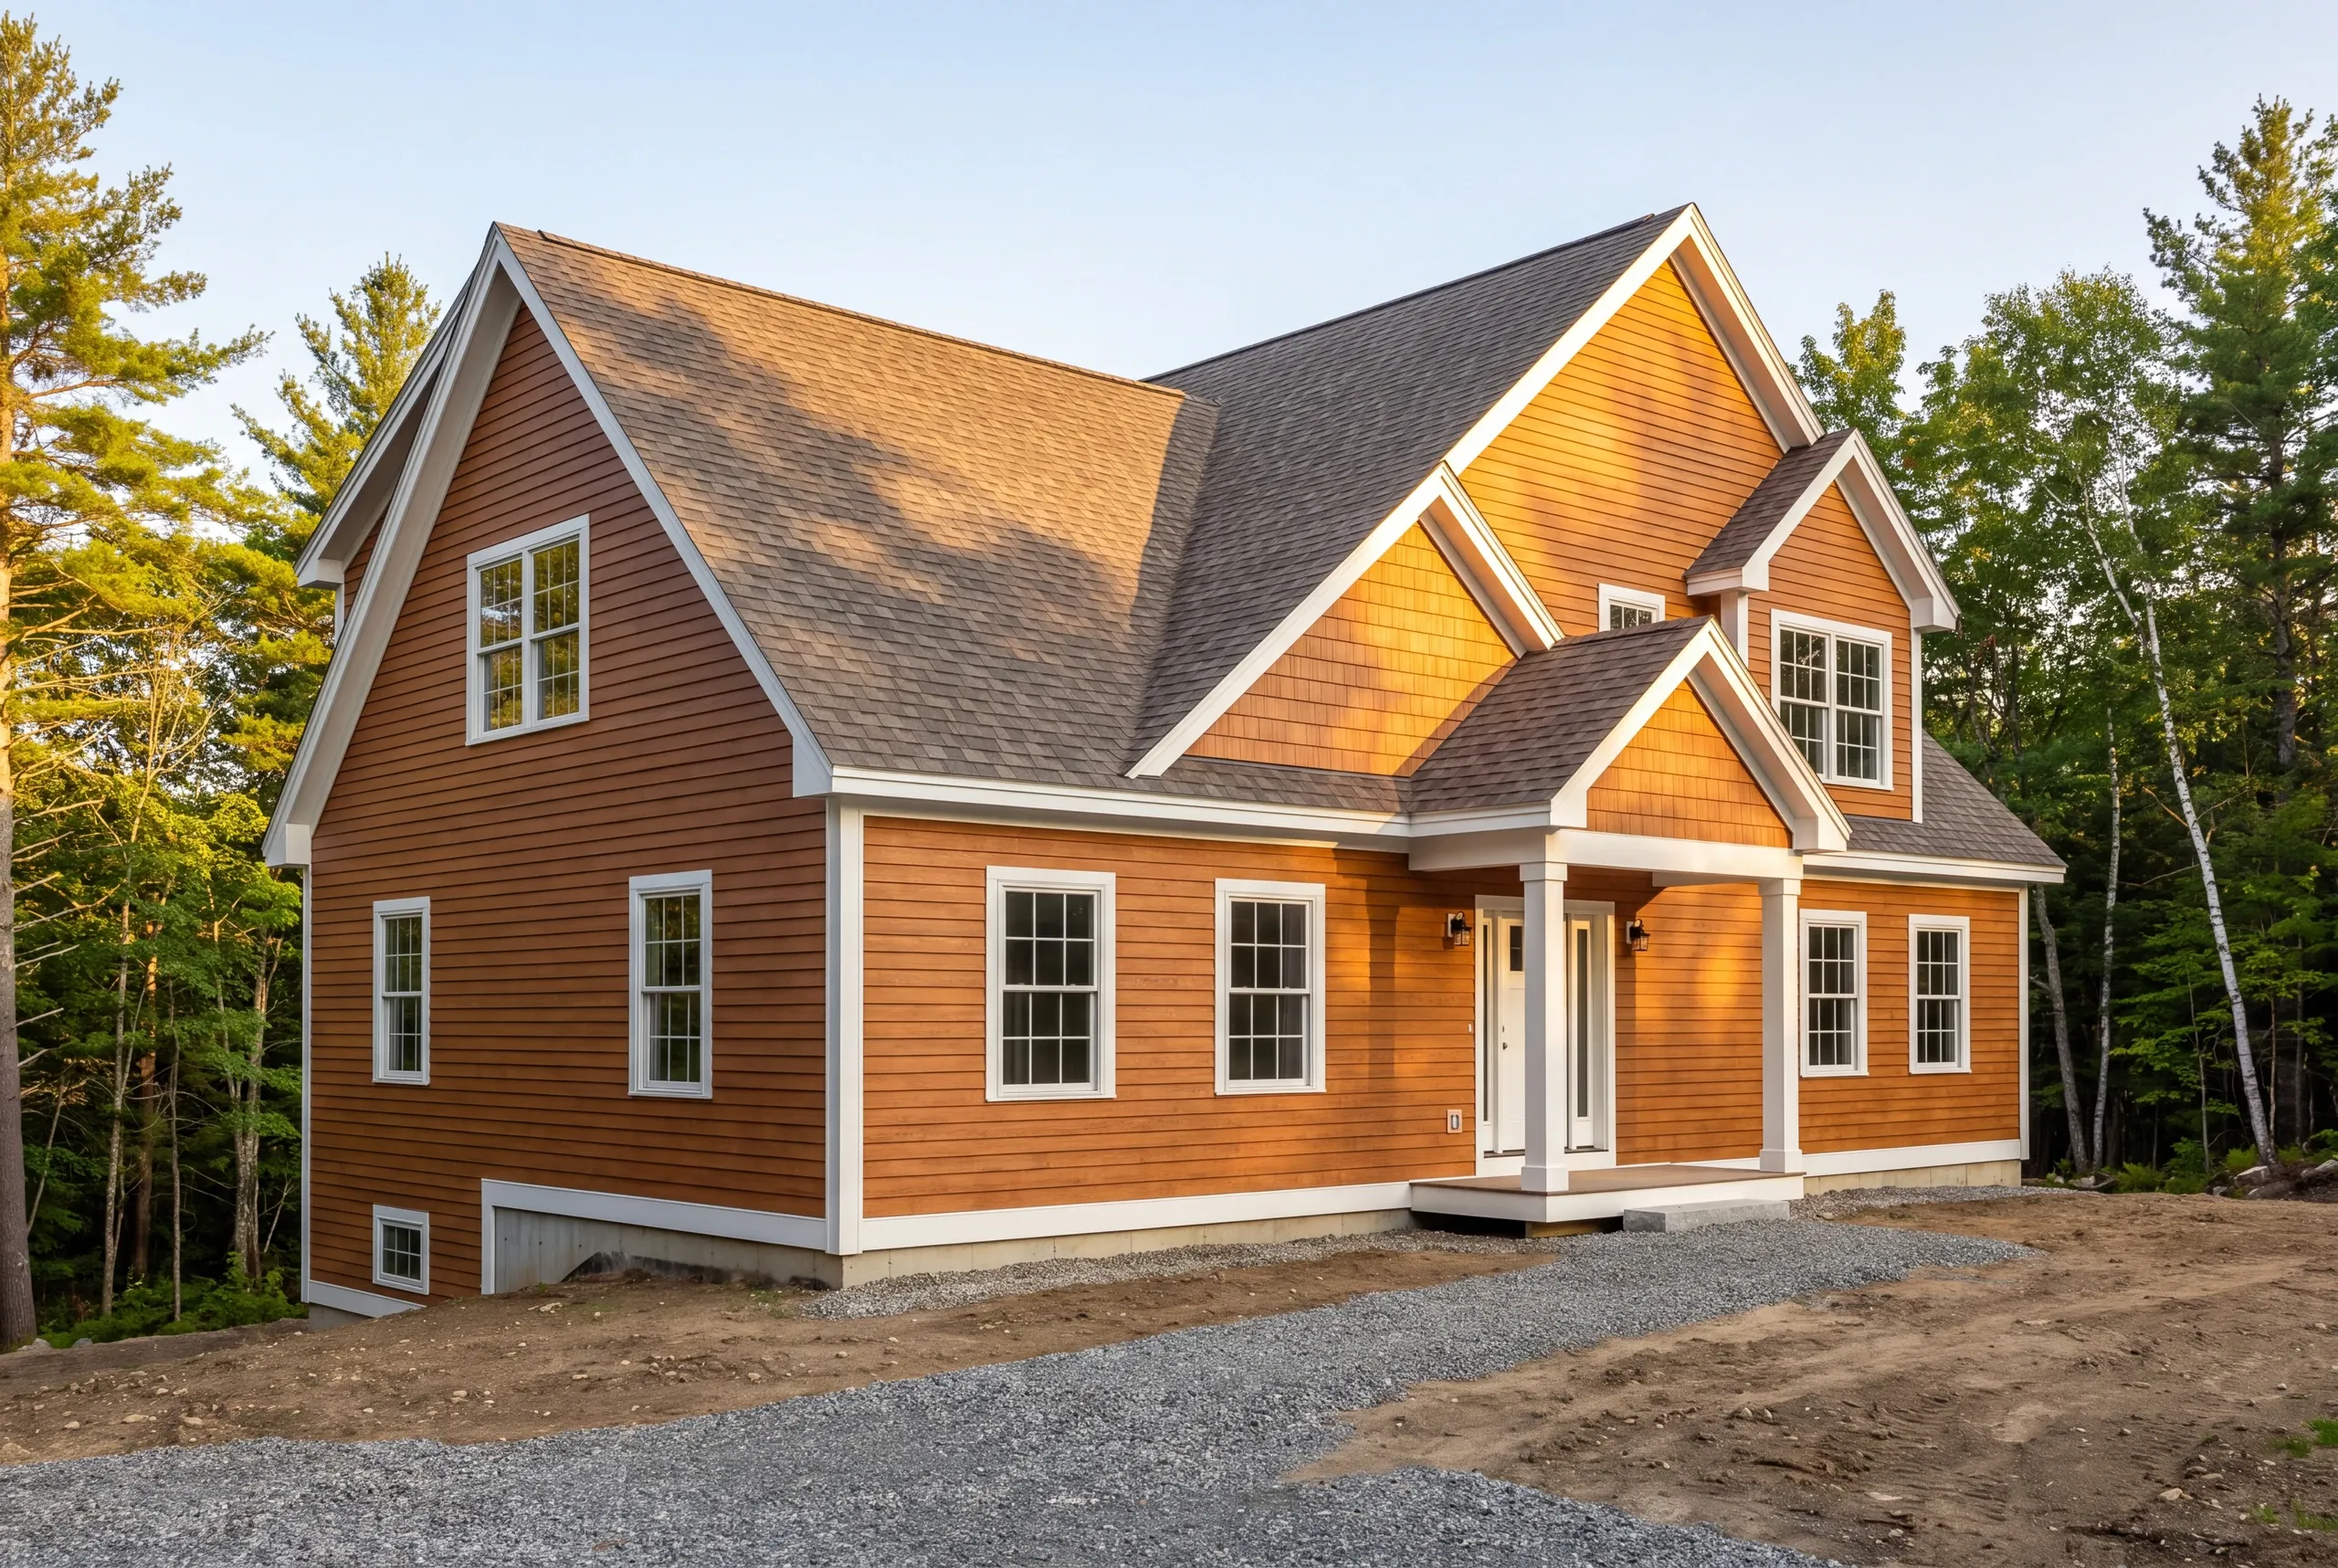
- Newman Homes handles the home remodeling Mt. Vernon, ME camps need before anyone can call them houses.
- Brandon Roberge built in two other states for more than 25 years before bringing the work to Maine in 2017.
- Our files show 94% finished on the original timeline and at the original number. We check that figure monthly.

- 25+ years in construction, building as Newman Homes since 2017
- Over 200 projects completed in Central Maine
- Affordable work, two-year written warranty
Whole-house and multi-room remodeling in Mt. Vernon, Maine, around Minnehonk, Long Pond, Flying Pond and Parker Pond, and on the hill roads between them.
Mt. Vernon conversions run the top half of every band. A camp being made year-round on a hill lot has to solve insulation, heat, water that will not freeze and a foundation that was never meant to be permanent, often all at once.
Access adds to it. Camp roads limit what can be delivered and when, which is scheduling rather than price but it is real. Rooms are priced individually, from a $12,000 floor on a full room.
What a Multi-Room Mt. Vernon Project Includes
A whole-house remodel puts several projects under one contract. That contract protects you.
Heat pumps and insulation often qualify for Efficiency Maine rebates. Confirm that before the equipment is specified.
A camp conversion is priced from the outside in. Anybody quoting finishes first hasn’t thought about January.
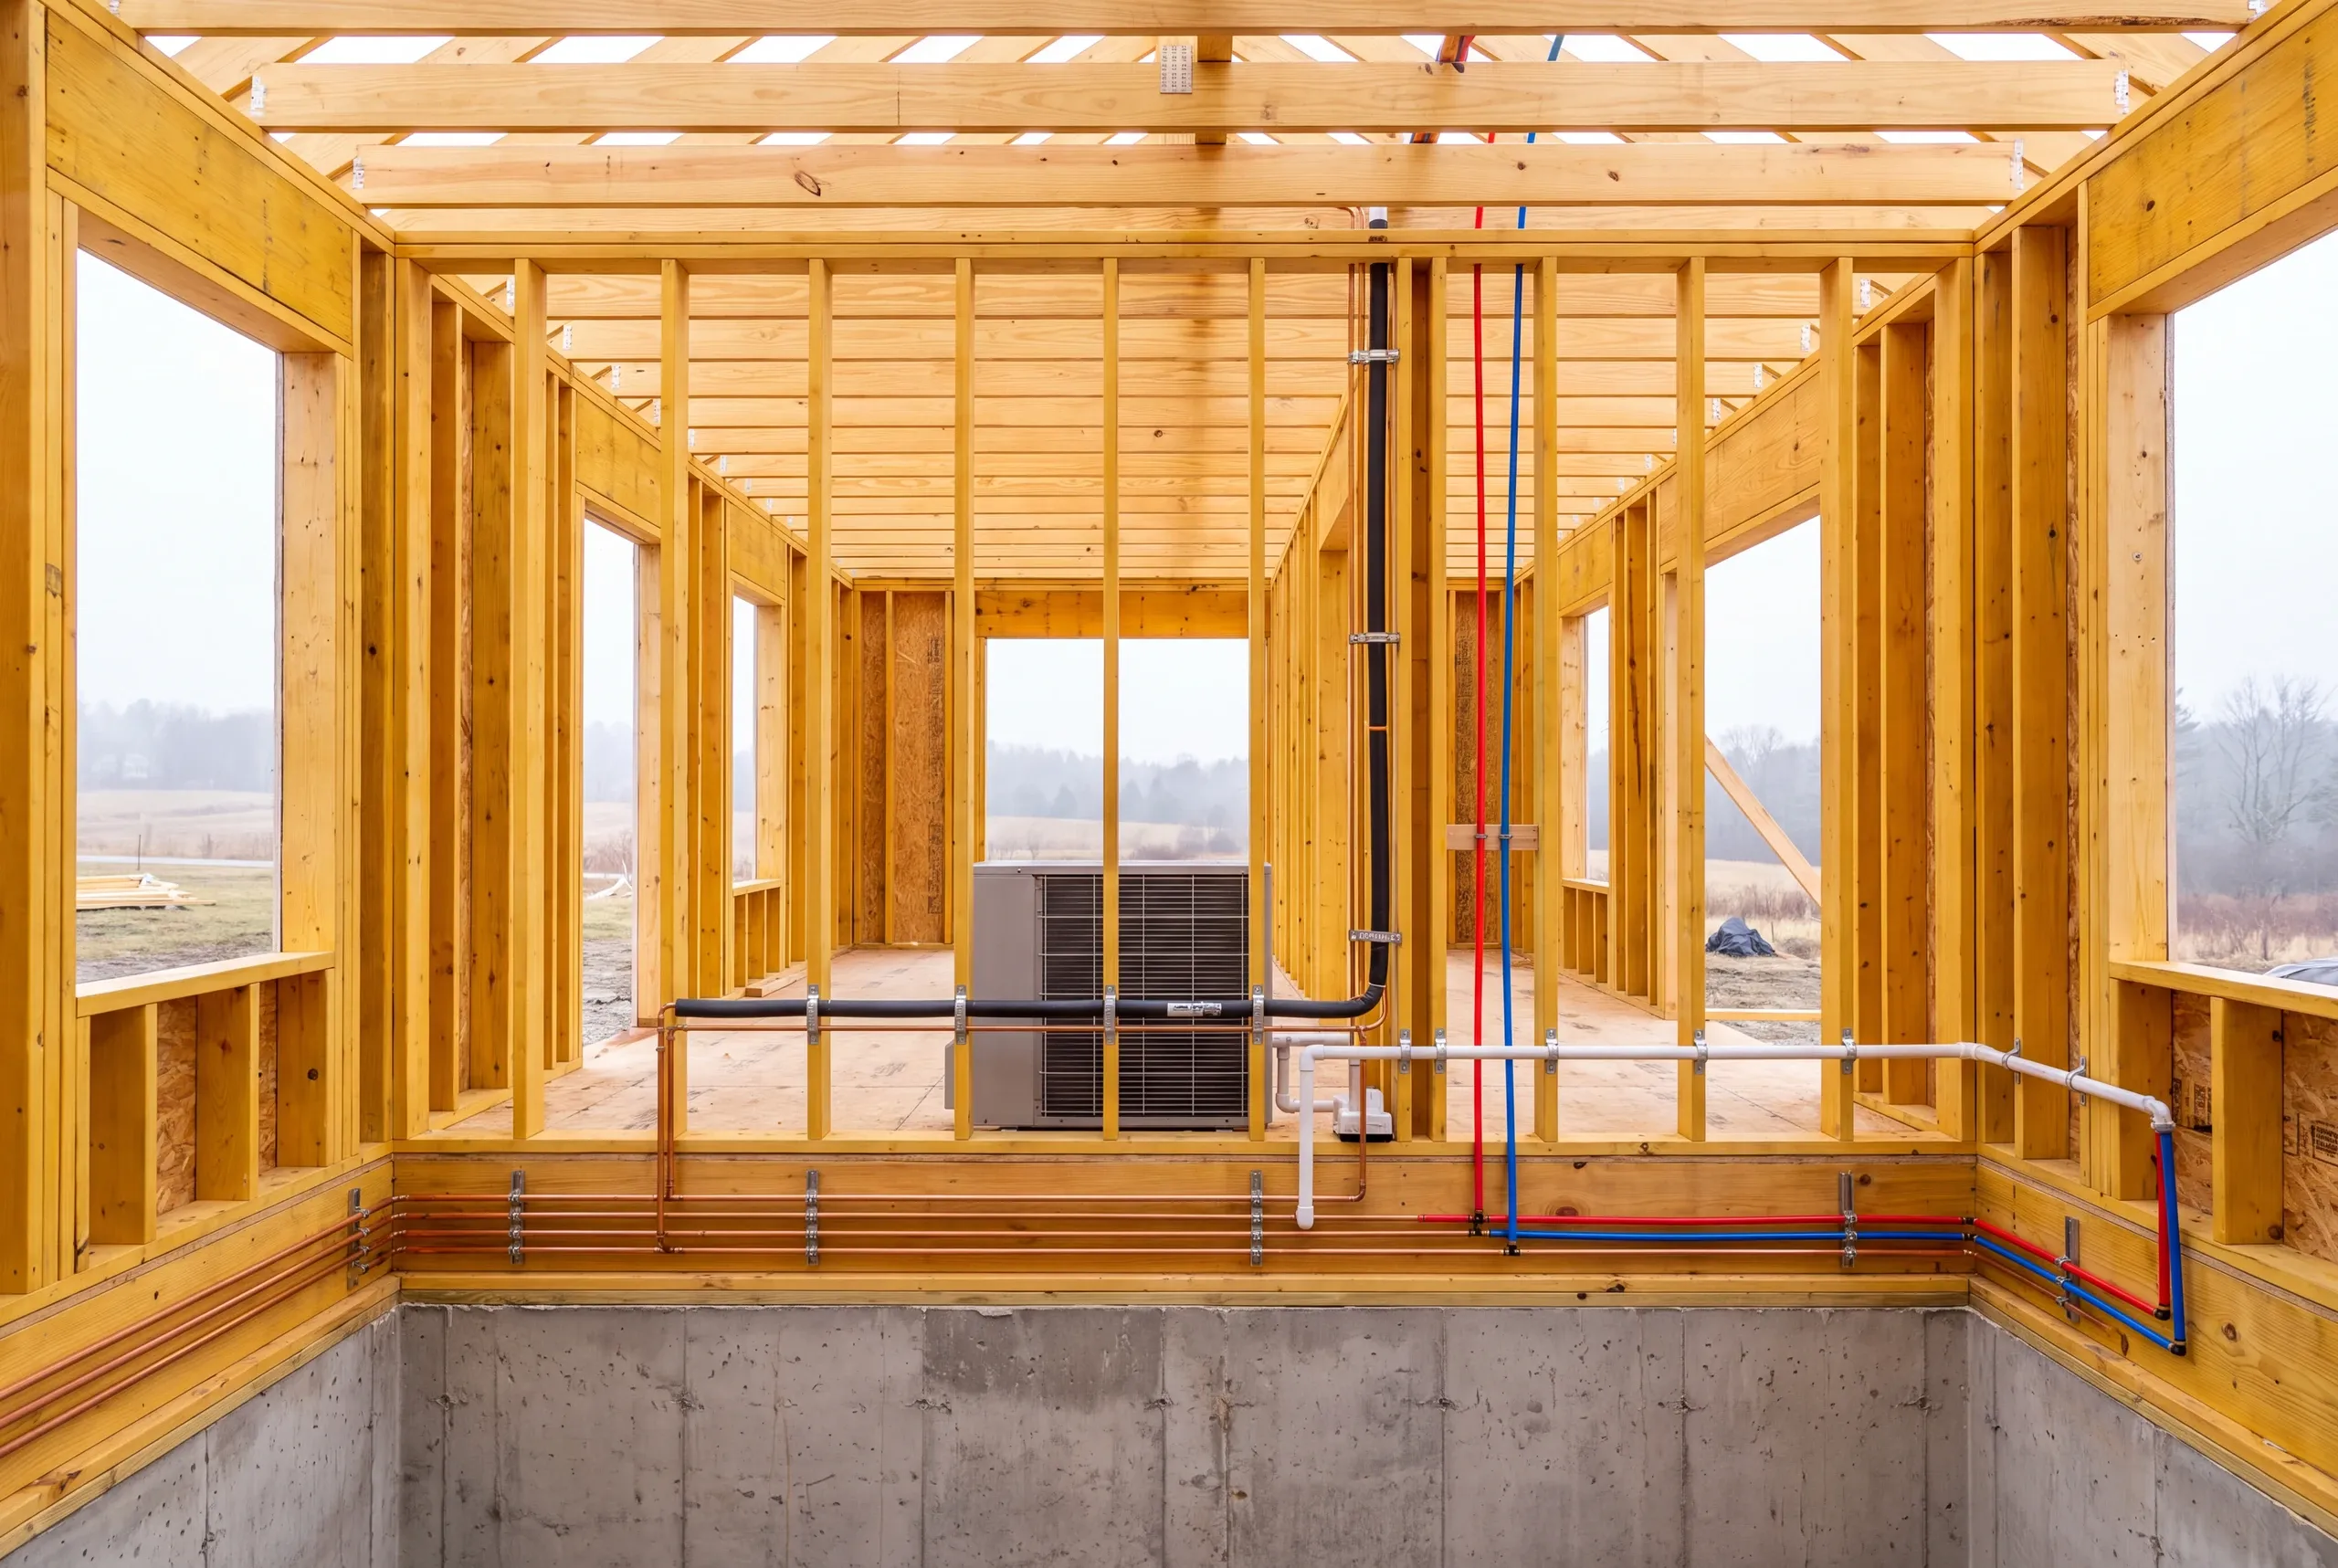
Foundation and frost depth. A seasonal building on piers needs real footings before it can hold a year-round house.
Structure. Every wall on the plan is called load bearing or not before the price is written.
Mechanical systems. Wiring, plumbing, and heat resized for the house on the plan, not the one on the deed.
The envelope. Air sealing, wall and roof insulation, and a heat source. This is most of the job and none of the photos.
Plumbing that survives a cold snap. Lines relocated inside conditioned space, and a heat source that does not depend on somebody being home.
Insulation and finish work. What makes the house comfortable, then what makes it look finished.
What homeowners say
Read more reviews- ★★★★★
We were very pleased with the extensive home remodel we contracted with Newman Homes. Brandon was always very fair with any adjustments to our fixed price contract, and we were quite happy with the outcome.
David K. - ★★★★★
Very quick, efficient, and enjoyable to work with. Everyone was so friendly.
Erin R. - ★★★★★
I was very impressed with the promptness and professional completion of the job. I have no complaints. Great company.
Marcia A.
Get your free estimate request sent in 60 seconds
Answer a few quick questions about your Mt Vernon project. No pressure, no obligation, just a straight answer on cost and timeline.
Related Services in Mt. Vernon
Where Our Mt. Vernon Projects Are
Minnehonk, Long Pond, Flying Pond, Parker Pond. And the hill roads between them.
Ledge is common on higher ground. It changes the foundation cost before anything else begins.
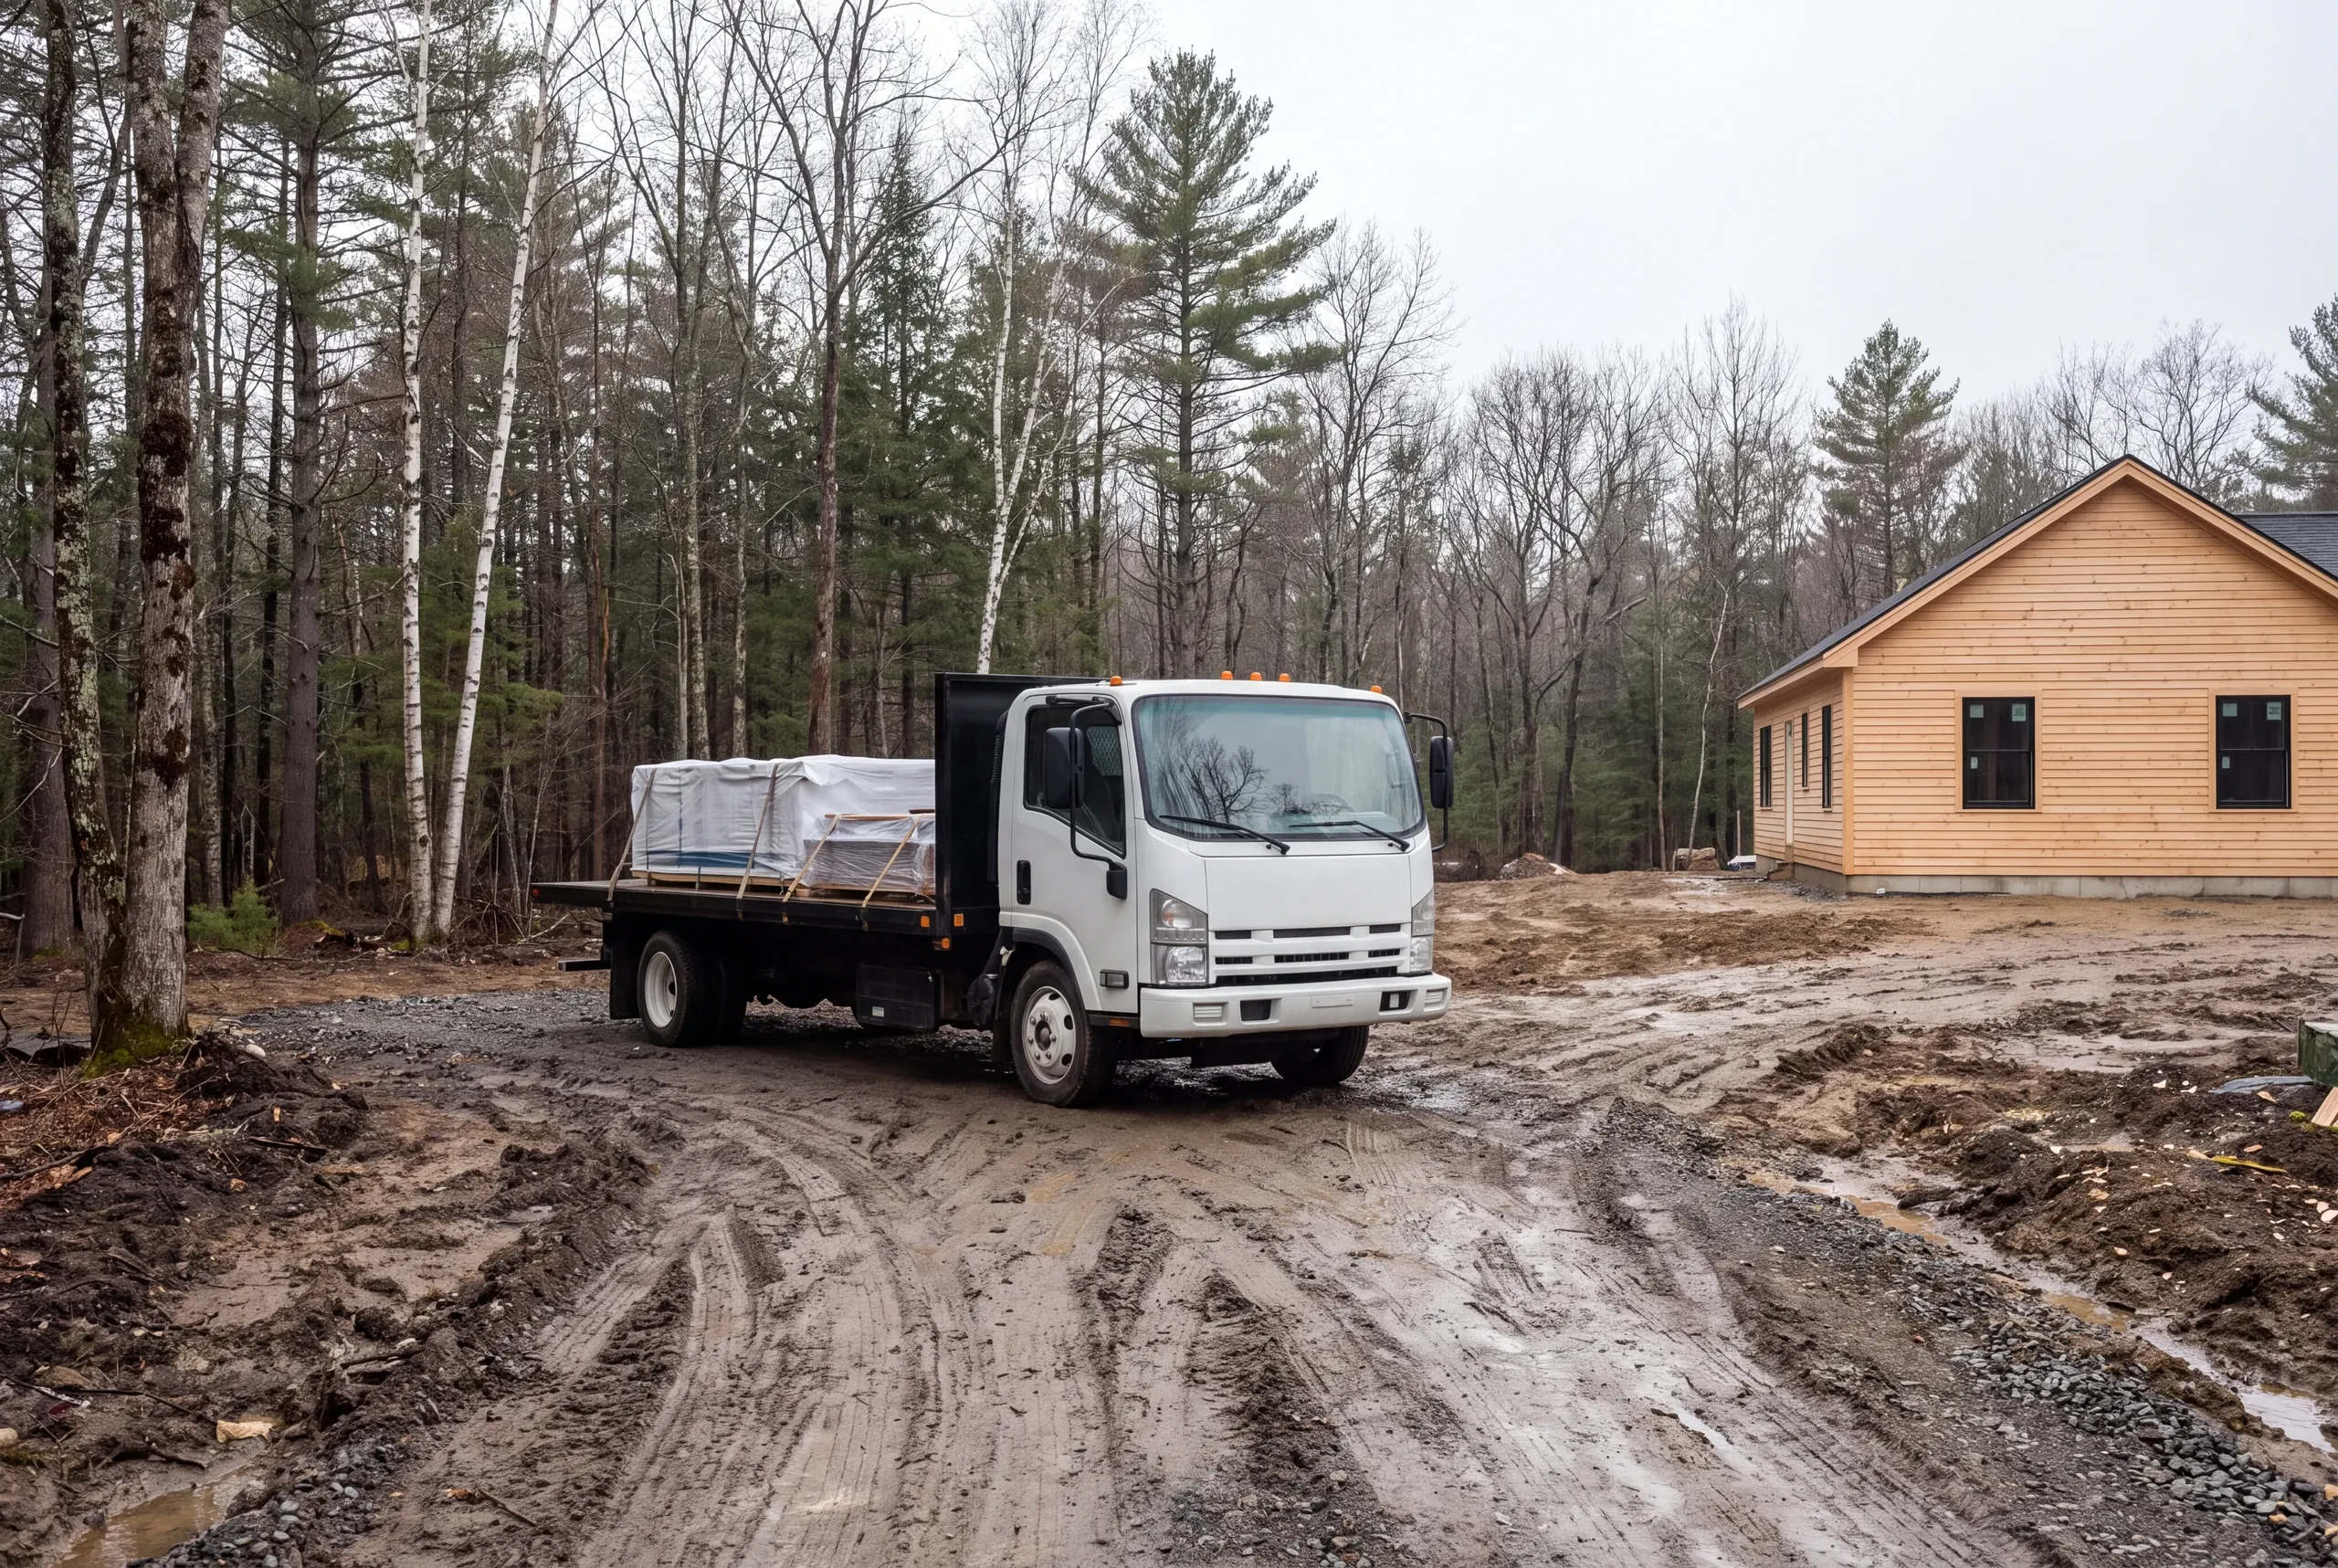
Long private drives are normal, which means materials arrive in more trips than they would in town.
When to Get on the Schedule
Foundation work happens during open ground in spring or fall. Never in the middle of mud season.
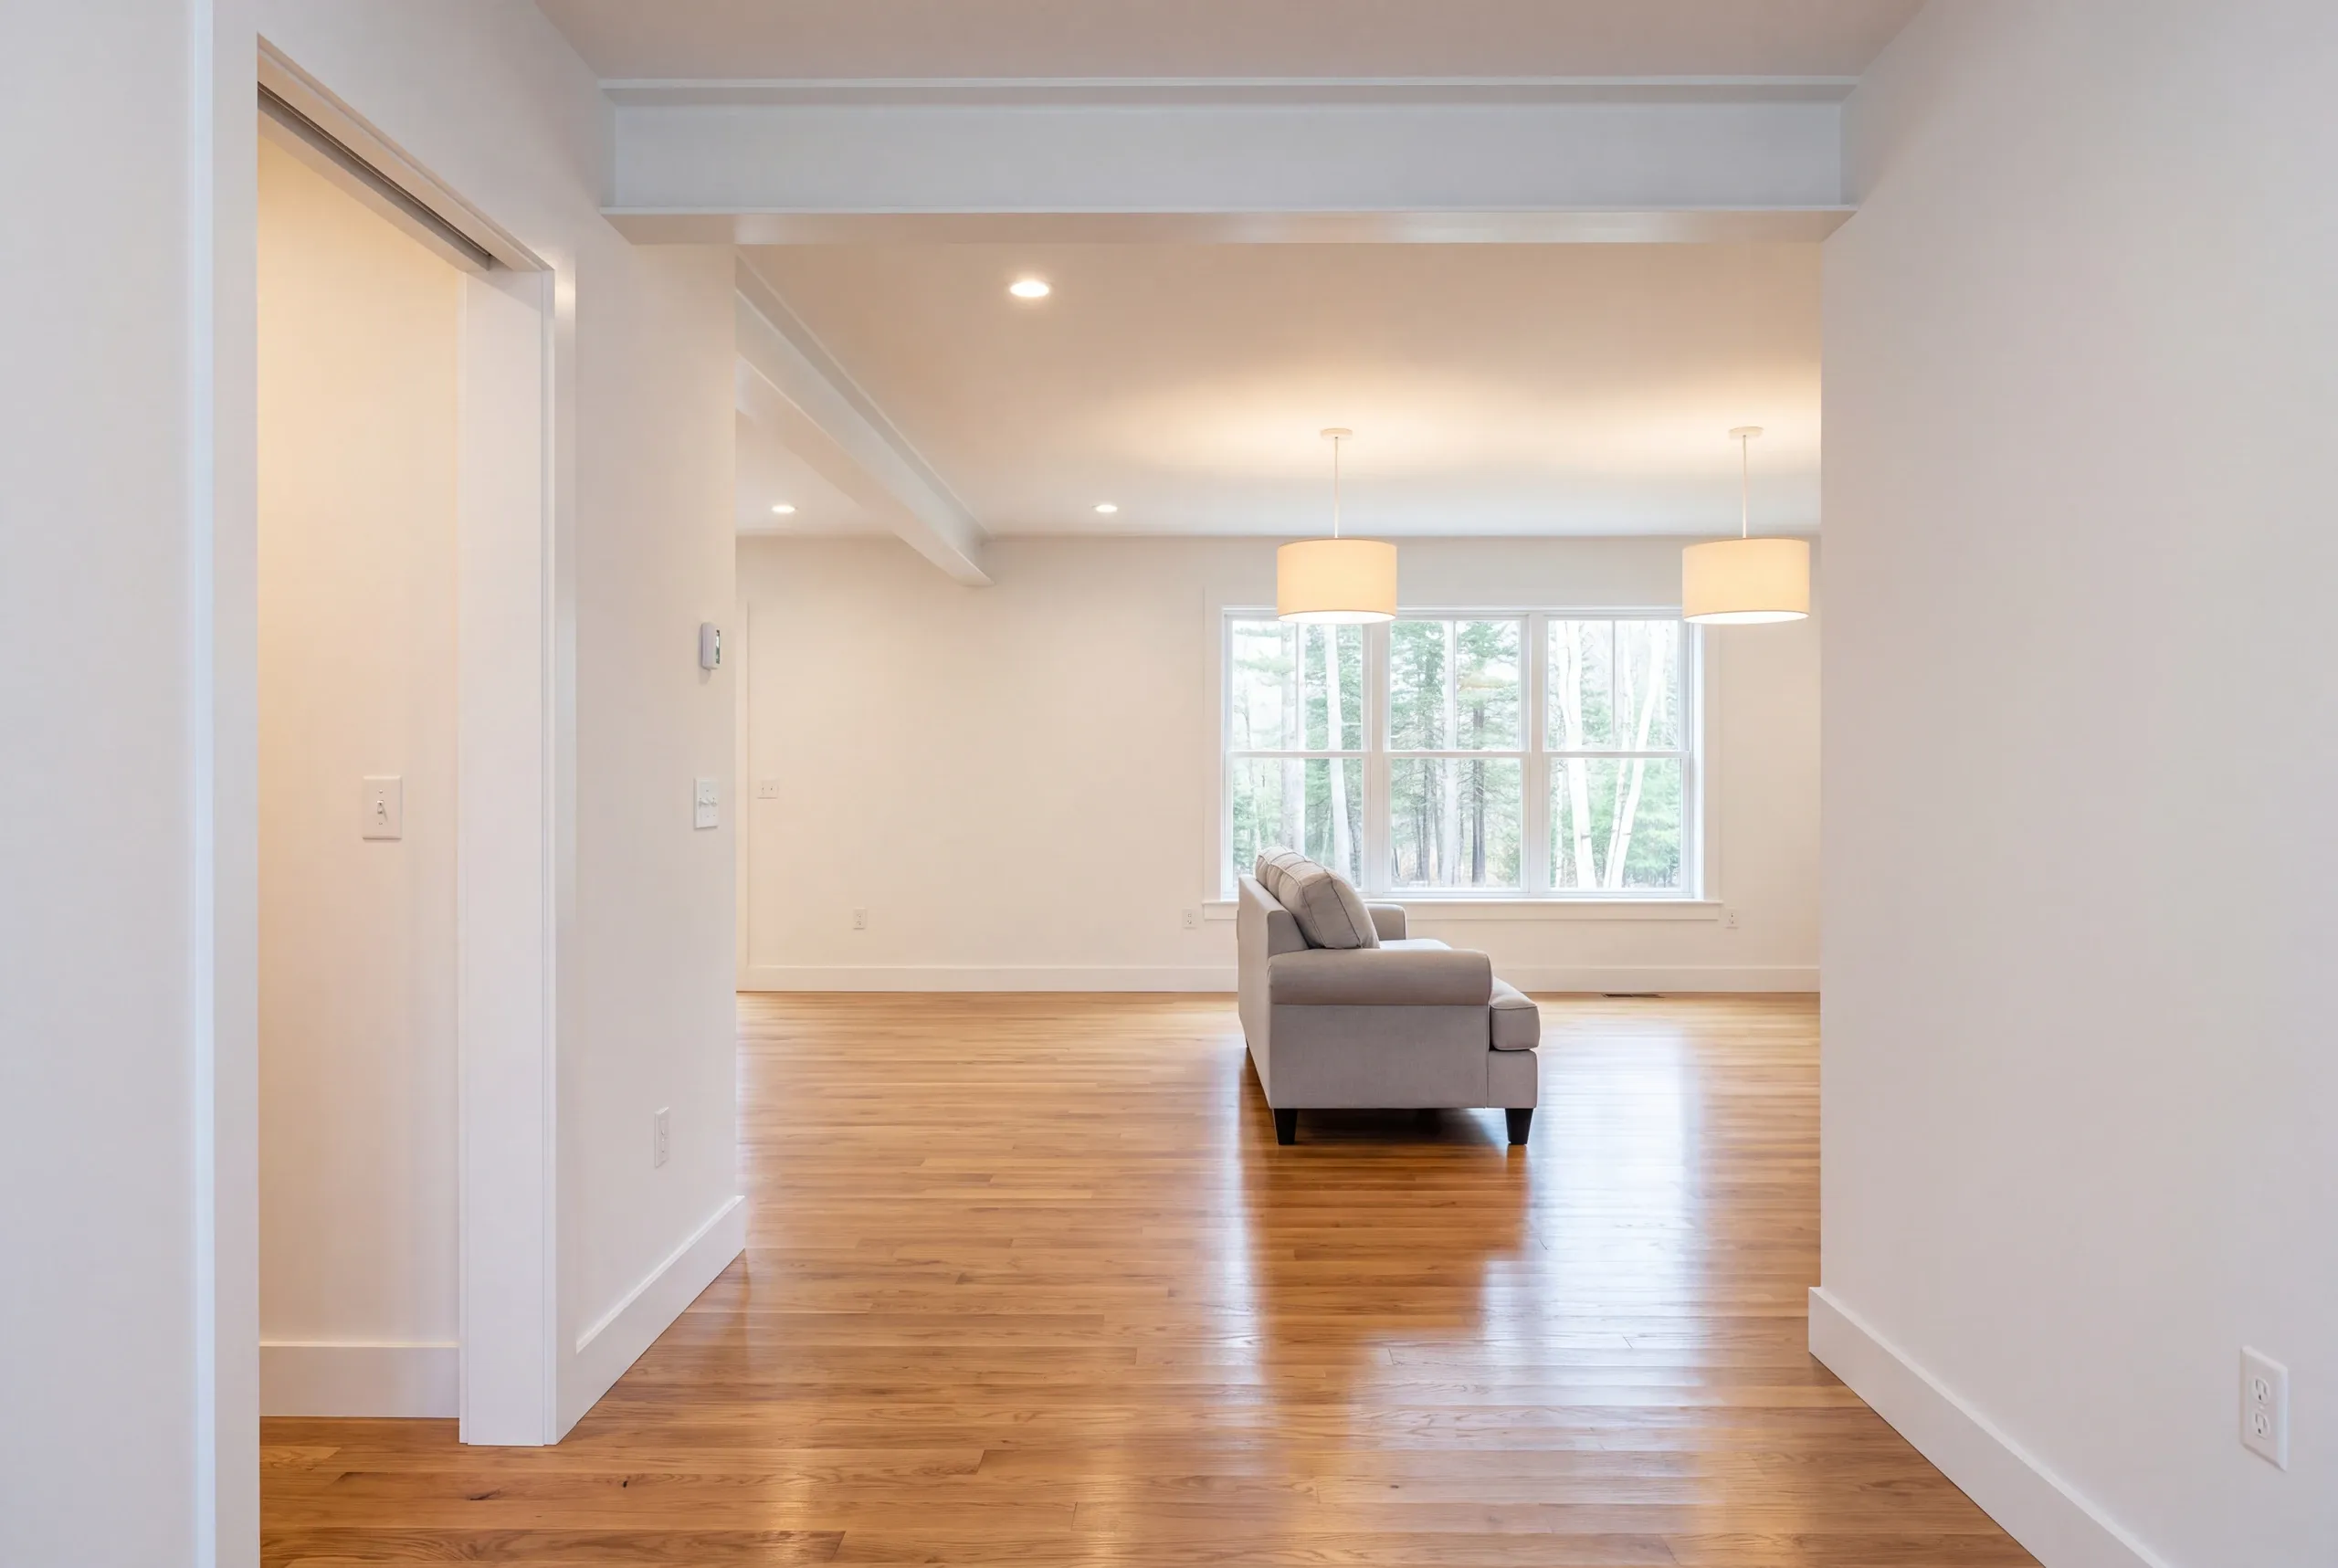
Insulation and interior work continue through winter, inside the house they’re meant to make livable.
Permits come from Mt. Vernon Code Enforcement, with shoreland review on all four ponds.
Why the Budget Survives Demolition
The parts we can’t see get a number too.
We write allowances for the items that usually move, including rot, wiring, hidden framing and whatever is under the floor. Any unused allowance money is returned.
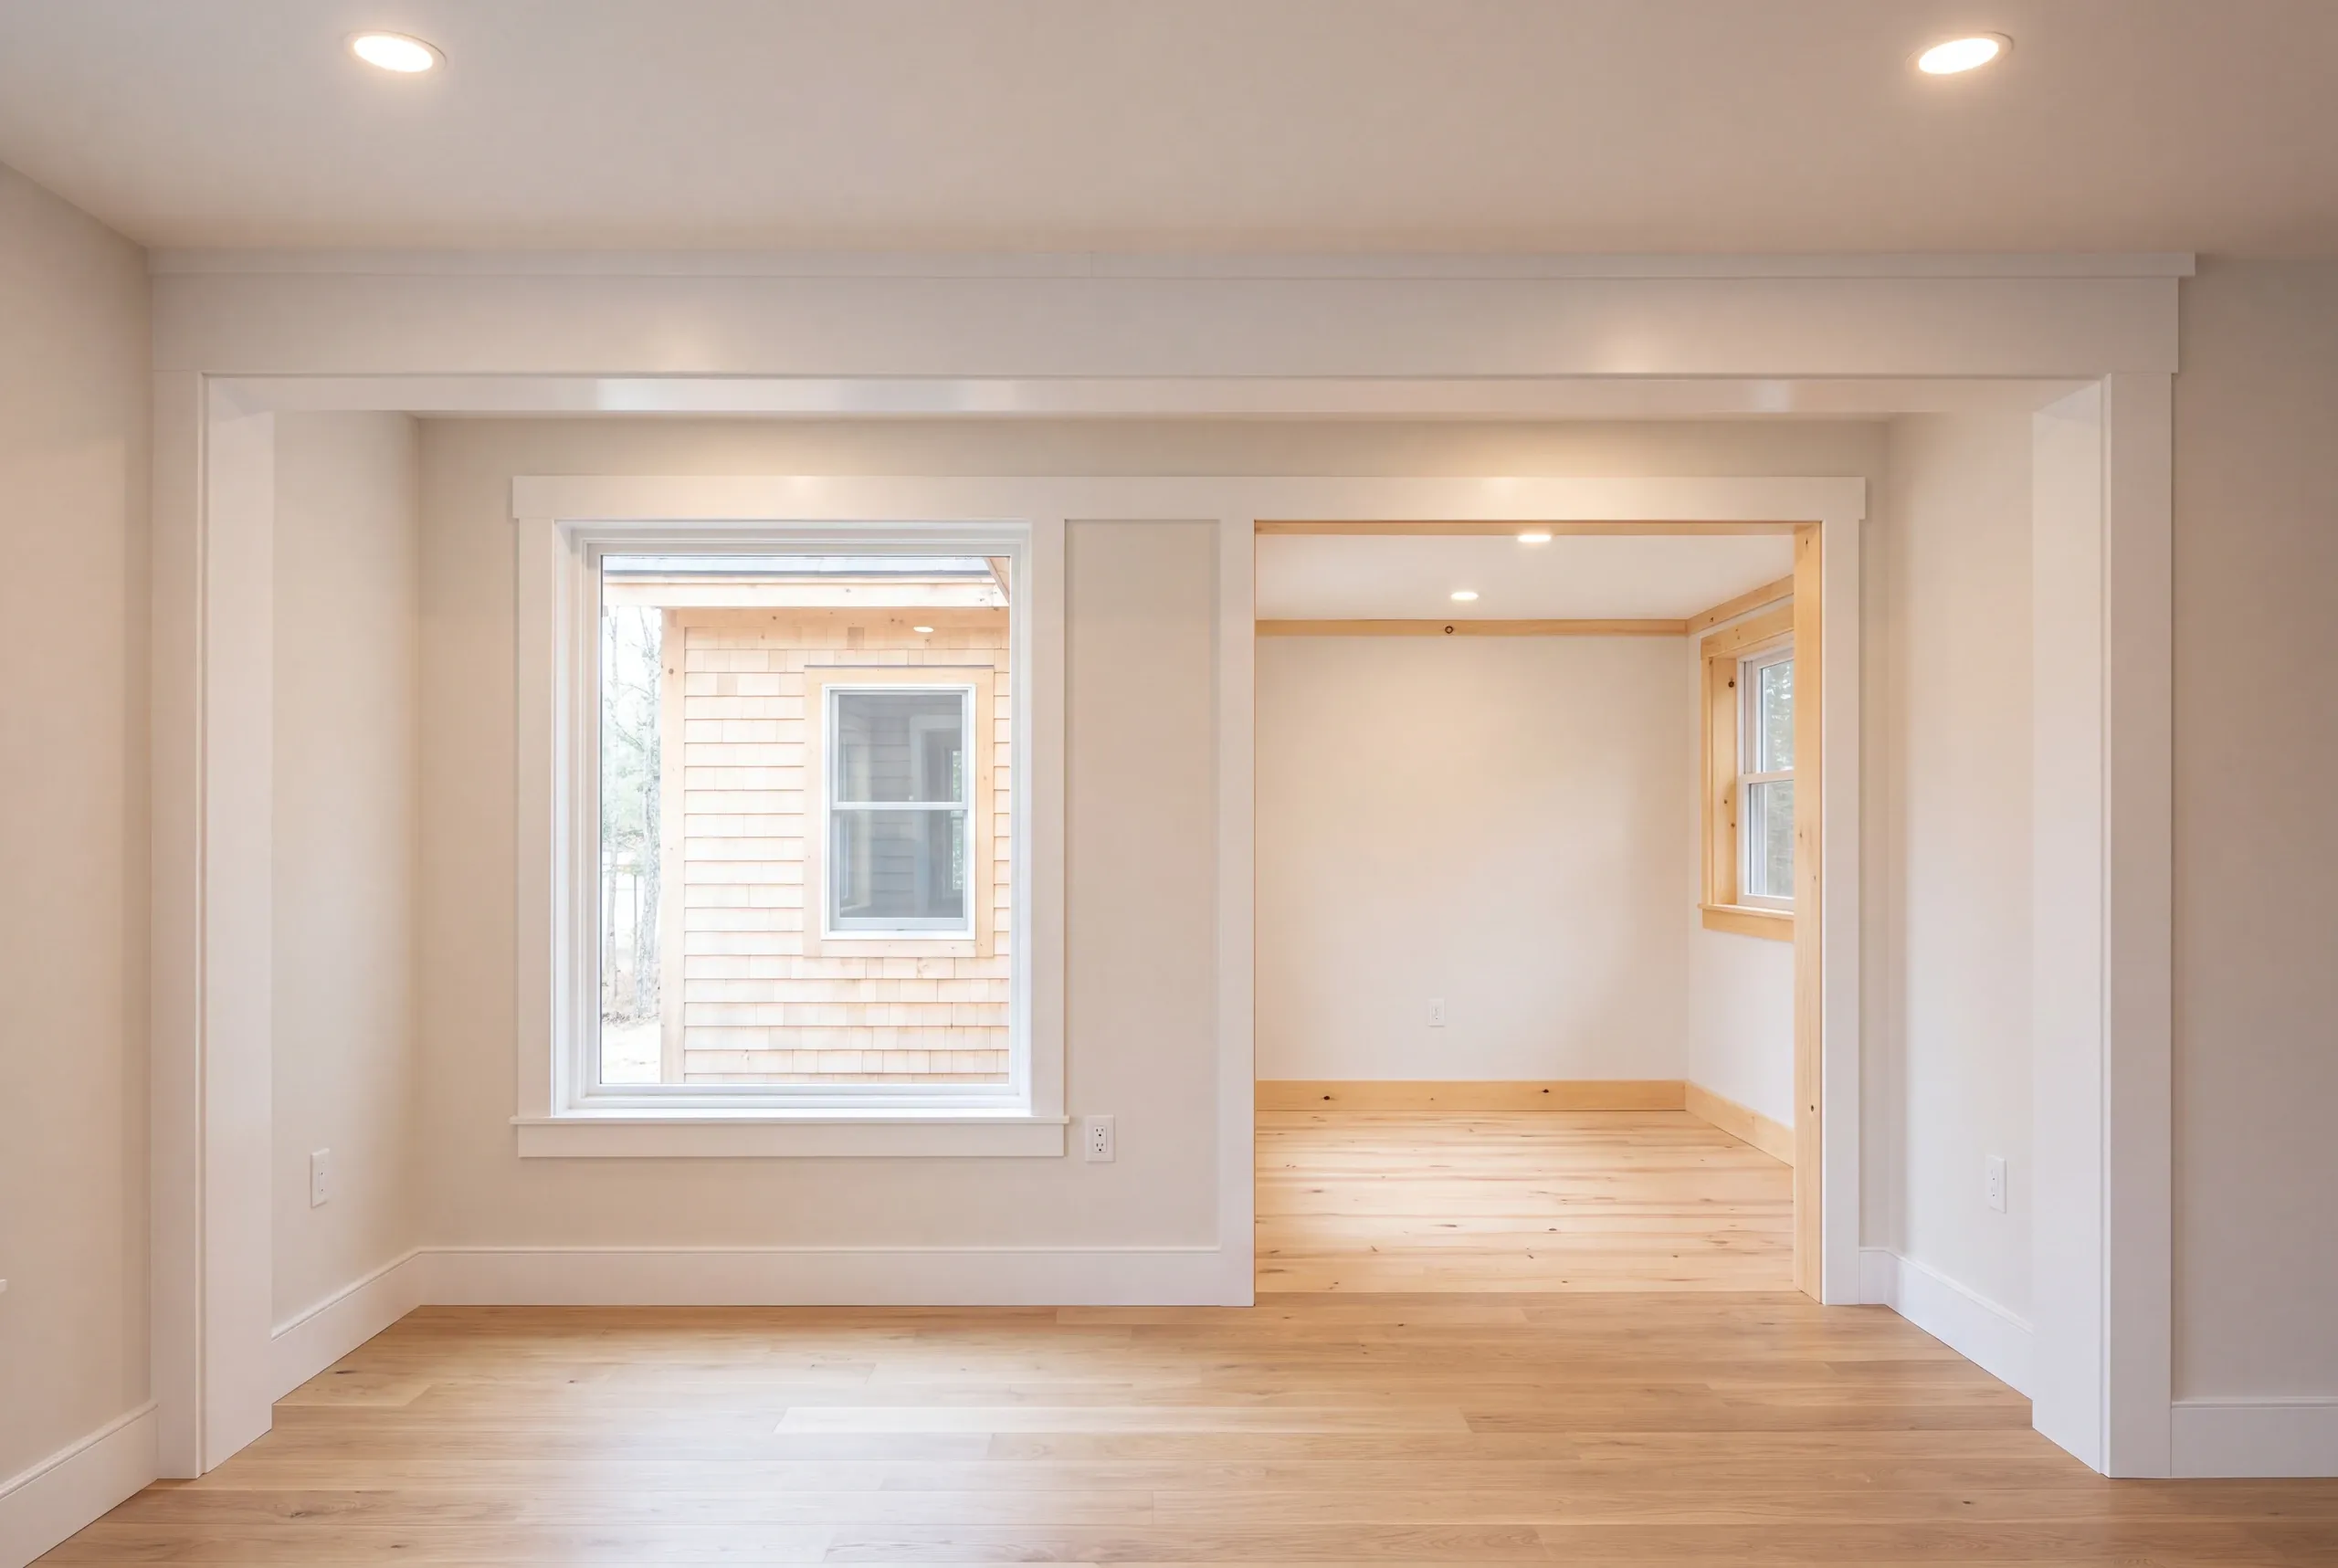
A conversion has more unknowns than a new build because the existing building gets a vote. Foundation, framing, septic and other concealed conditions receive named allowances before we price a single finish.
Who We Work With in Mt. Vernon
Mt. Vernon has four ponds and plenty of buildings along them that were never built for February.
The owner has retired or inherited the place and wants to live there instead of visit.
This isn’t a typical remodel. It rebuilds what the original builder deliberately left out.
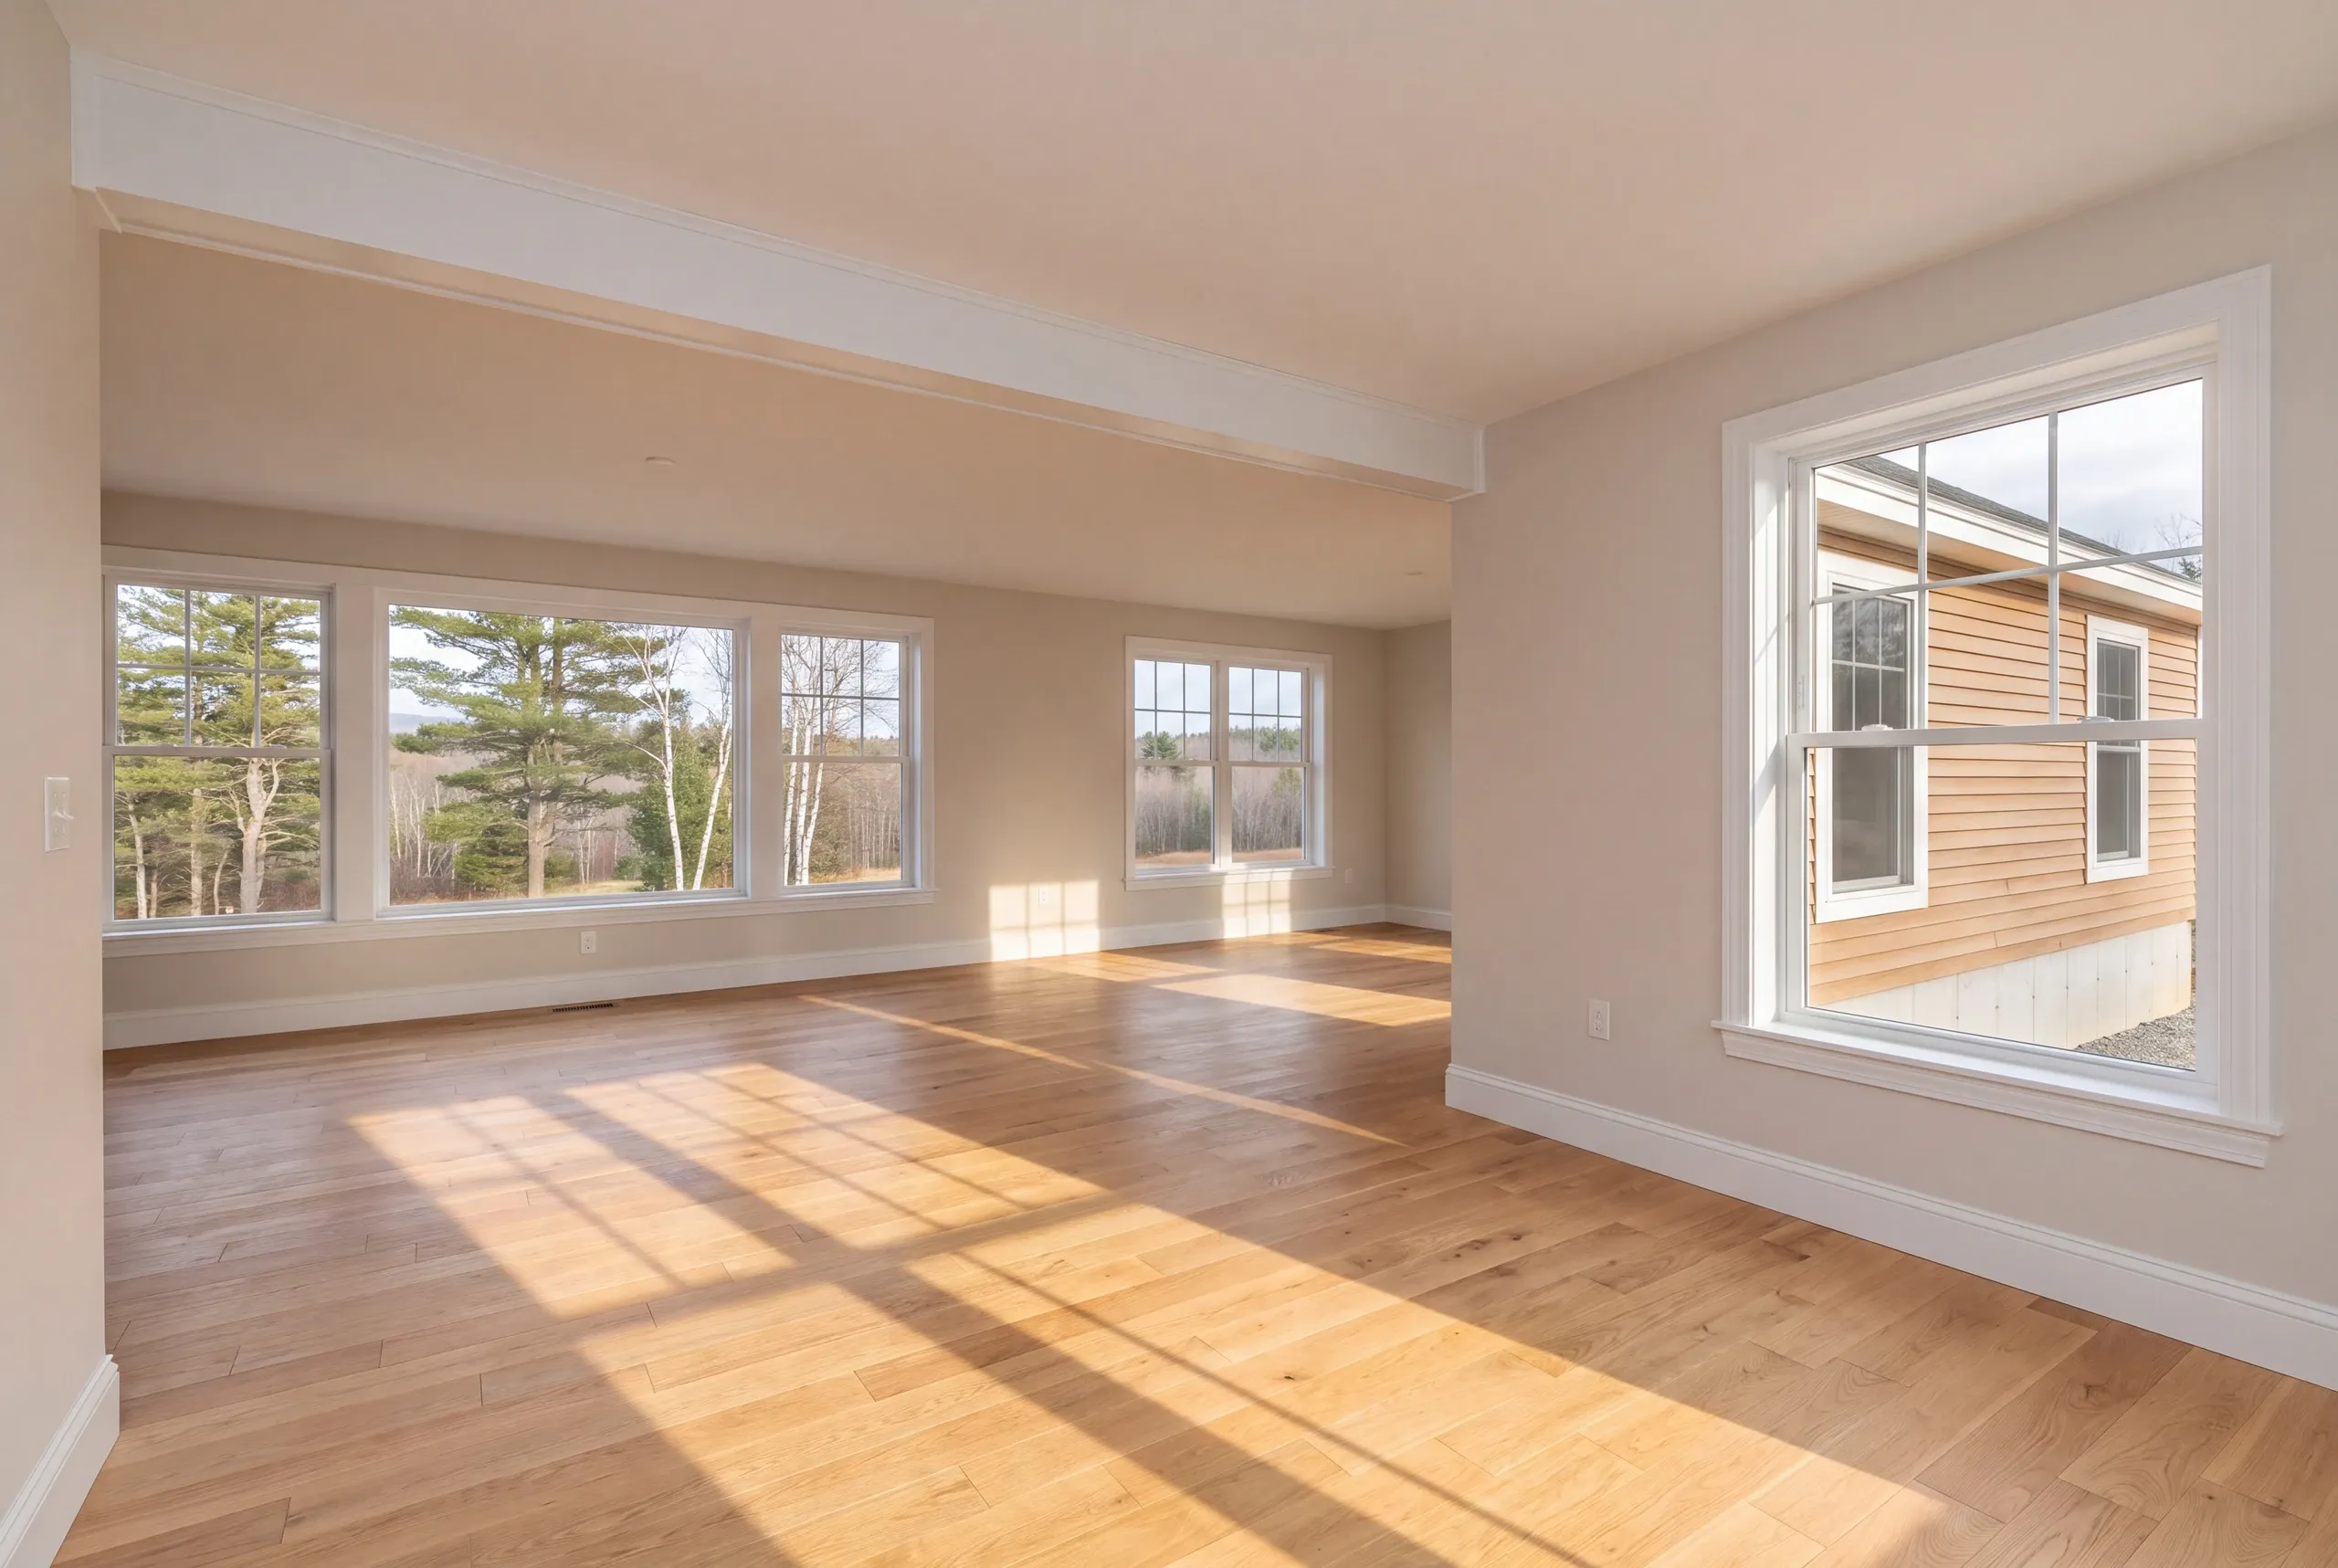
How Much Home Remodeling Mt. Vernon, ME Costs
We build the estimate in parts, and the budget should work the same way. The kitchen is usually the biggest line item. A cosmetic refresh starts at $28,000. A full gut with the sink and range left in place runs $46,000 to $58,000; relocating the plumbing raises that to $60,000 to $80,000. A layout-change kitchen runs $85,000 to $105,000, including the beam and island. Custom cabinetry and stone add $15,000 to $25,000. Every bathroom gets its own number. The starting point is $12,000. A larger bathroom with real updates runs $18,000 to $25,000, while extensive tile brings the range to $25,000 to $35,000. An addition is priced differently: about $280 per square foot to start and $320 on average. Higher-end finishes bring it to $350 to $400. The systems serving the house get separate lines. We price the panel, heating, insulation, windows, sills, septic capacity and anything else based on what the house already has. These are planning bands, not bids. Each reflects hundreds of quotes, and an actual house usually lands near a band rather than neatly on it. Mt. Vernon conversions tend to fall in the top half of every band because the building-envelope work comes before the rooms. An ordinary year-round house here usually prices around the middle. For a fuller breakdown of Mt. Vernon budgets, see our remodeling cost guide.
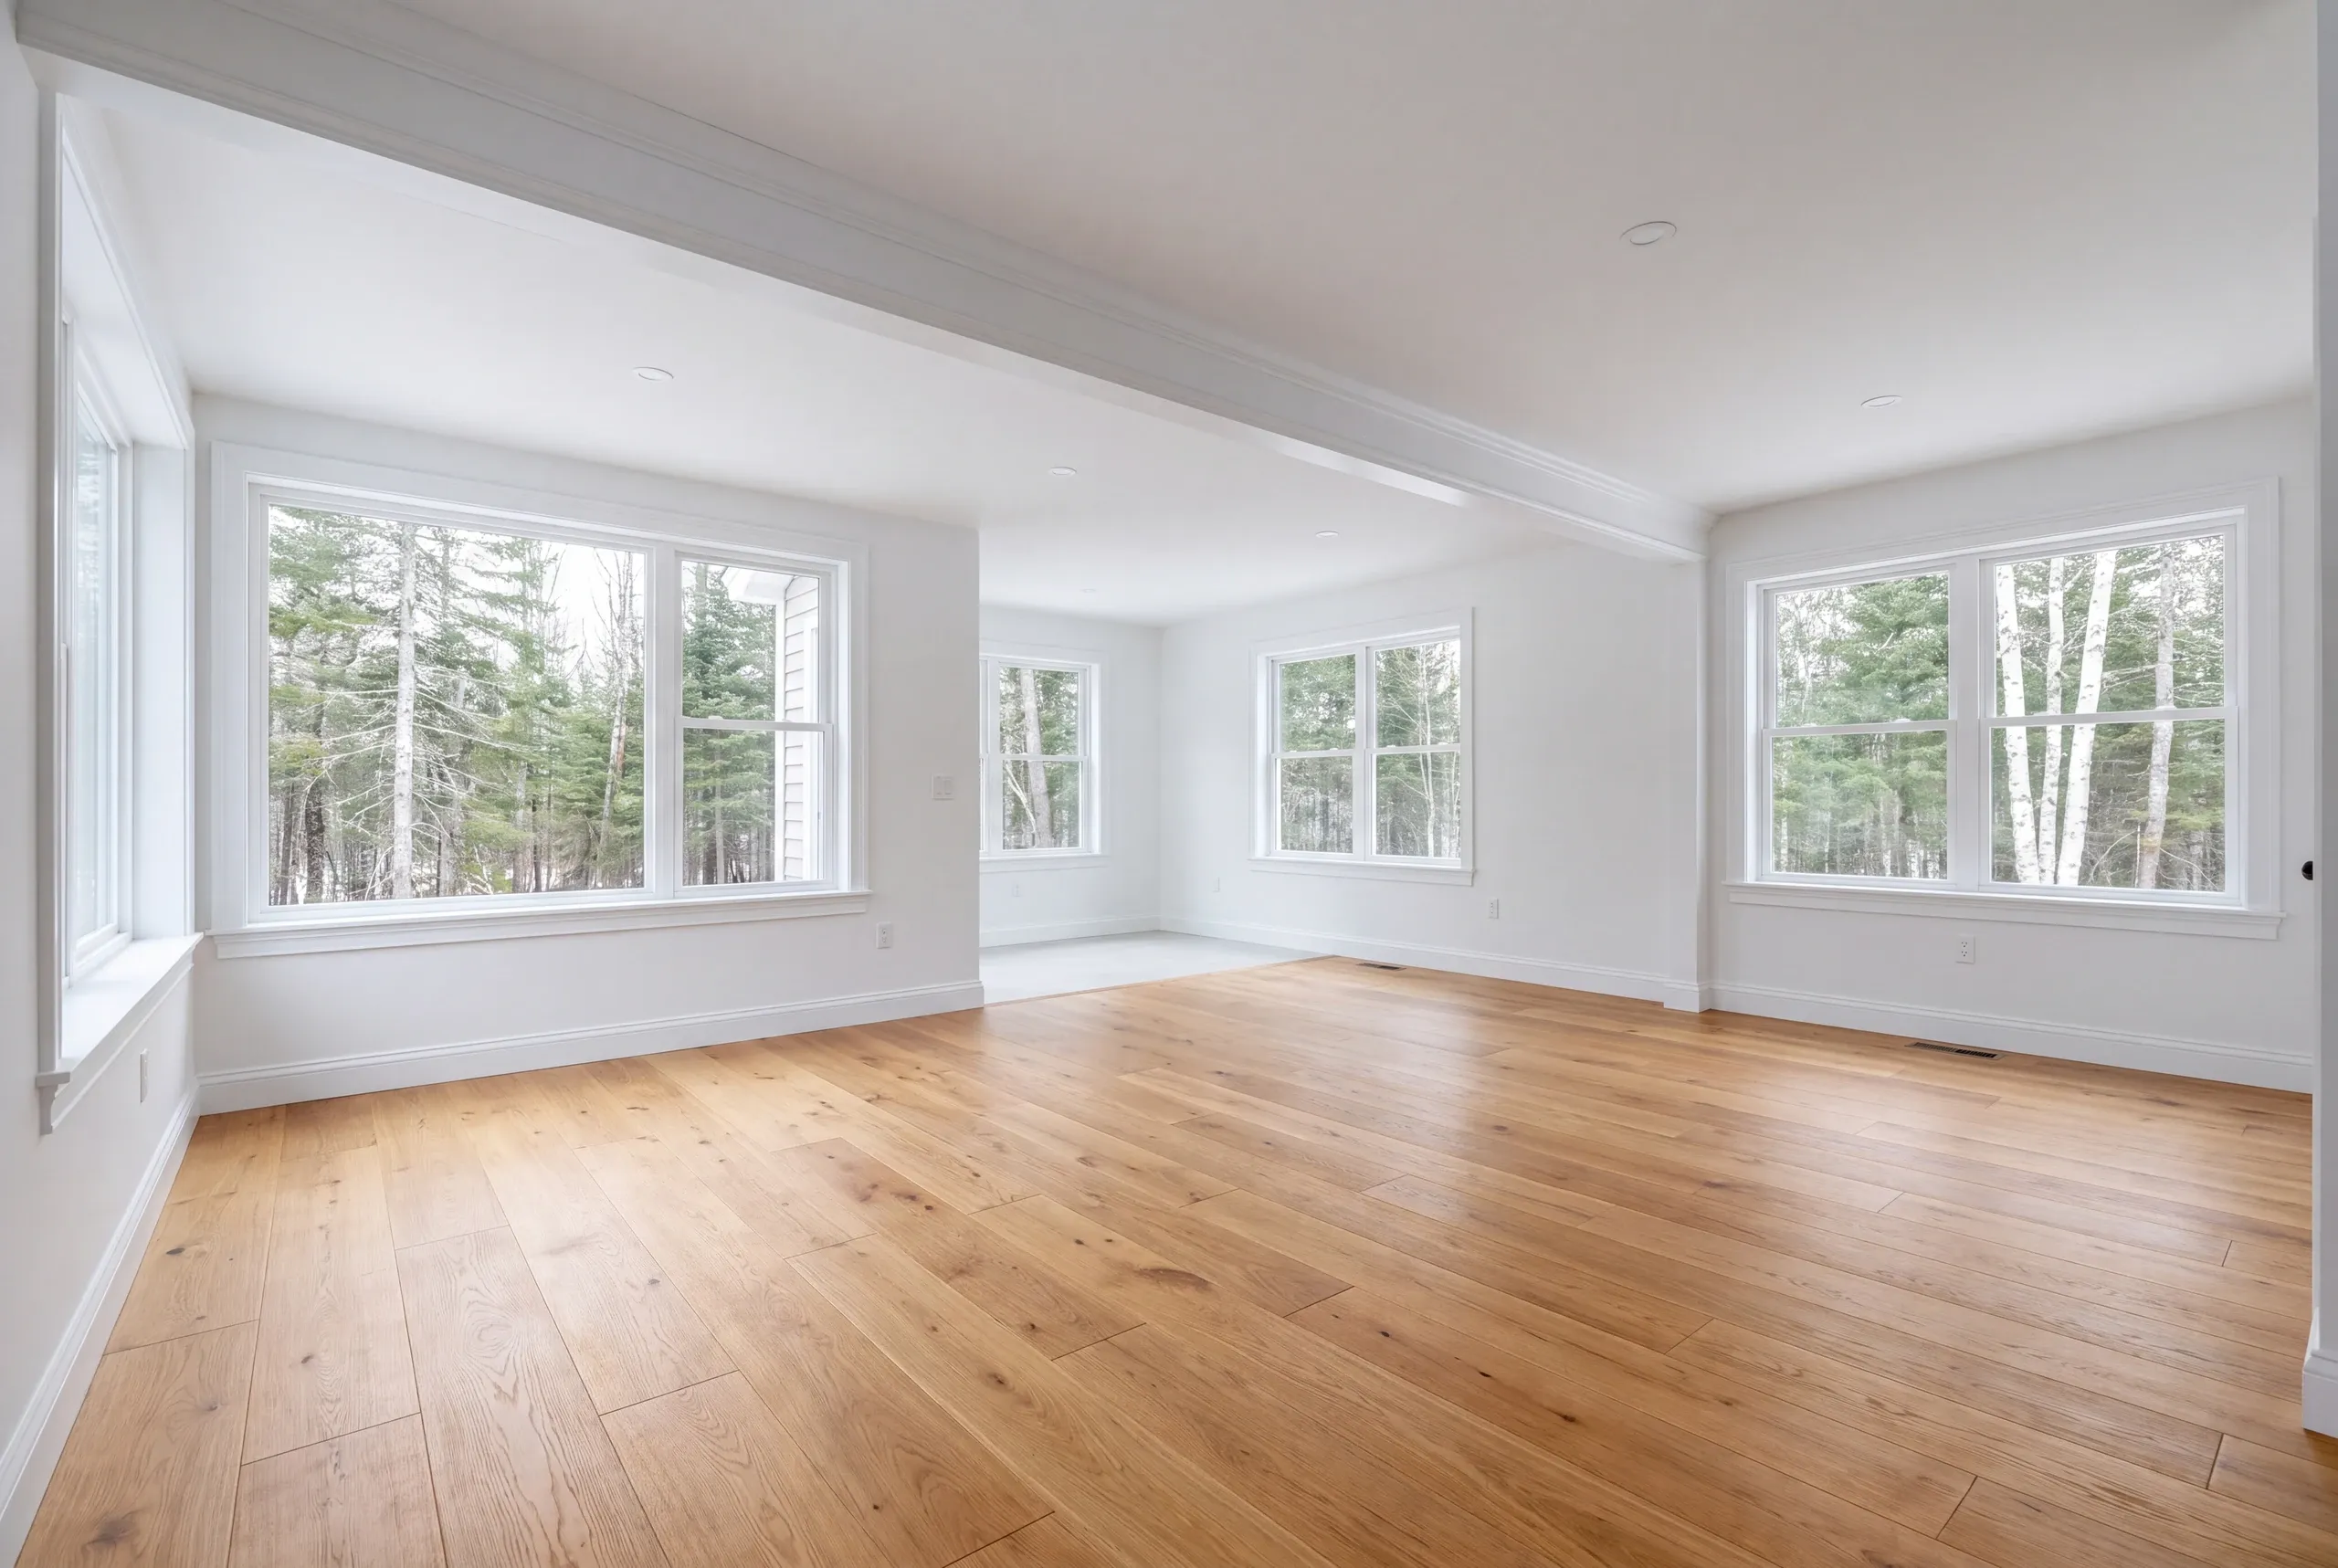
How to Hire a Remodeling Contractor in Mt. Vernon
One piece of Maine law affects every remodeling bid you collect: the state has no licensing test for people who renovate houses.
Electricians and plumbers are the exceptions because Maine credentials both. For everyone else, the contract is the credential.
The contract has to do the work the state doesn’t. Ask for five things in writing.
A written assessment of the existing structure, before anybody quotes you a kitchen for it.
What the plan does about freeze protection, in specifics, if the house will sit empty in winter.
A single number tells you nothing you can act on.
The protections in Title 10, section 1487, the statute limiting your first payment to a third.
The 2-year workmanship warranty, written down, plus the A+ rating on our BBB page.
The electrician and the plumber by name, credentials attached to the contract rather than mentioned on the phone.
Nearby Areas We Serve
See our full service areaWhere is our shop?
Directions from Mt. Vernon, ME to our shop in Augusta
125 Community DrAugusta, ME 04330-8156
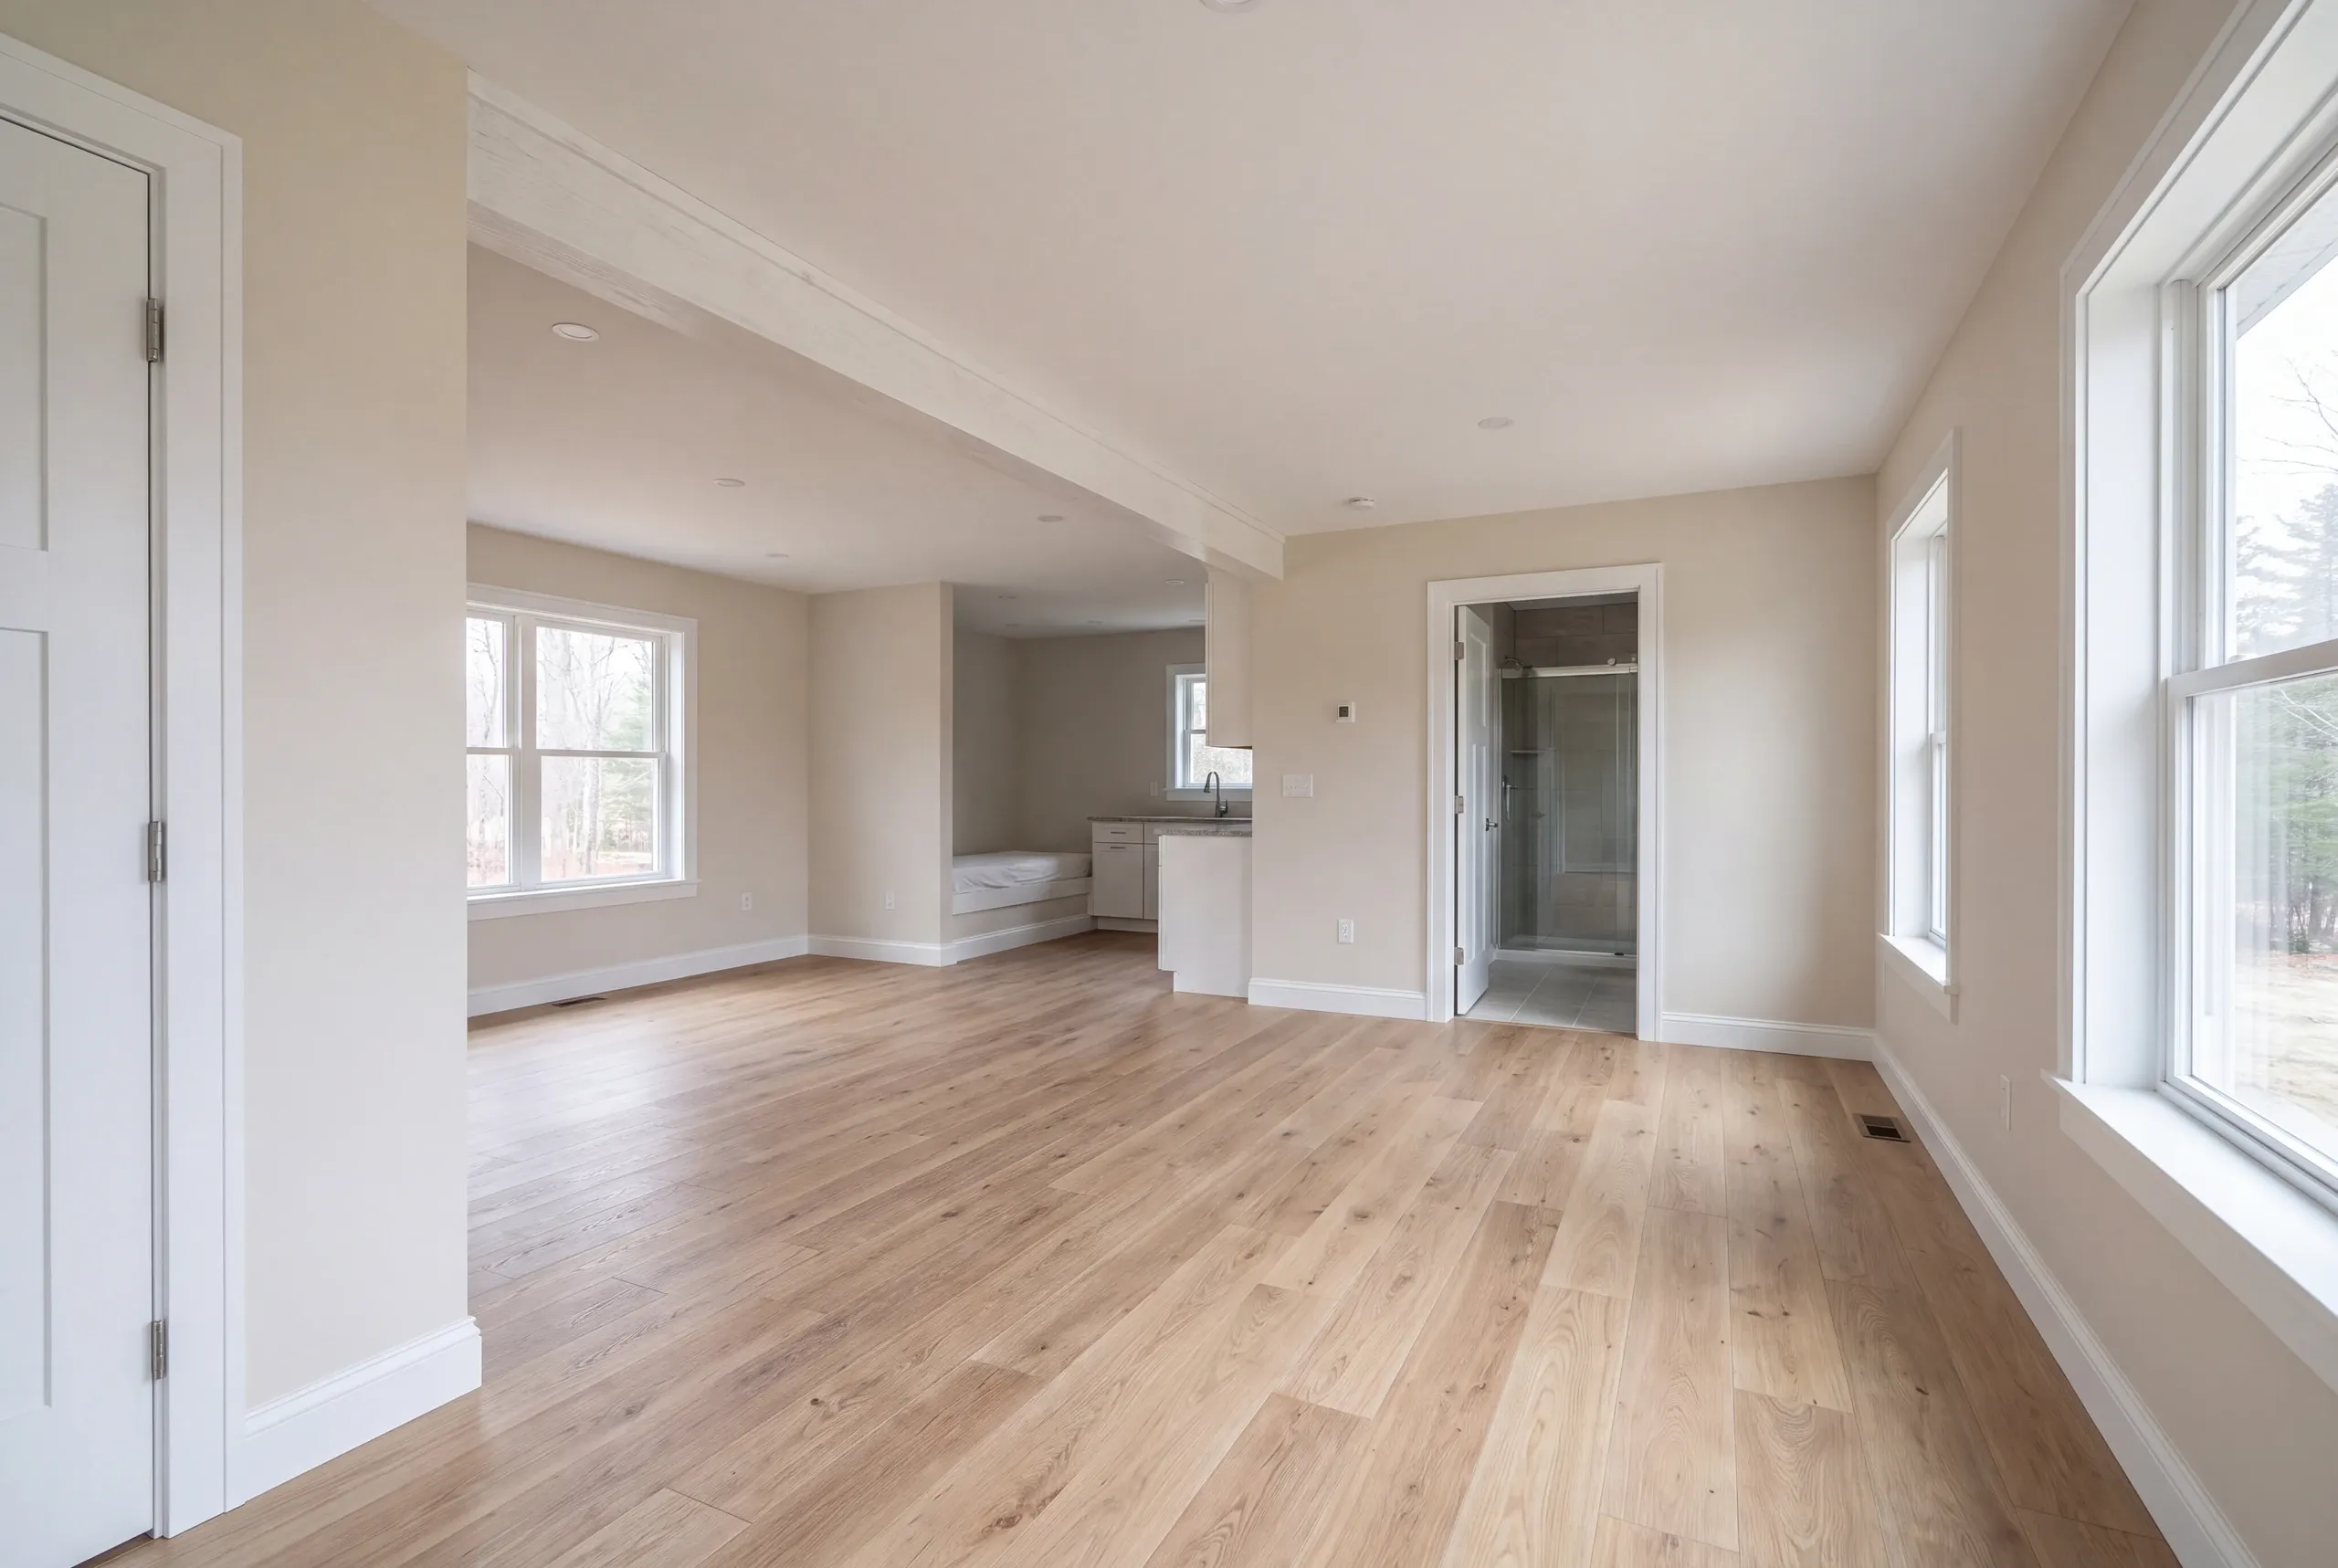
How a Mt. Vernon Project Runs
- We start with the house, not the wish list.Service size, framing, and drain locations set what is possible.
- Itemized fixed price.Room by room, with allowances for what nobody can see yet.
- We build it.Twice-weekly photos, and a 2-year workmanship warranty at handover.
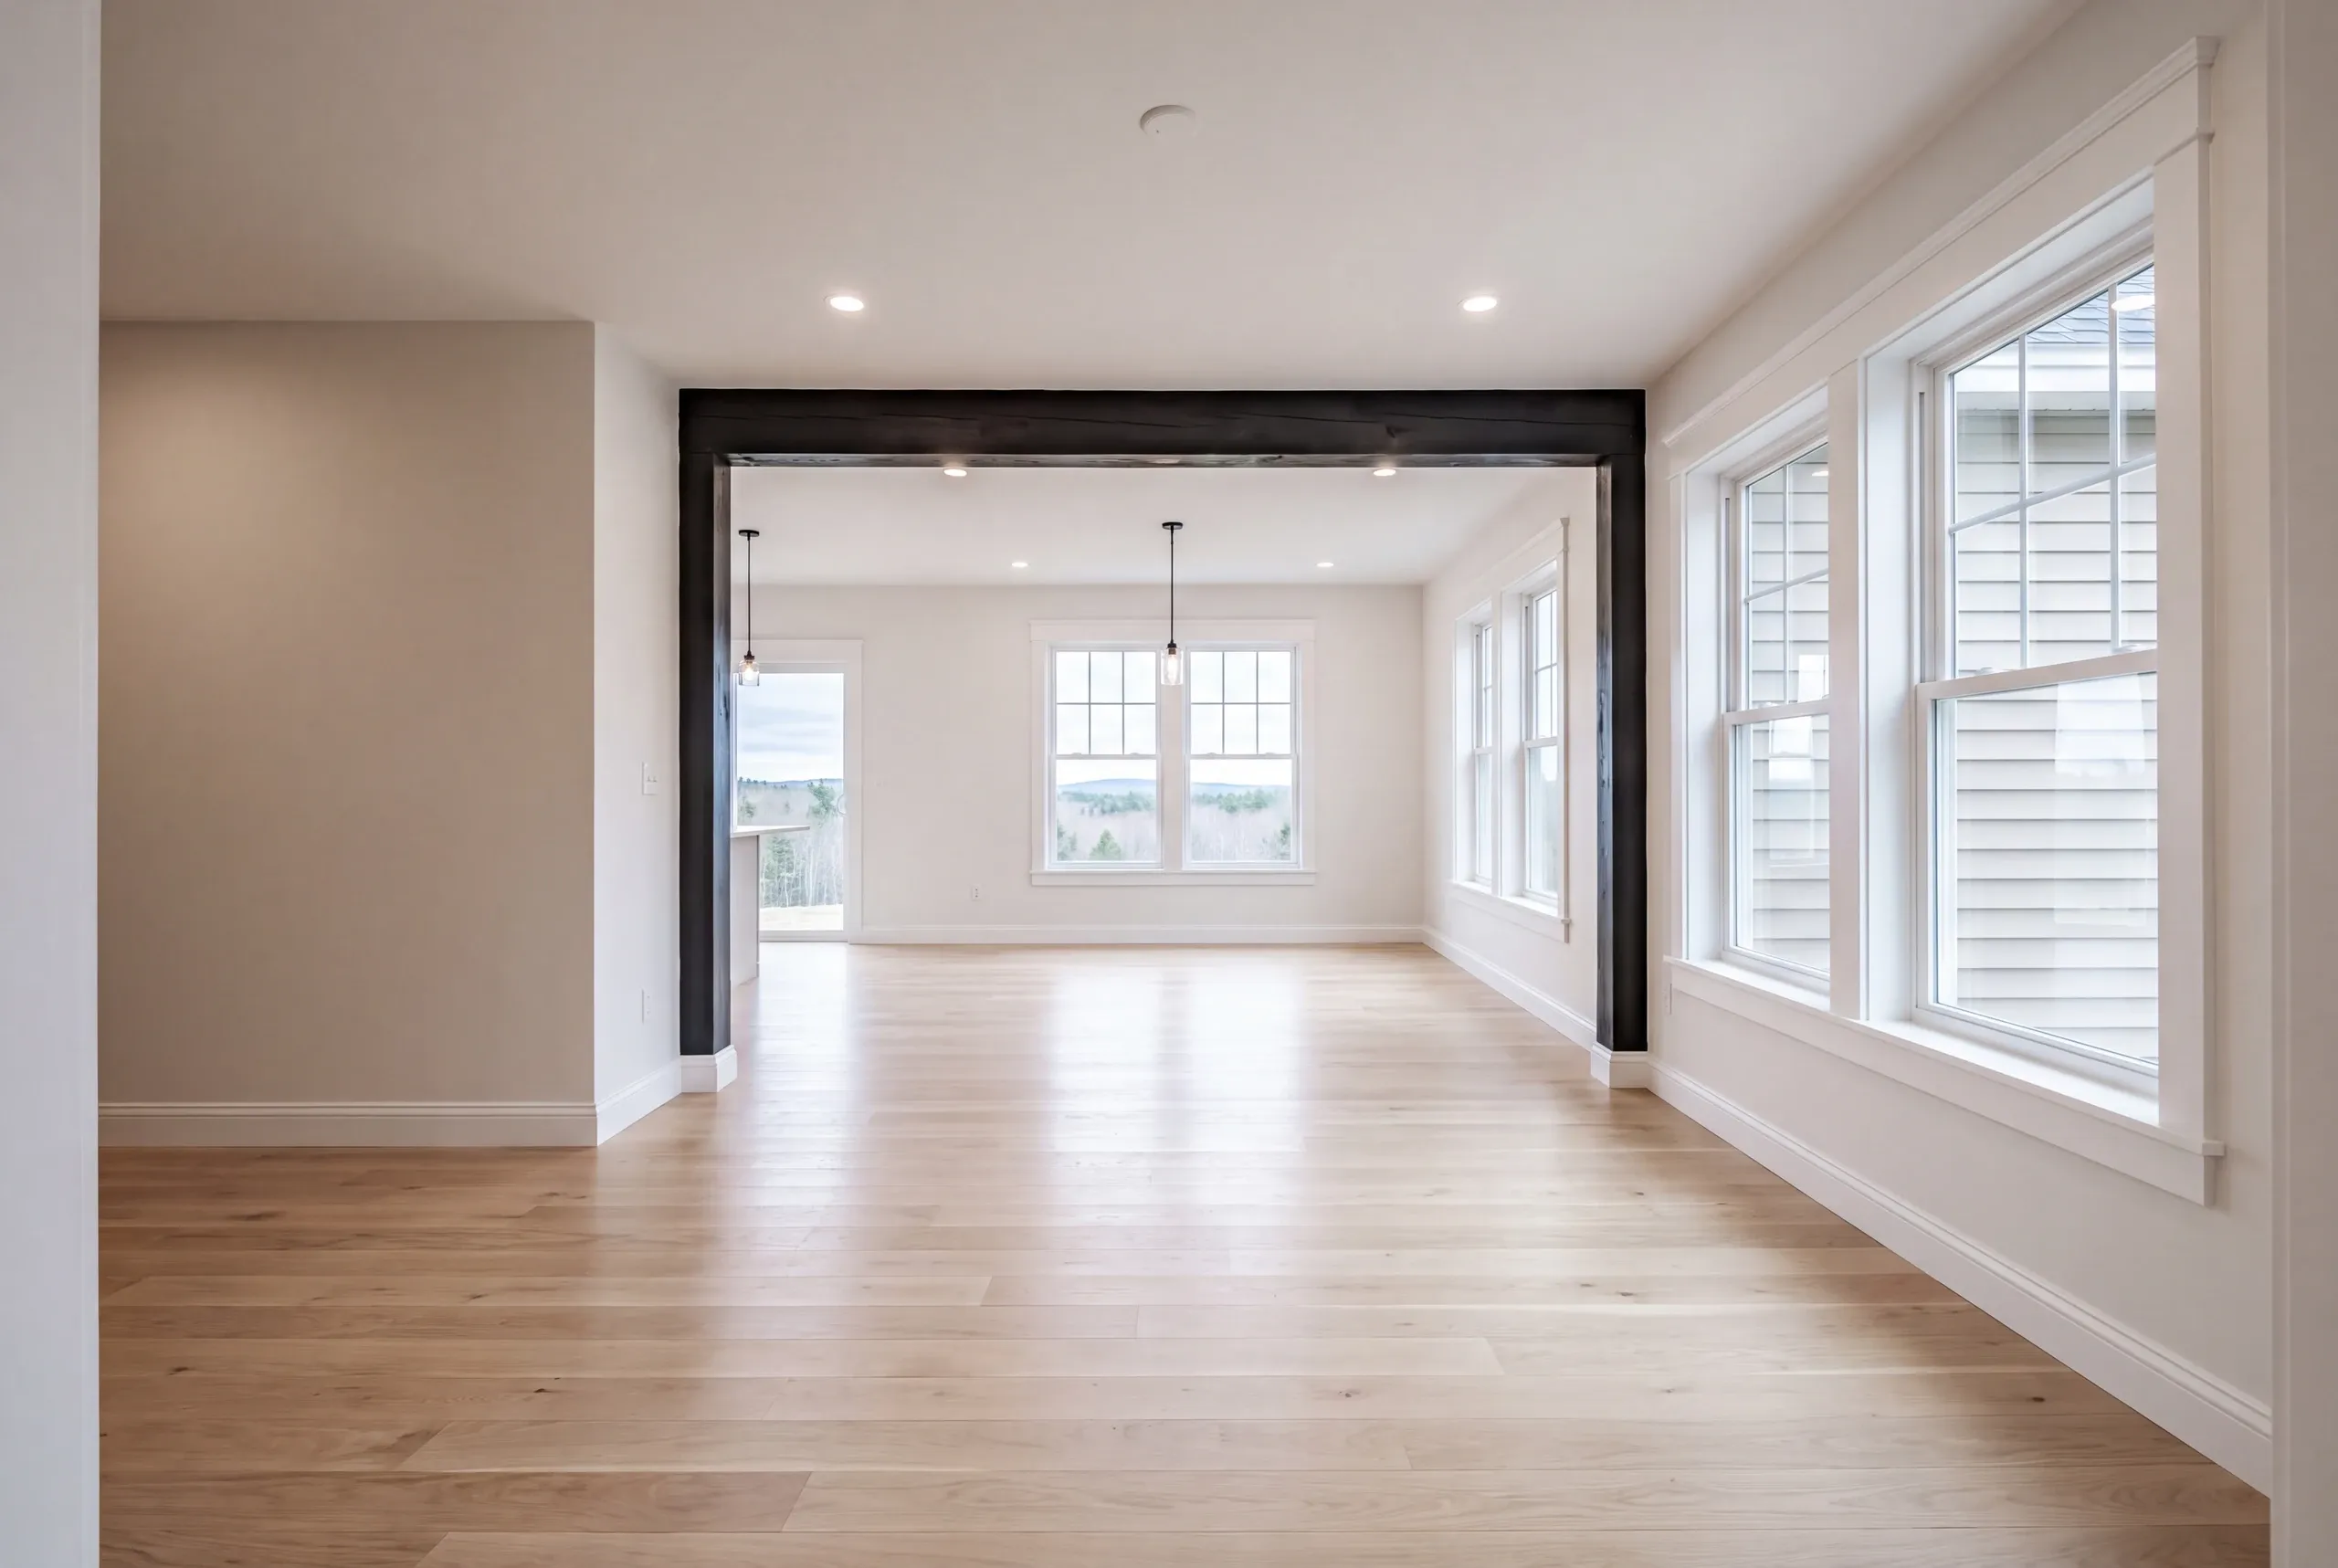
Start Your Mt. Vernon Renovation
Call (207) 480-7700 at any time of day. Brandon answers more often than not.
Send a room list and a few photos to info@newmanhomesme.com, or get a free estimate.