
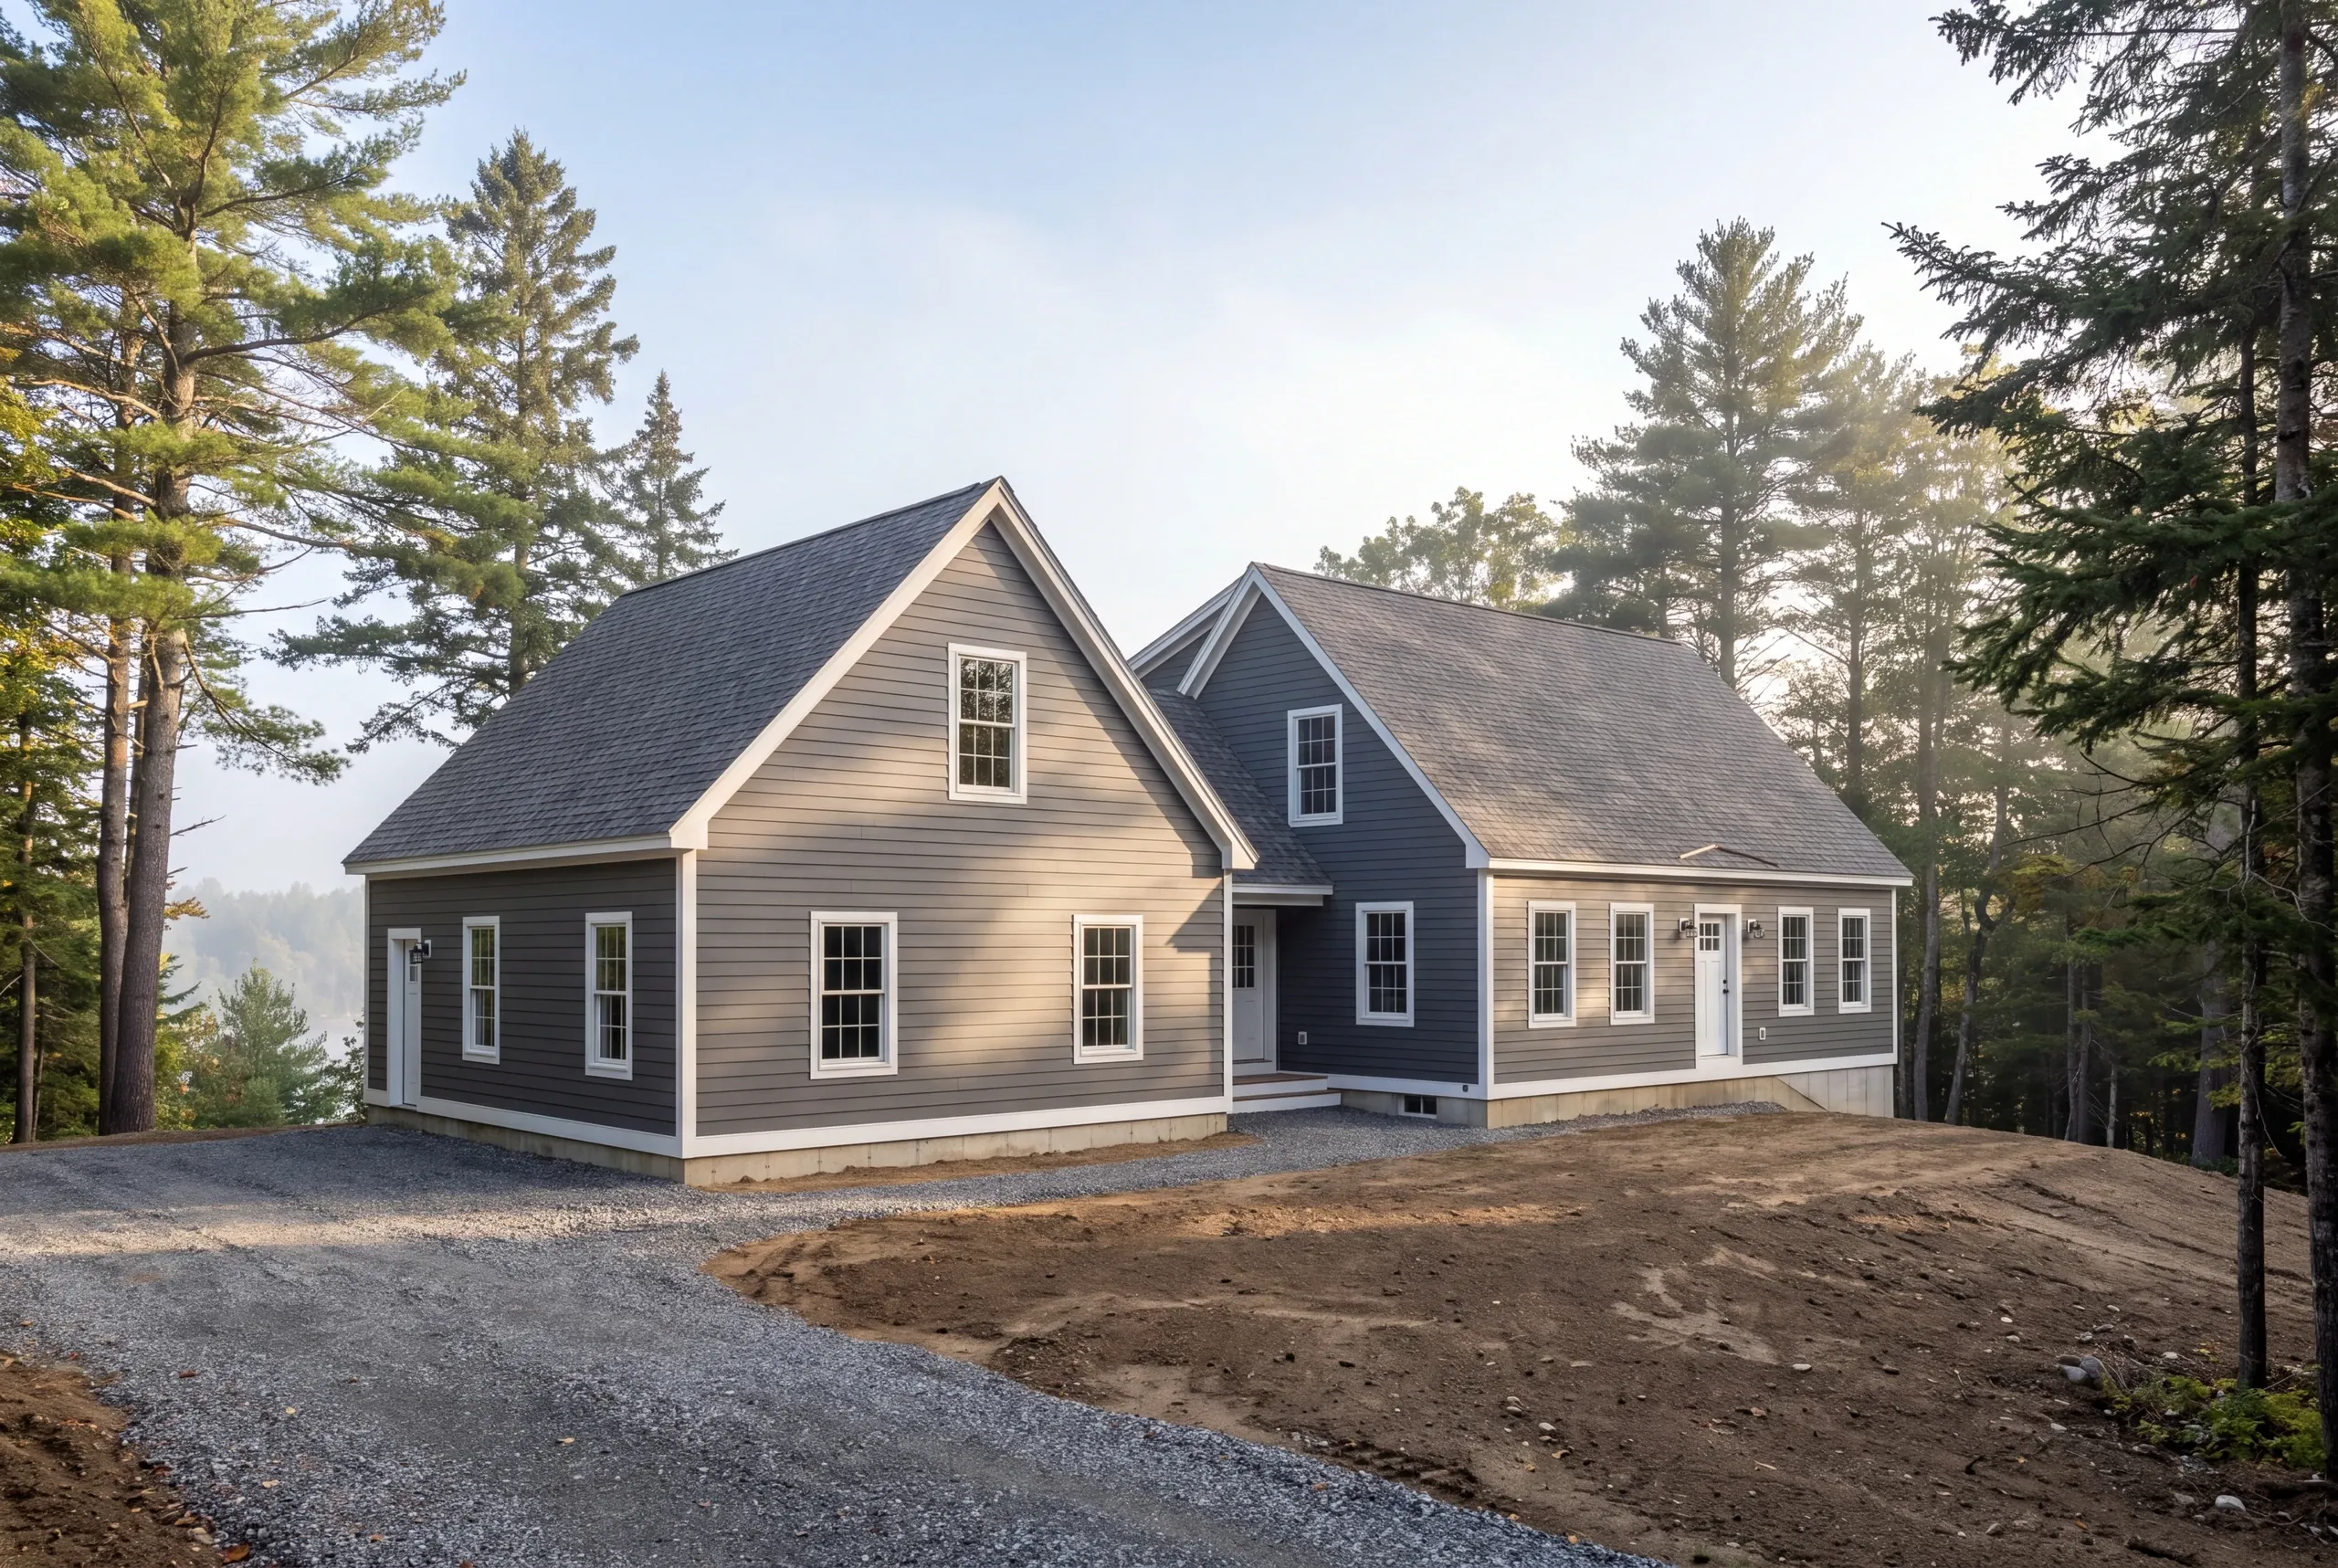
General Contractor Mt. Vernon, ME: Additions for Hill Country Lots
- Newman Homes is the general contractor Mt. Vernon, ME owners call when a project needs one company holding the price, the permits, and every trade on site.
- We run from Augusta, and this town has been in our service area since the company started in 2017.
- Brandon Roberge built custom homes across Florida and Massachusetts for 25+ years before bringing that standard to Maine.

- 25+ years in construction, building as Newman Homes since 2017
- Over 200 projects completed in Central Maine
- Affordable work, two-year written warranty
General contracting in Mt. Vernon, Maine, where homes spread across hillsides, the village center and the shores of four ponds, Minnehonk Lake among them.
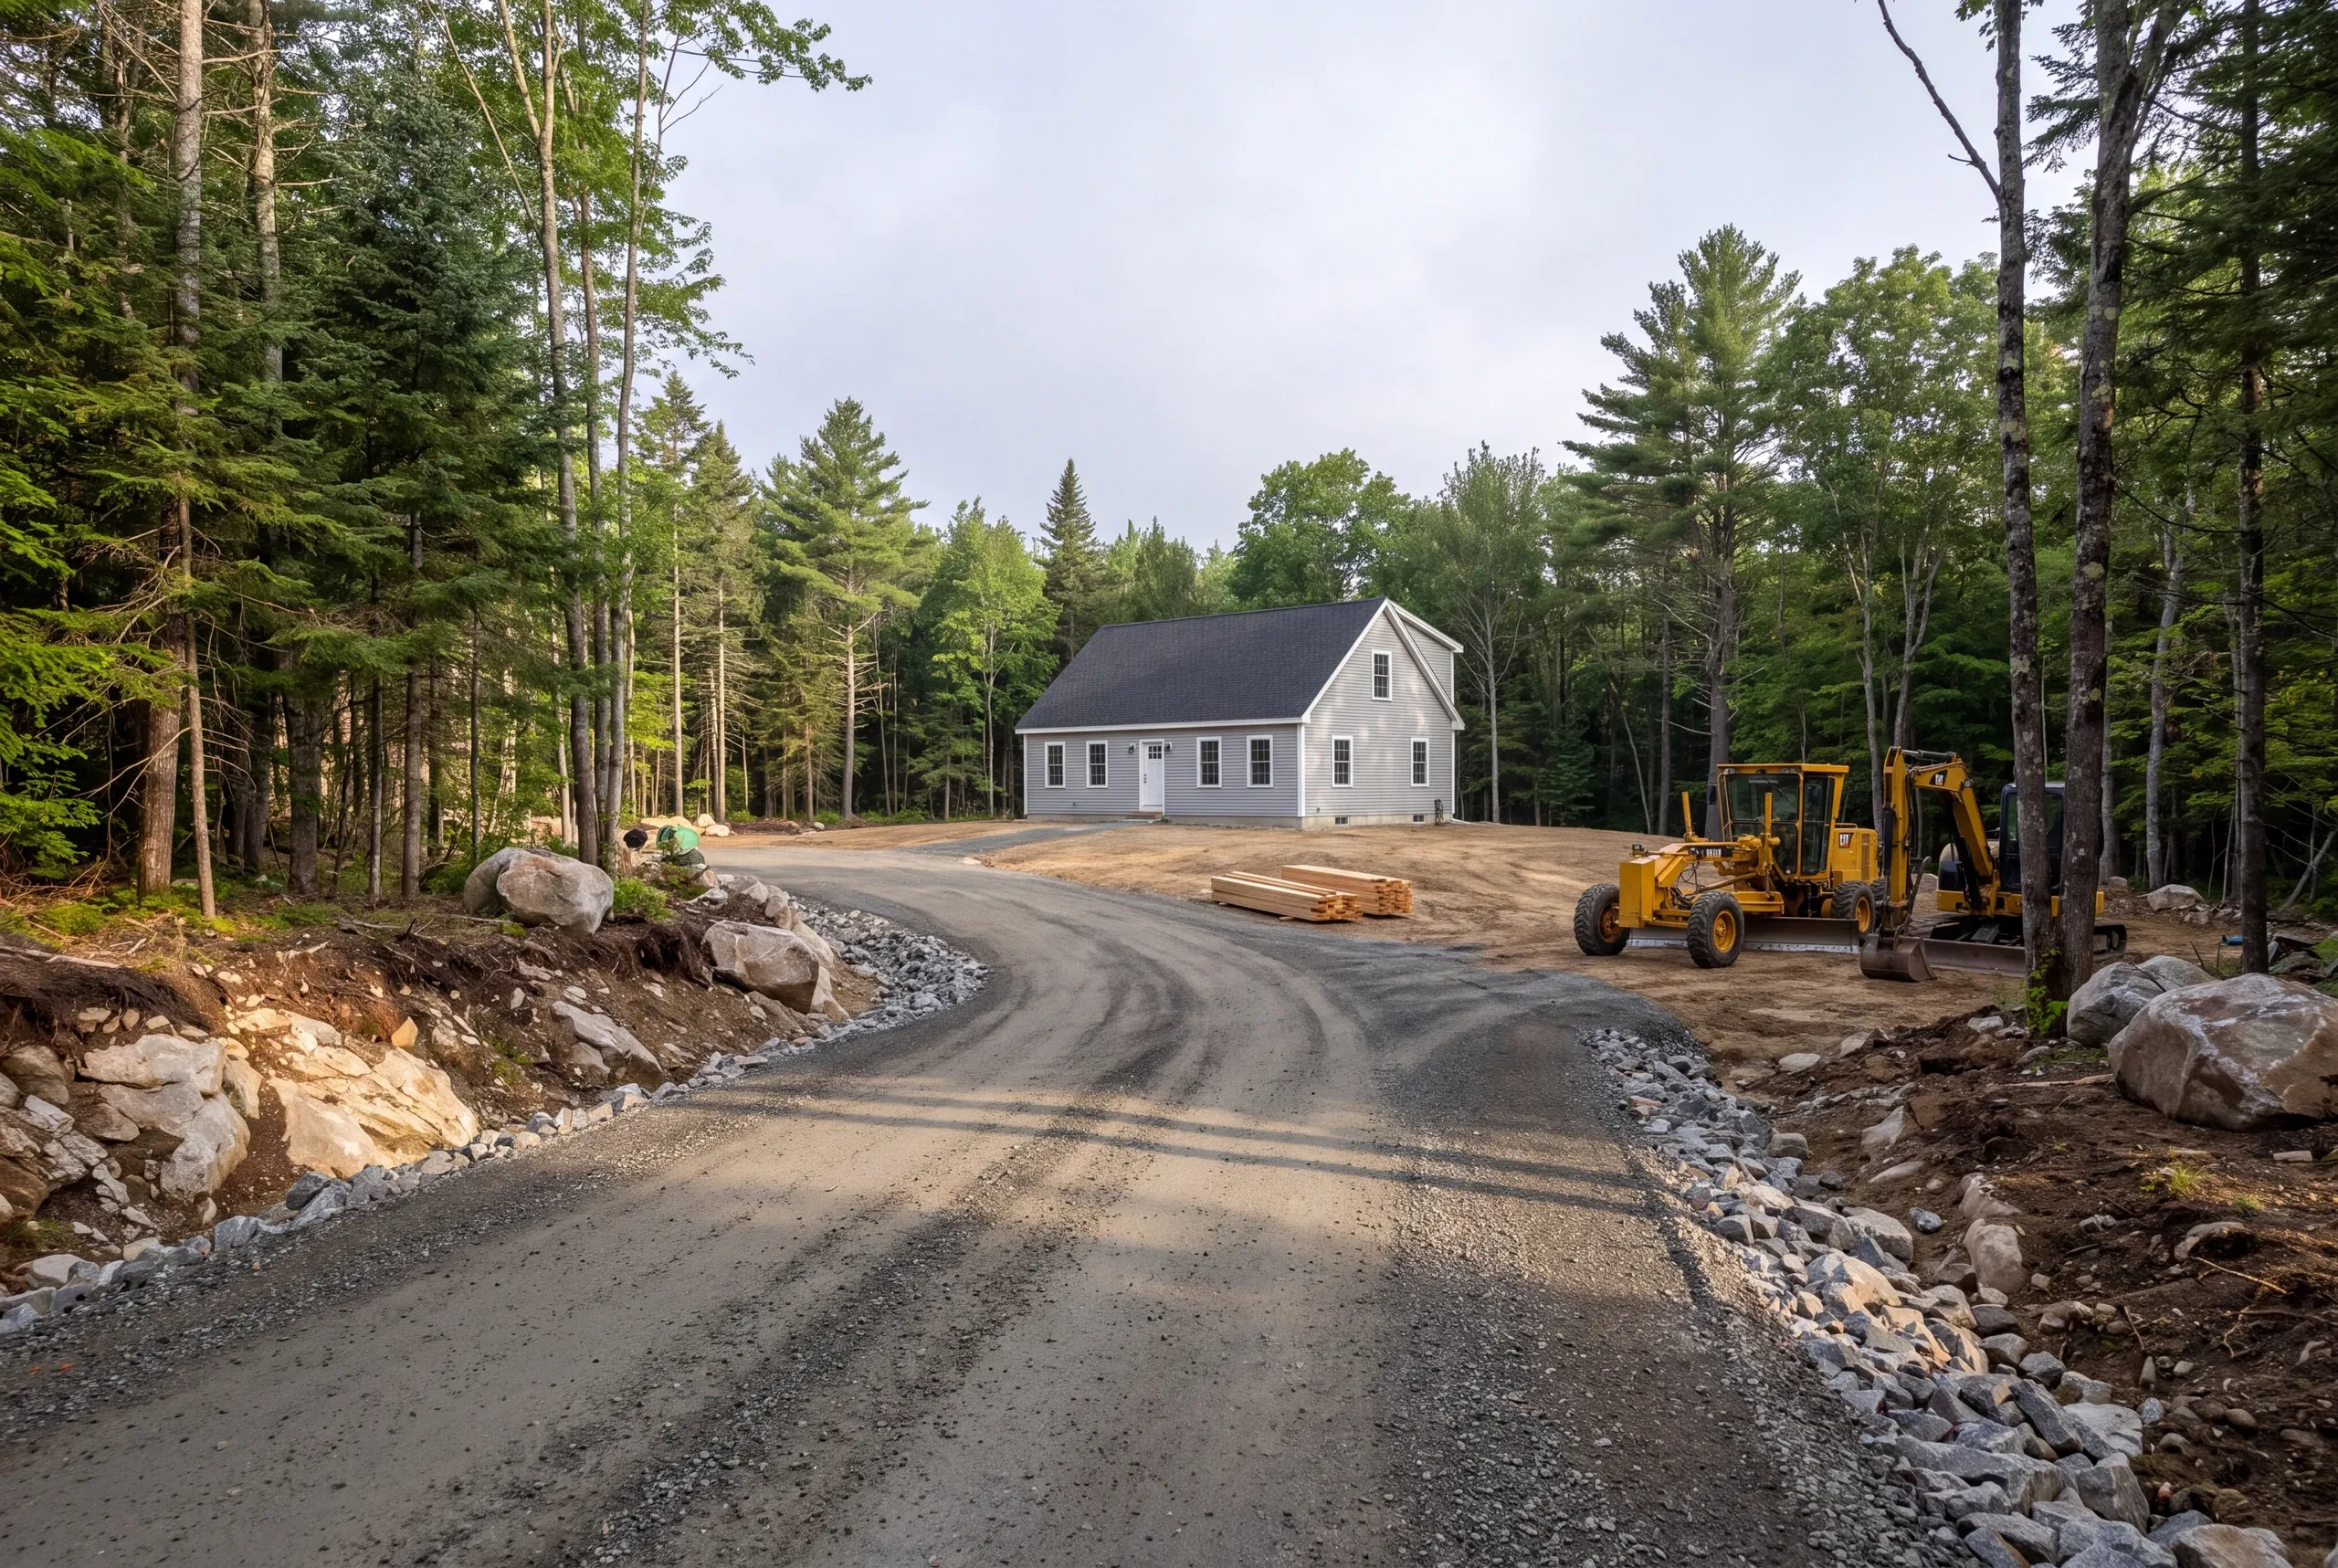
Homes here sit far apart on large wooded parcels, so we price the ground before the room. Ledge, long drives, septic capacity and snow-load framing decide where an estimate lands, and shoreland zoning is the usual reason a permit runs long.
Expect around $280 per square foot at the open of the range and about $320 on average. Higher-end finish reaches $350 to $400, and hillside or shoreline lots trend upward because of excavation. On the gravel roads we plan starts around mud season instead of promising through it.
Additions in Mount Vernon, Broken Out by Type
Elevation changes across this town, and so does the ledge. Both are budget items before they are design items.
Each of the six is a fixed price with itemized costs agreed before delivery.
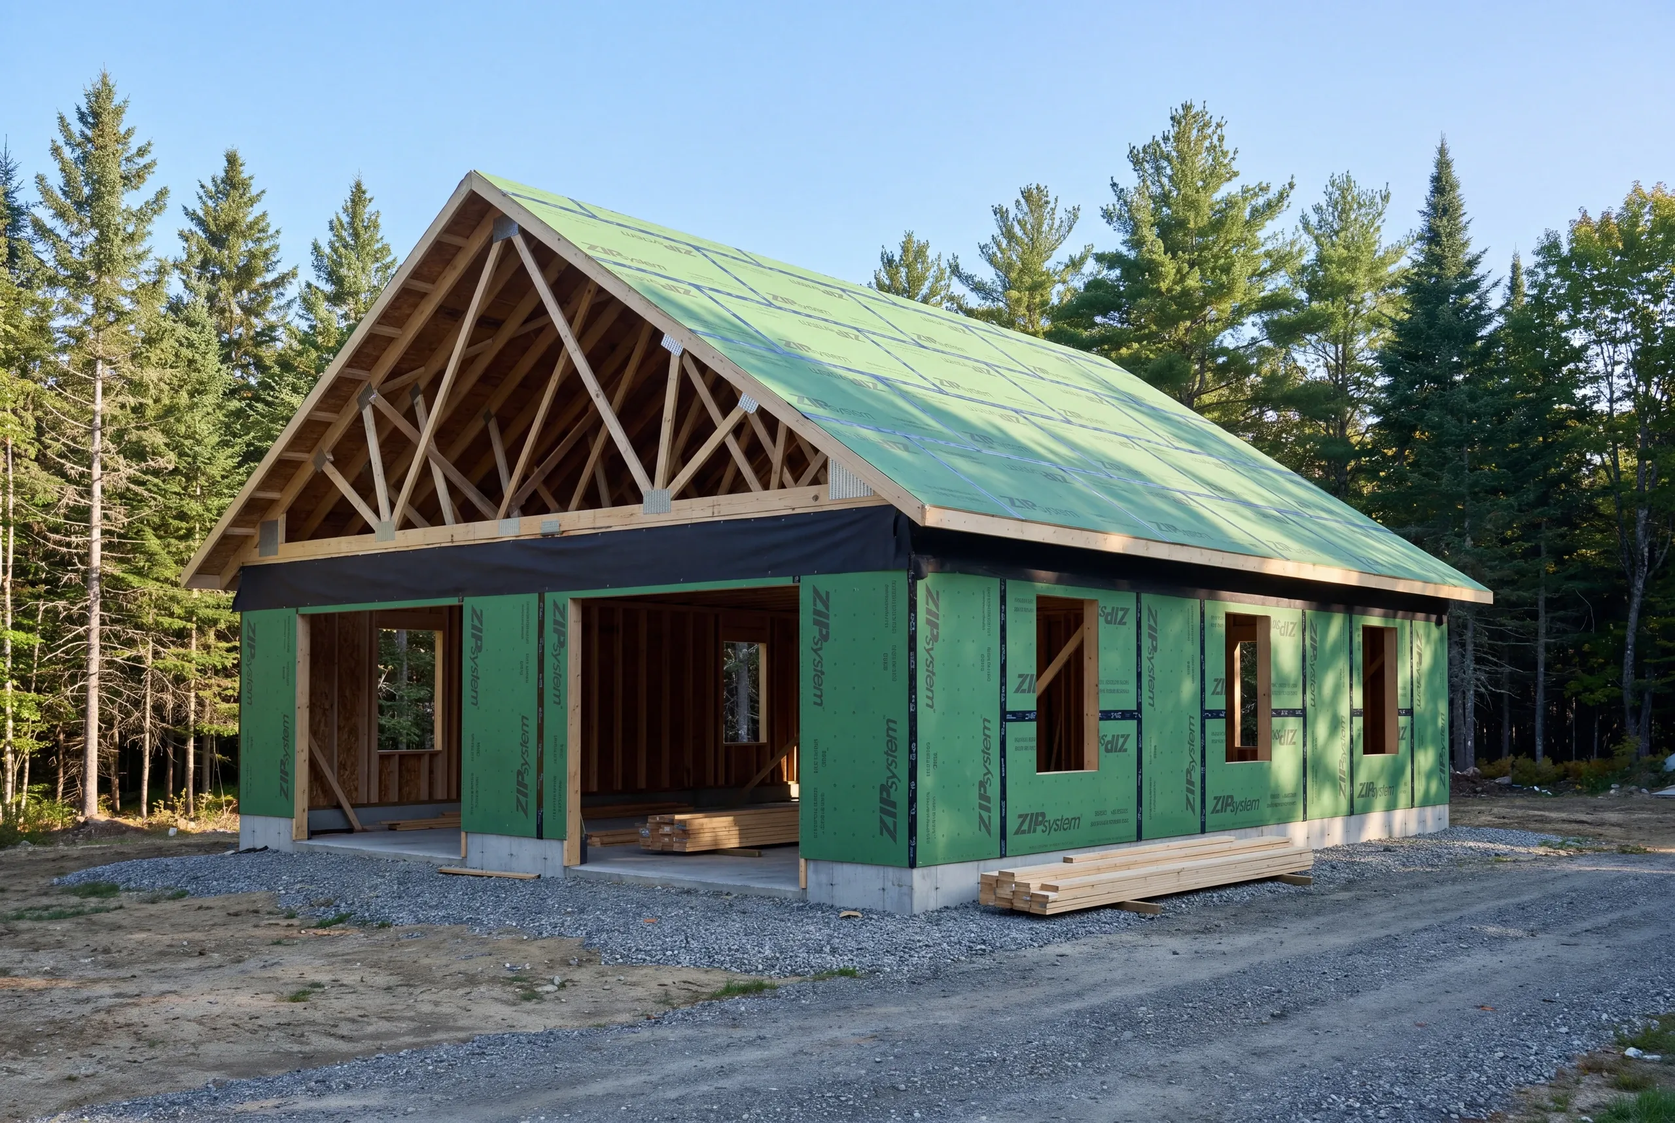
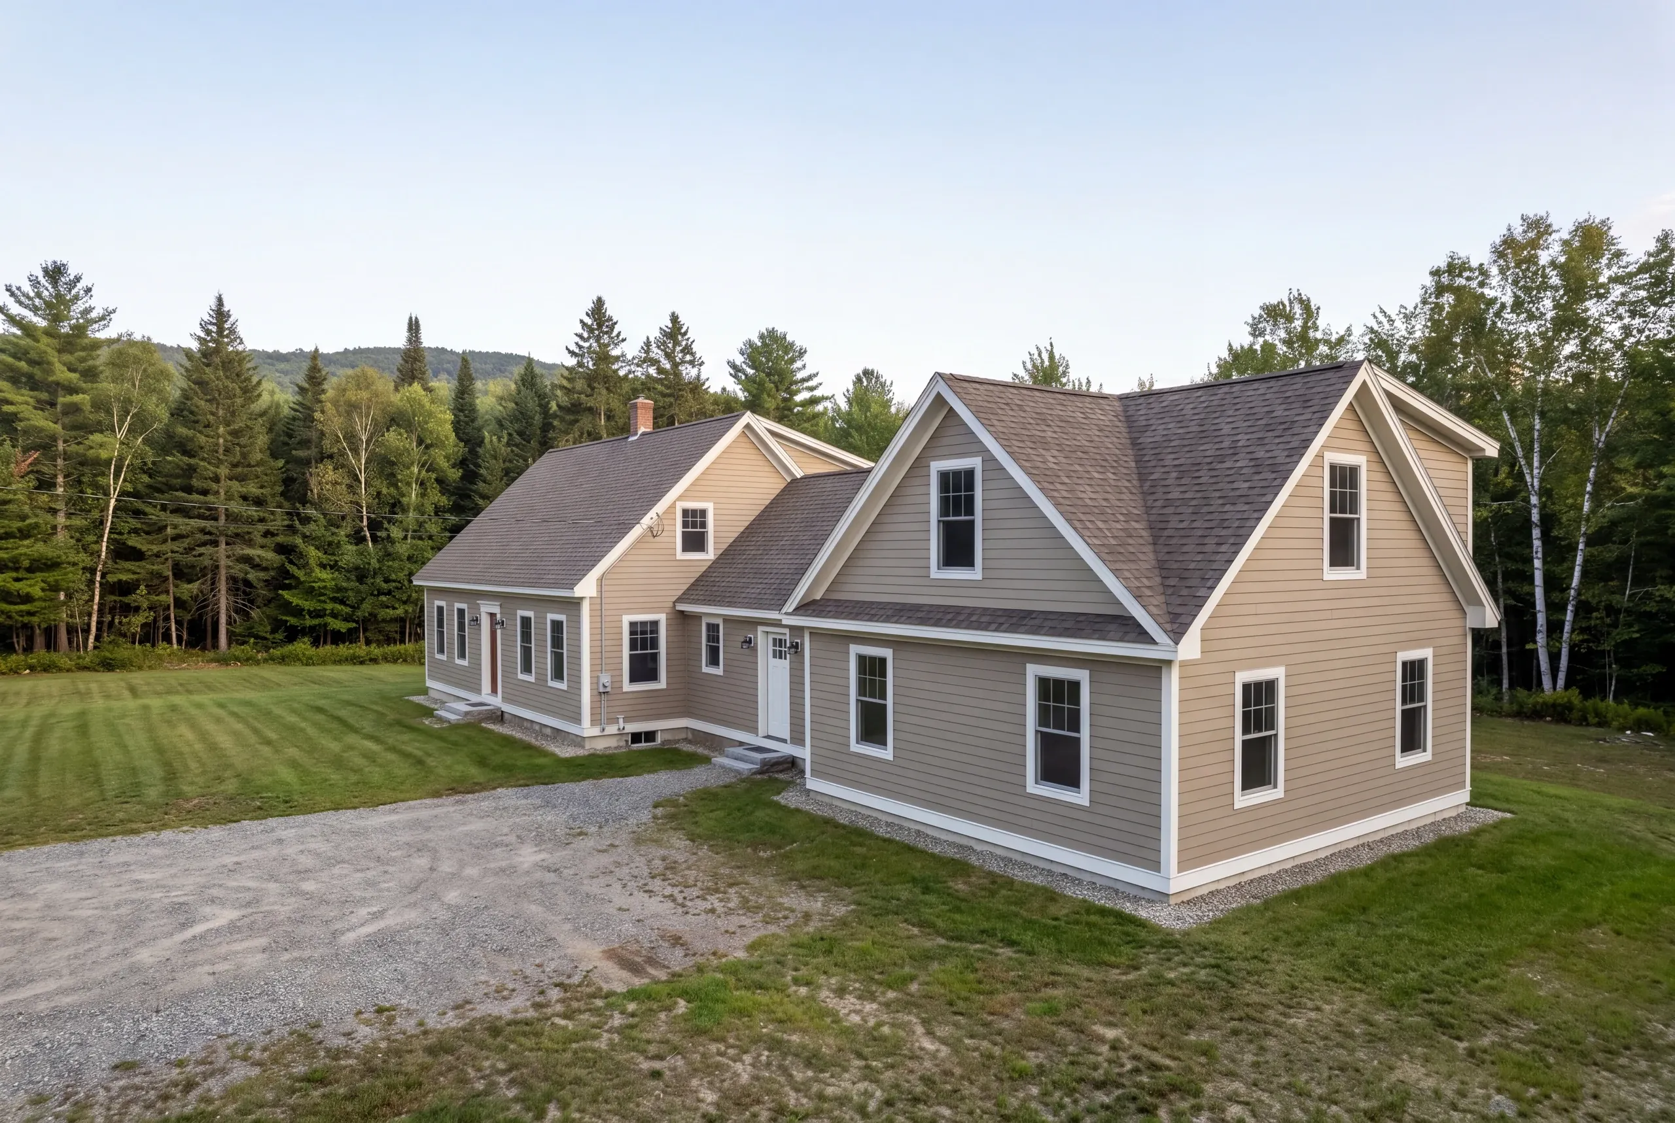
Attached garage additions. On sloped hillside lots the garage usually needs a stepped foundation and a regraded approach, and the pitch of the driveway matters more than the size of the bay.
Kitchen additions. Rural service and generator backup are common here, so licensed electricians plan the panel and the transfer switch together rather than separately.
Bathroom additions. Every property is on well and septic, so licensed plumbers confirm both the field capacity and the well setback before any layout is fixed.
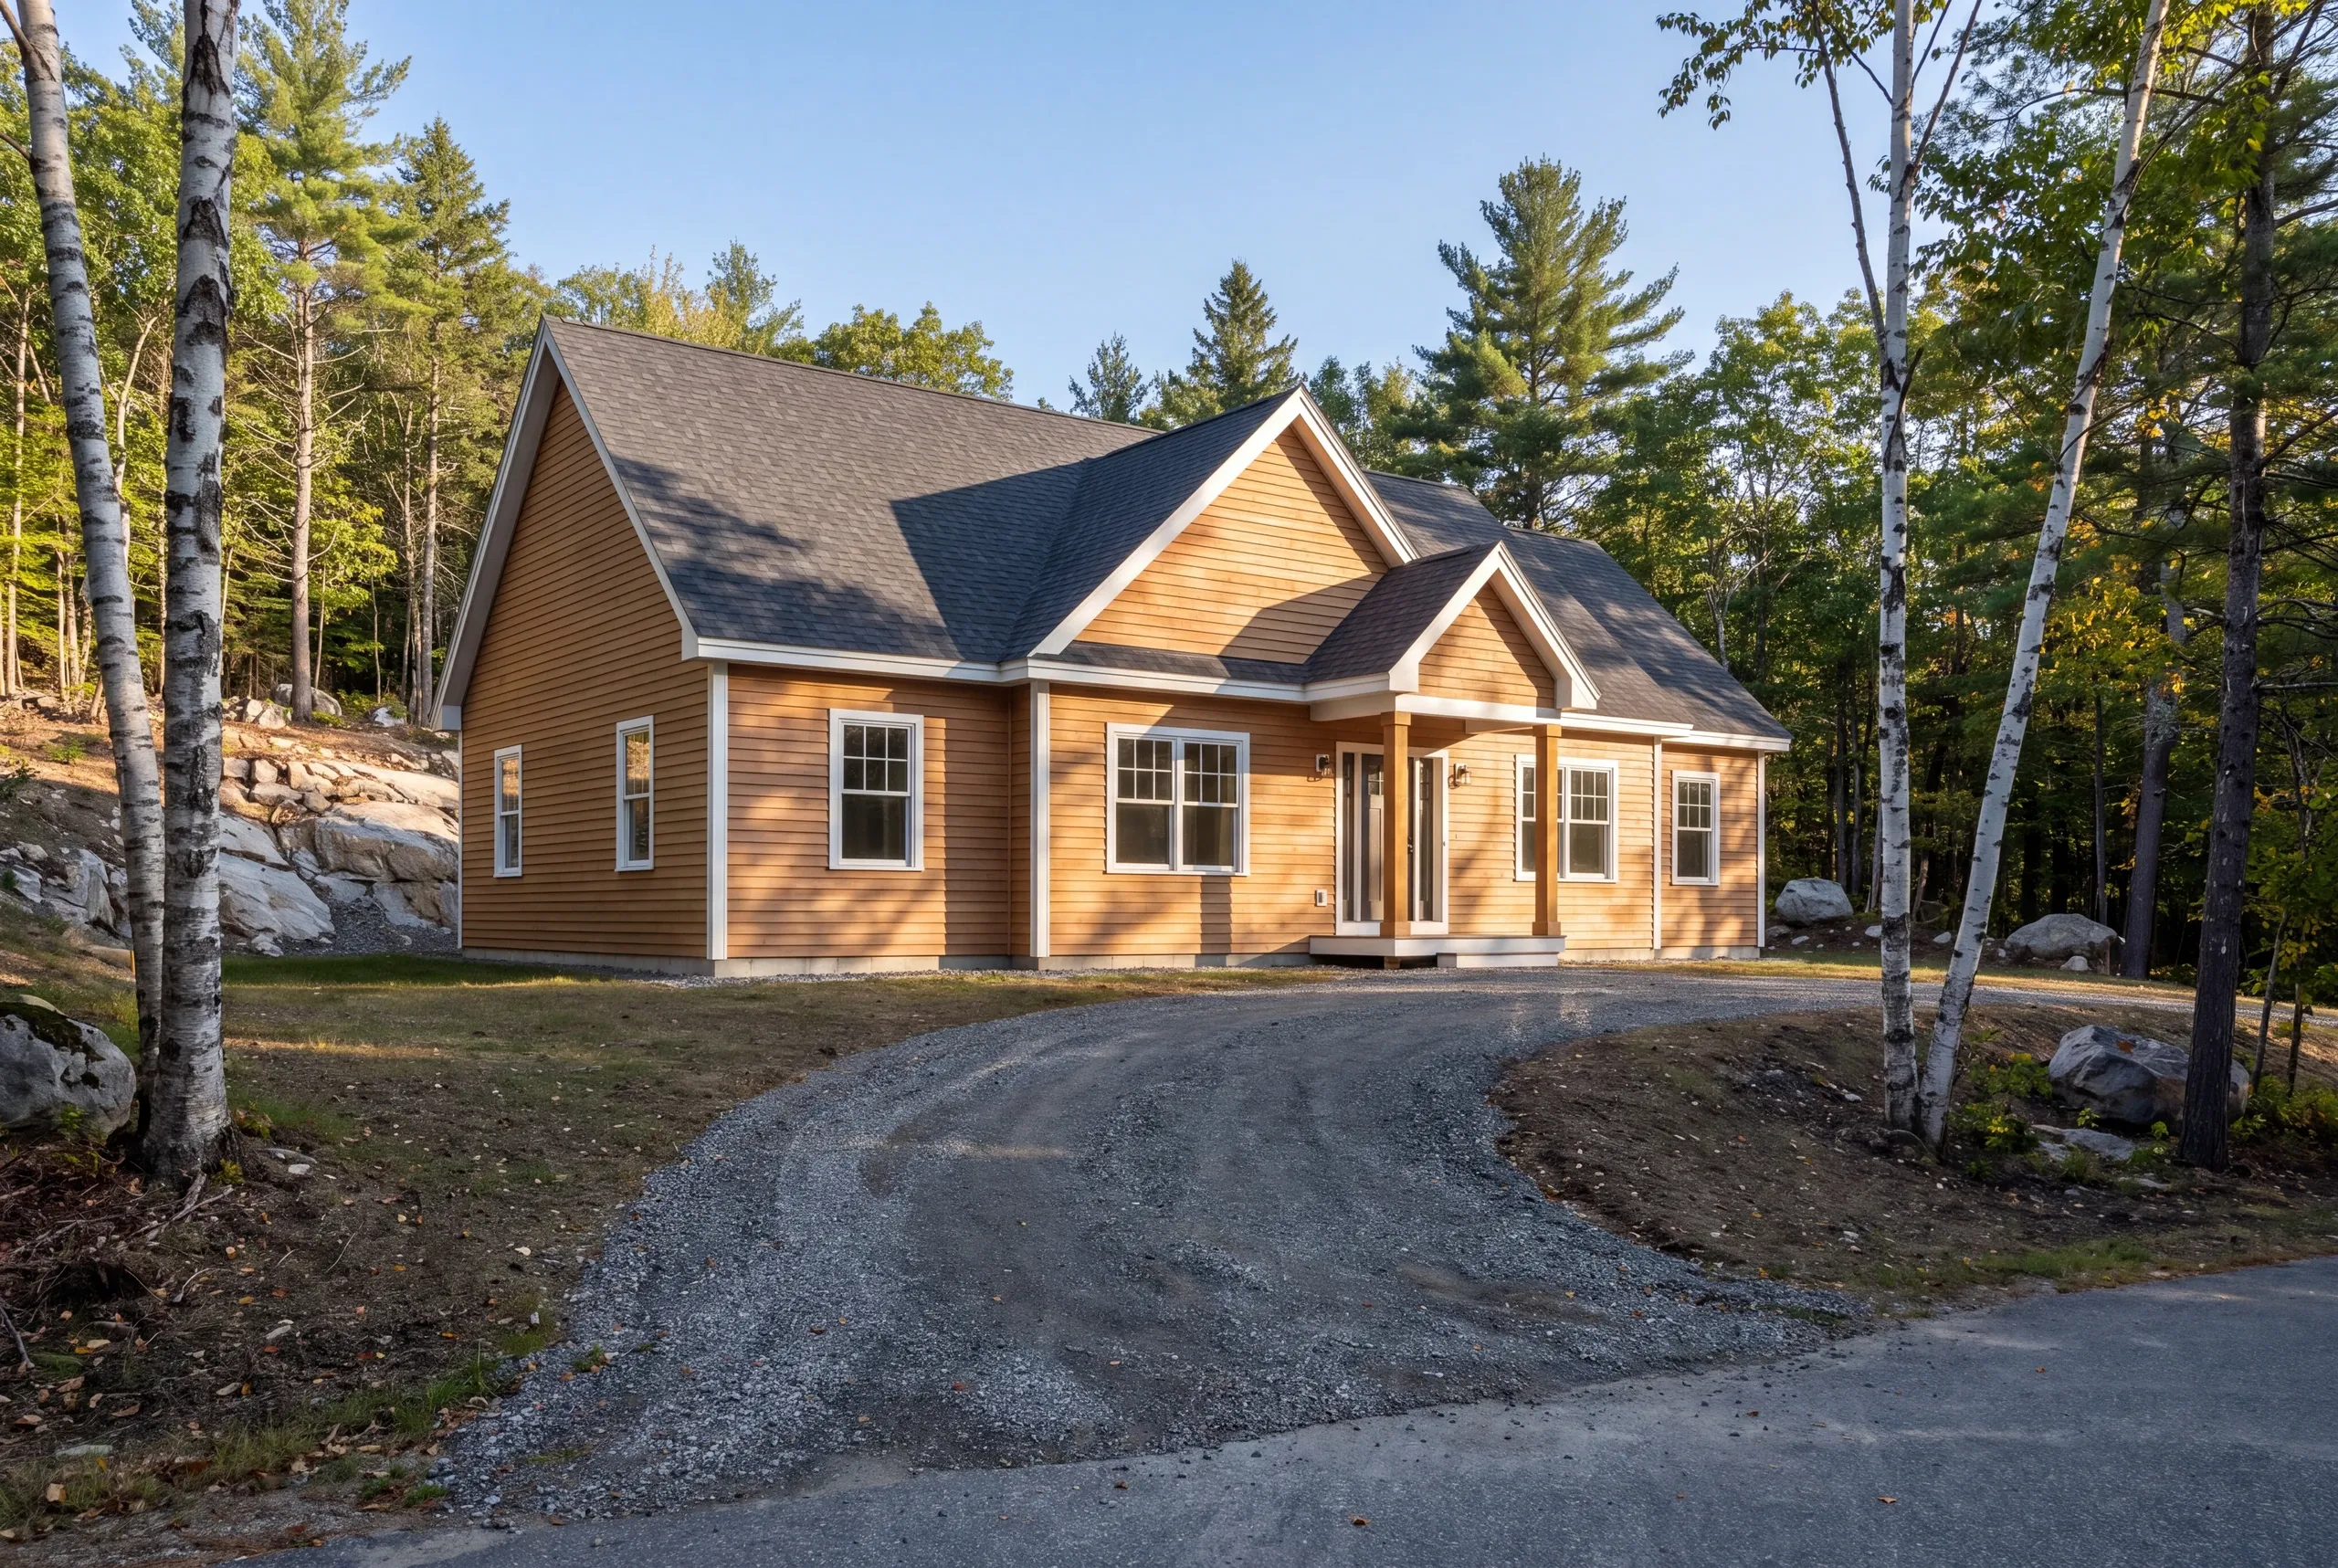
Great room additions. Higher ground carries a heavier snow load than the valley towns, and the roof framing gets sized for it rather than for a generic plan.
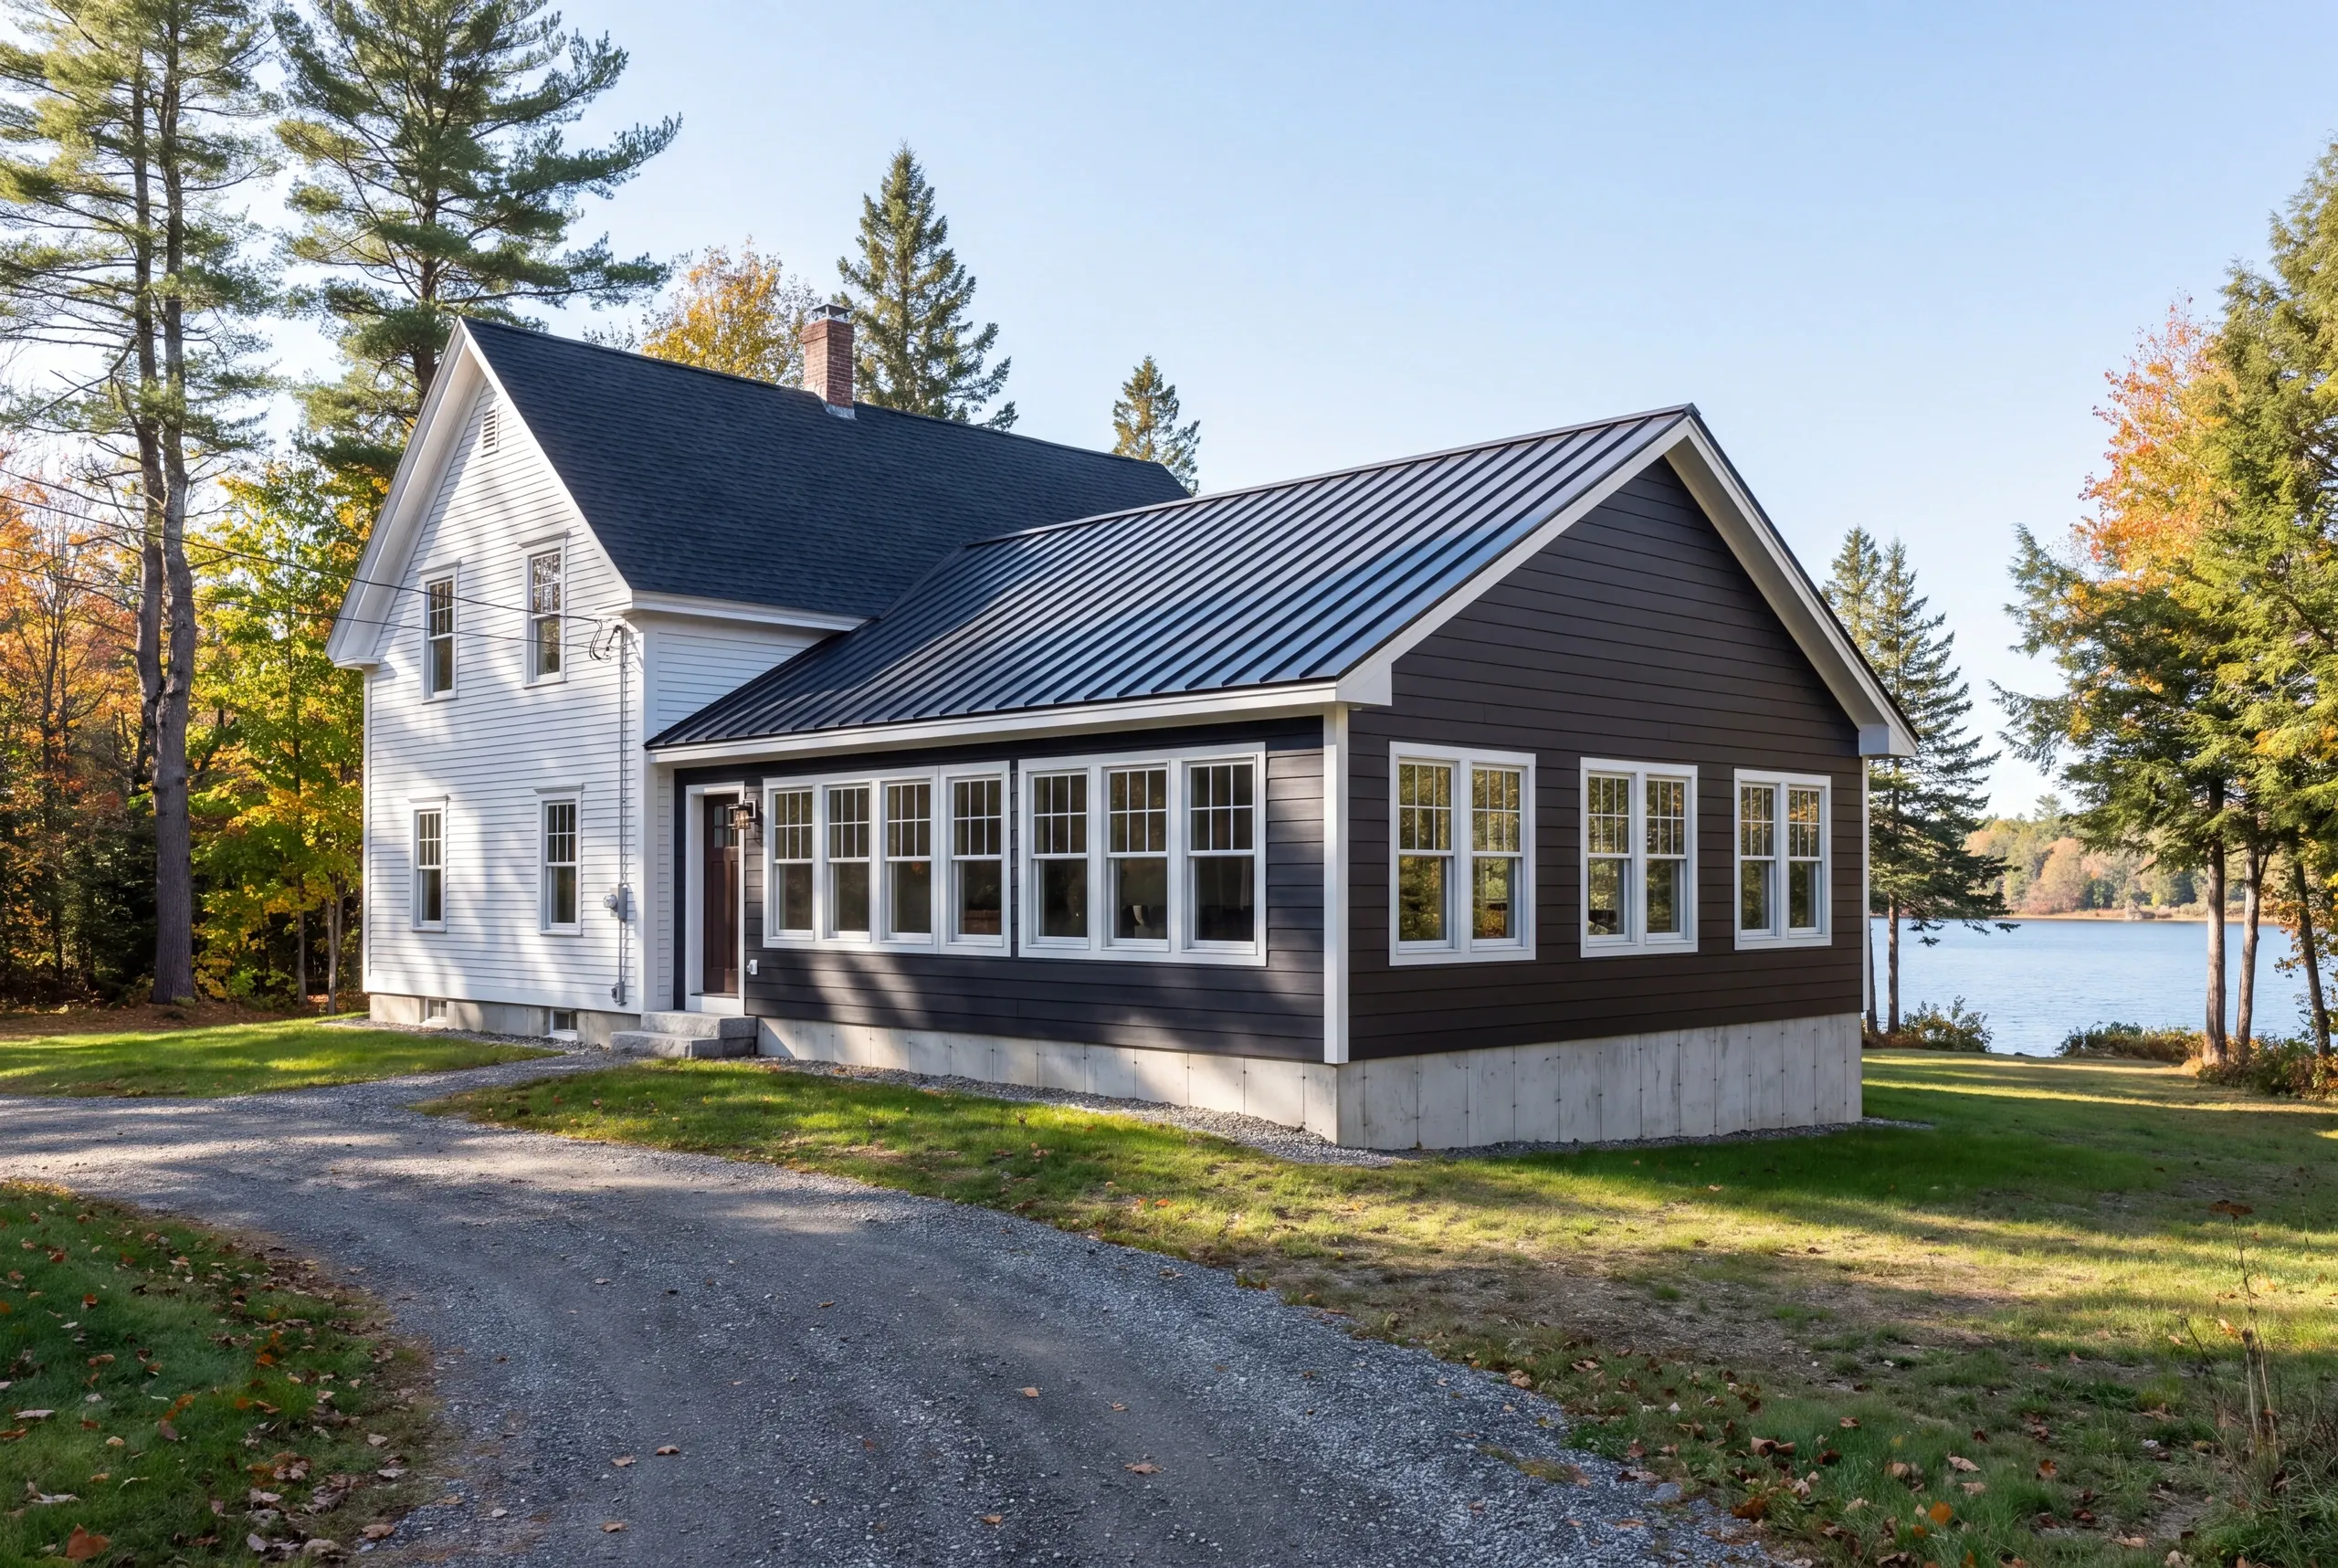
Sun room additions. Four-season rooms on pond-facing walls need an insulated foundation, and where shoreland zoning applies the permit path comes first.
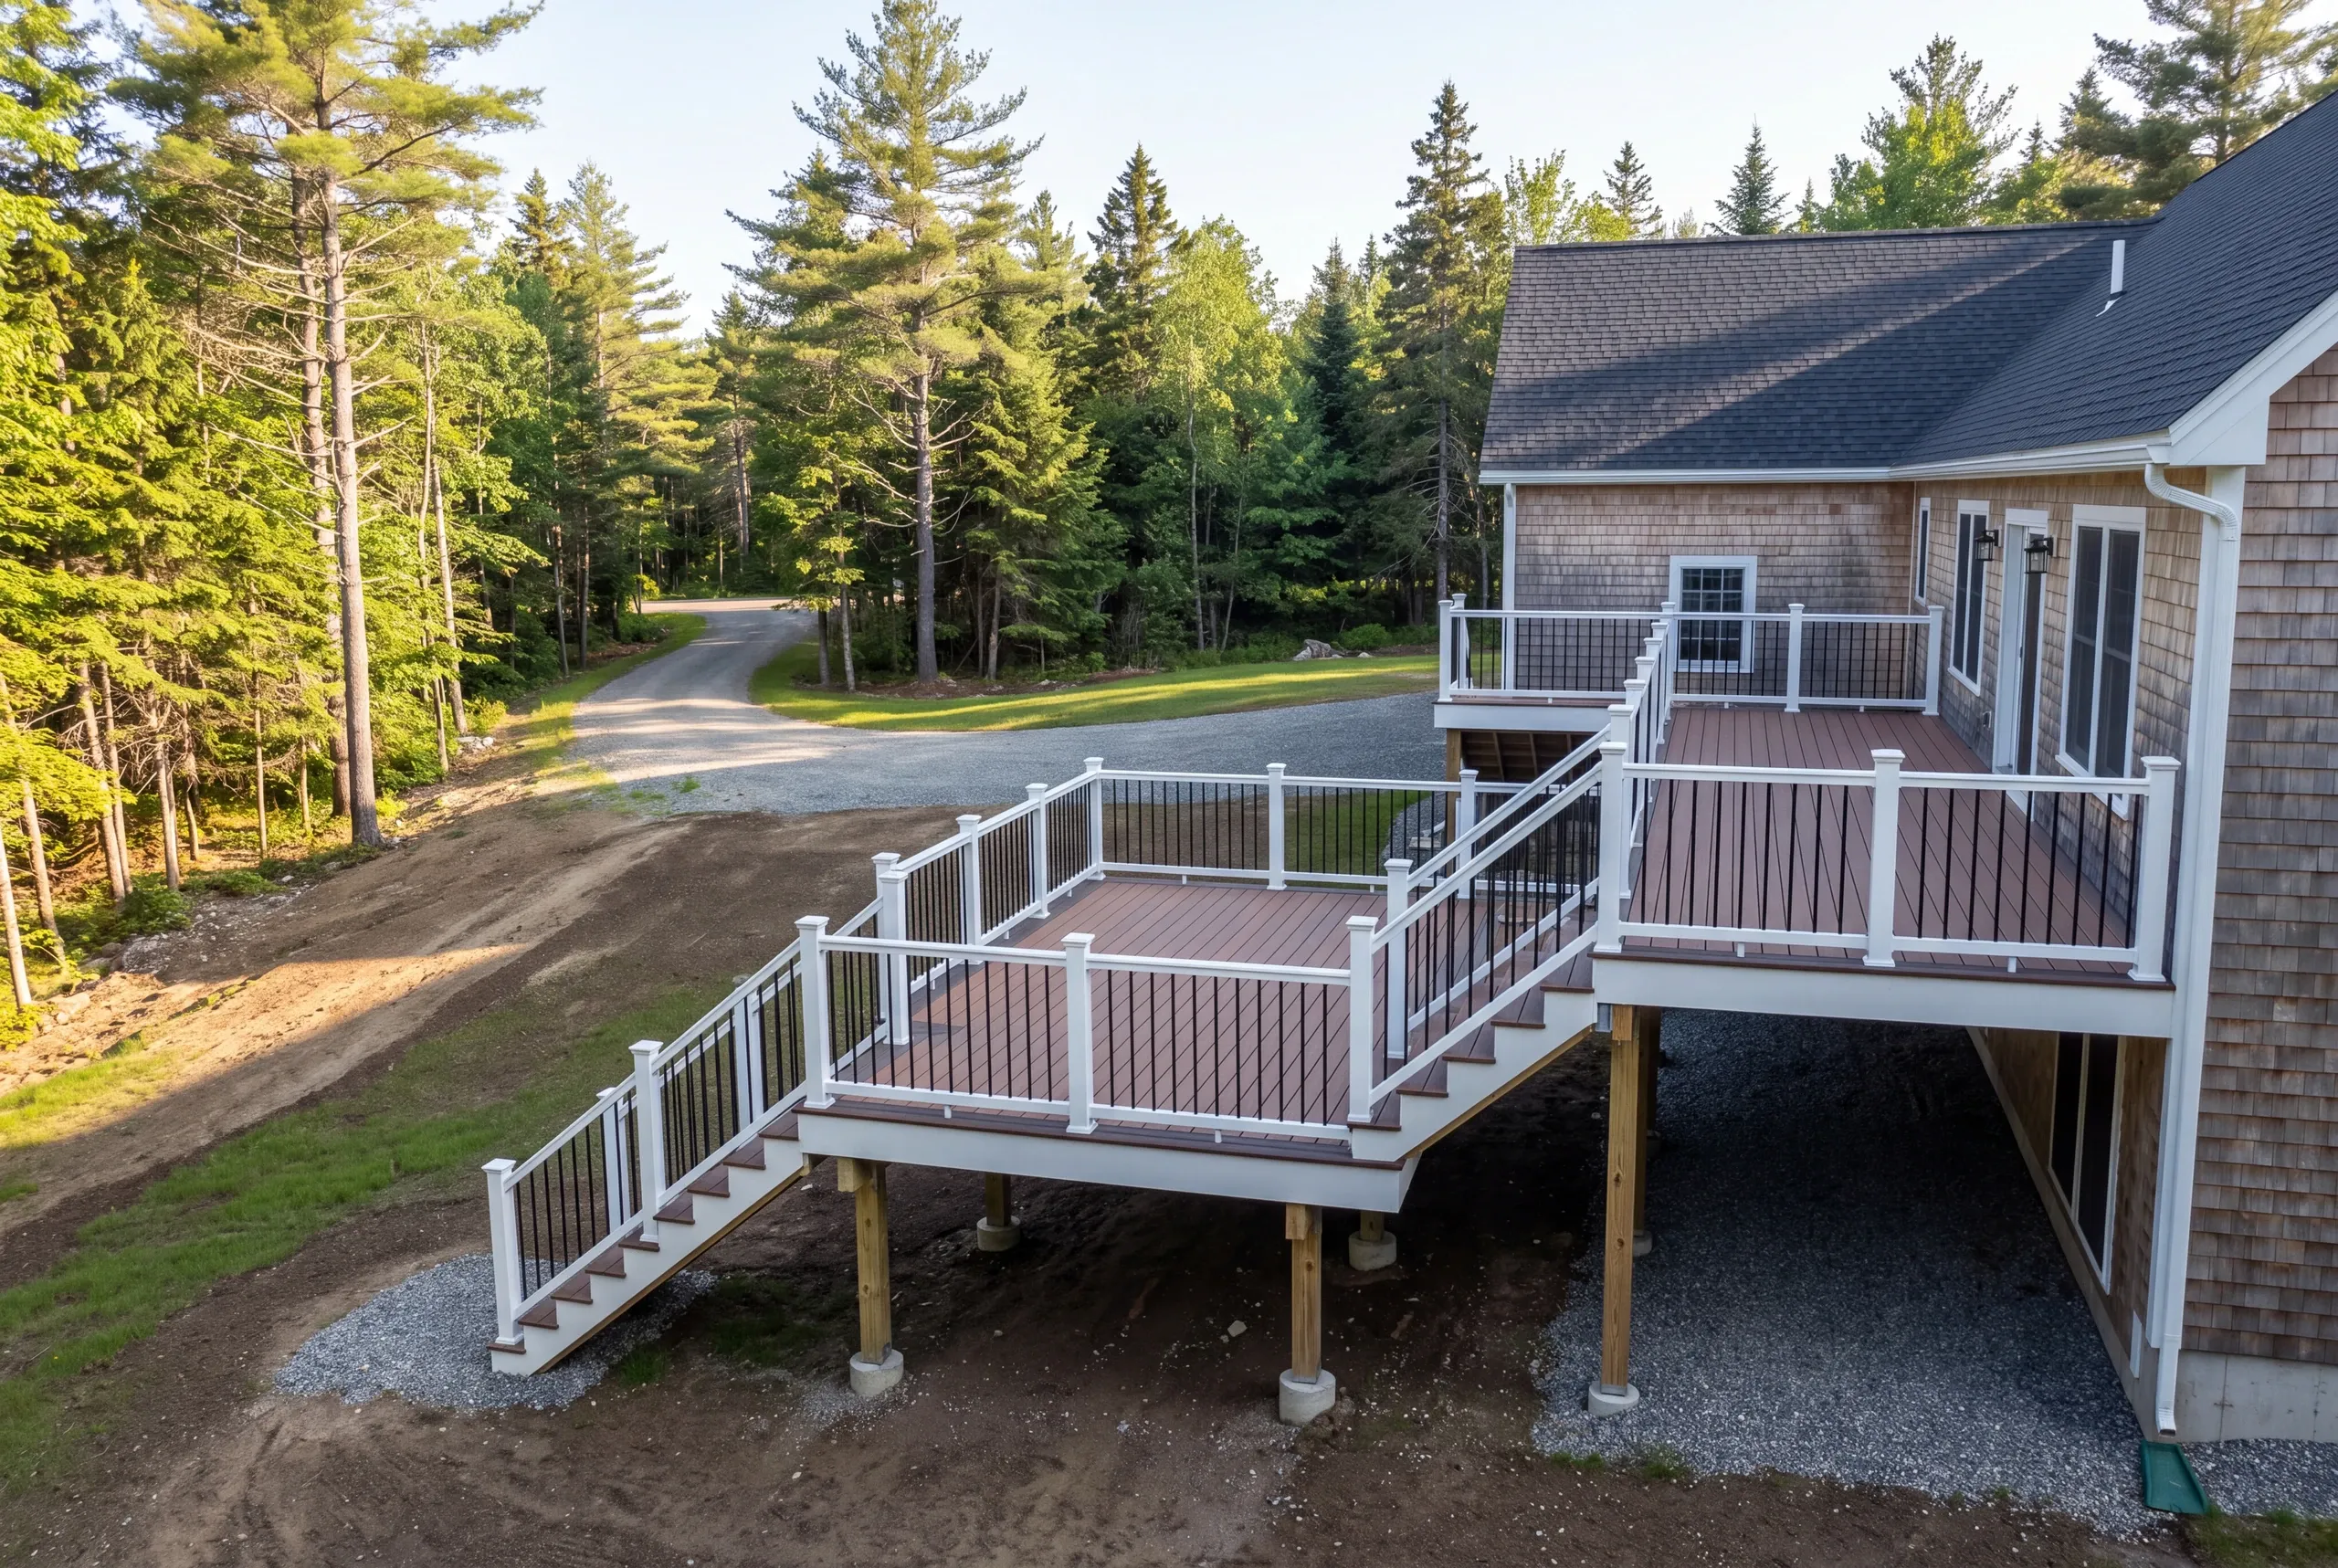
Porch additions. Footings go below frost depth, and on ledge that can mean drilling and pinning instead of digging, which we price honestly rather than hoping.
What homeowners say
Read more reviews- ★★★★★
It has been near 5 years since moving into this Newman built home. And, I still absolutely love it. The construction took place during a difficult time in my life, and Brandon was always available to guide me.
David D.custom home - ★★★★★
They were quick and efficient. Left no mess behind. Brandon the owner also was easy to work with.
Ben G. - ★★★★★
Due to multiple issues we had last summer with a contractor, we started looking early… Newman Homes came right out and gave an estimate.
Jess P.
Get your free estimate request sent in 60 seconds
Answer a few quick questions about your Mt Vernon project. No pressure, no obligation, just a straight answer on cost and timeline.
Related Services in Mount Vernon
What the Contractor Handles
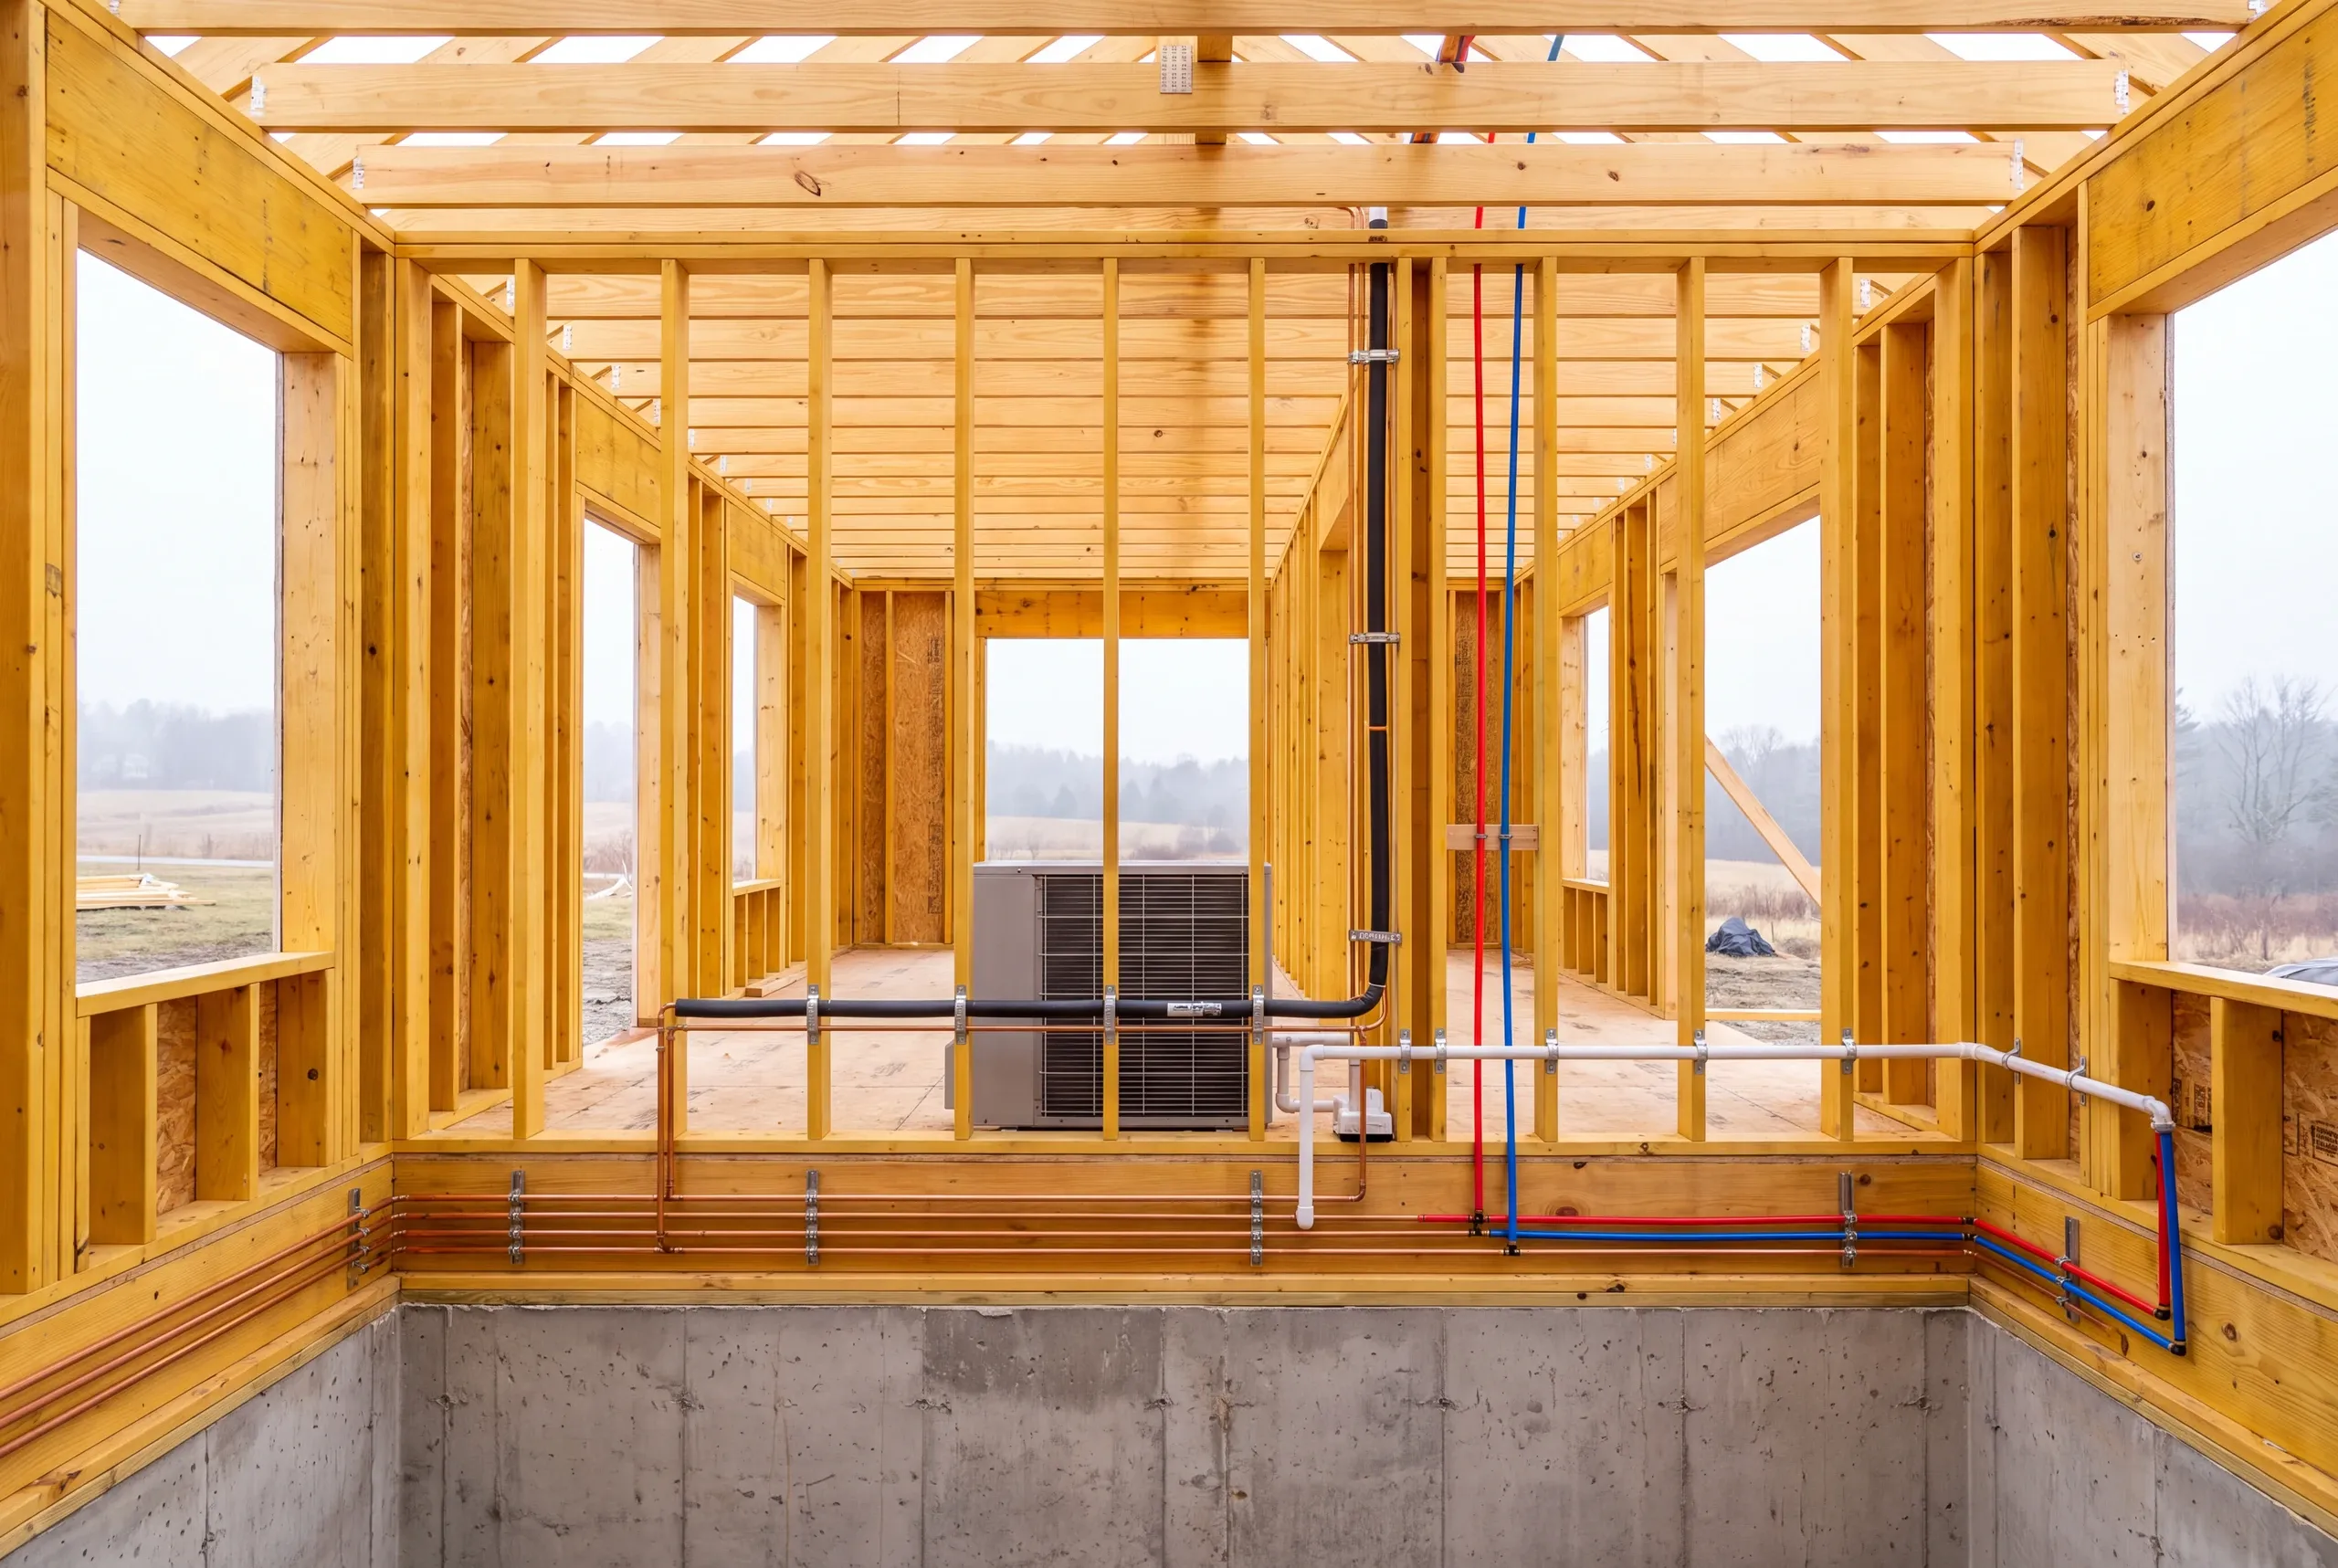
The estimate, the contract, the permit, subcontractor scheduling, daily supervision, and a 2-year workmanship warranty.
Elijah prices the job and runs the site. We hold the schedule and send photos twice a week.
Joe manages the town paperwork. Brandon reviews the plans and closes out the job in person.
One agreement, and none of the coordination lands on you.
Where We Work in the Town
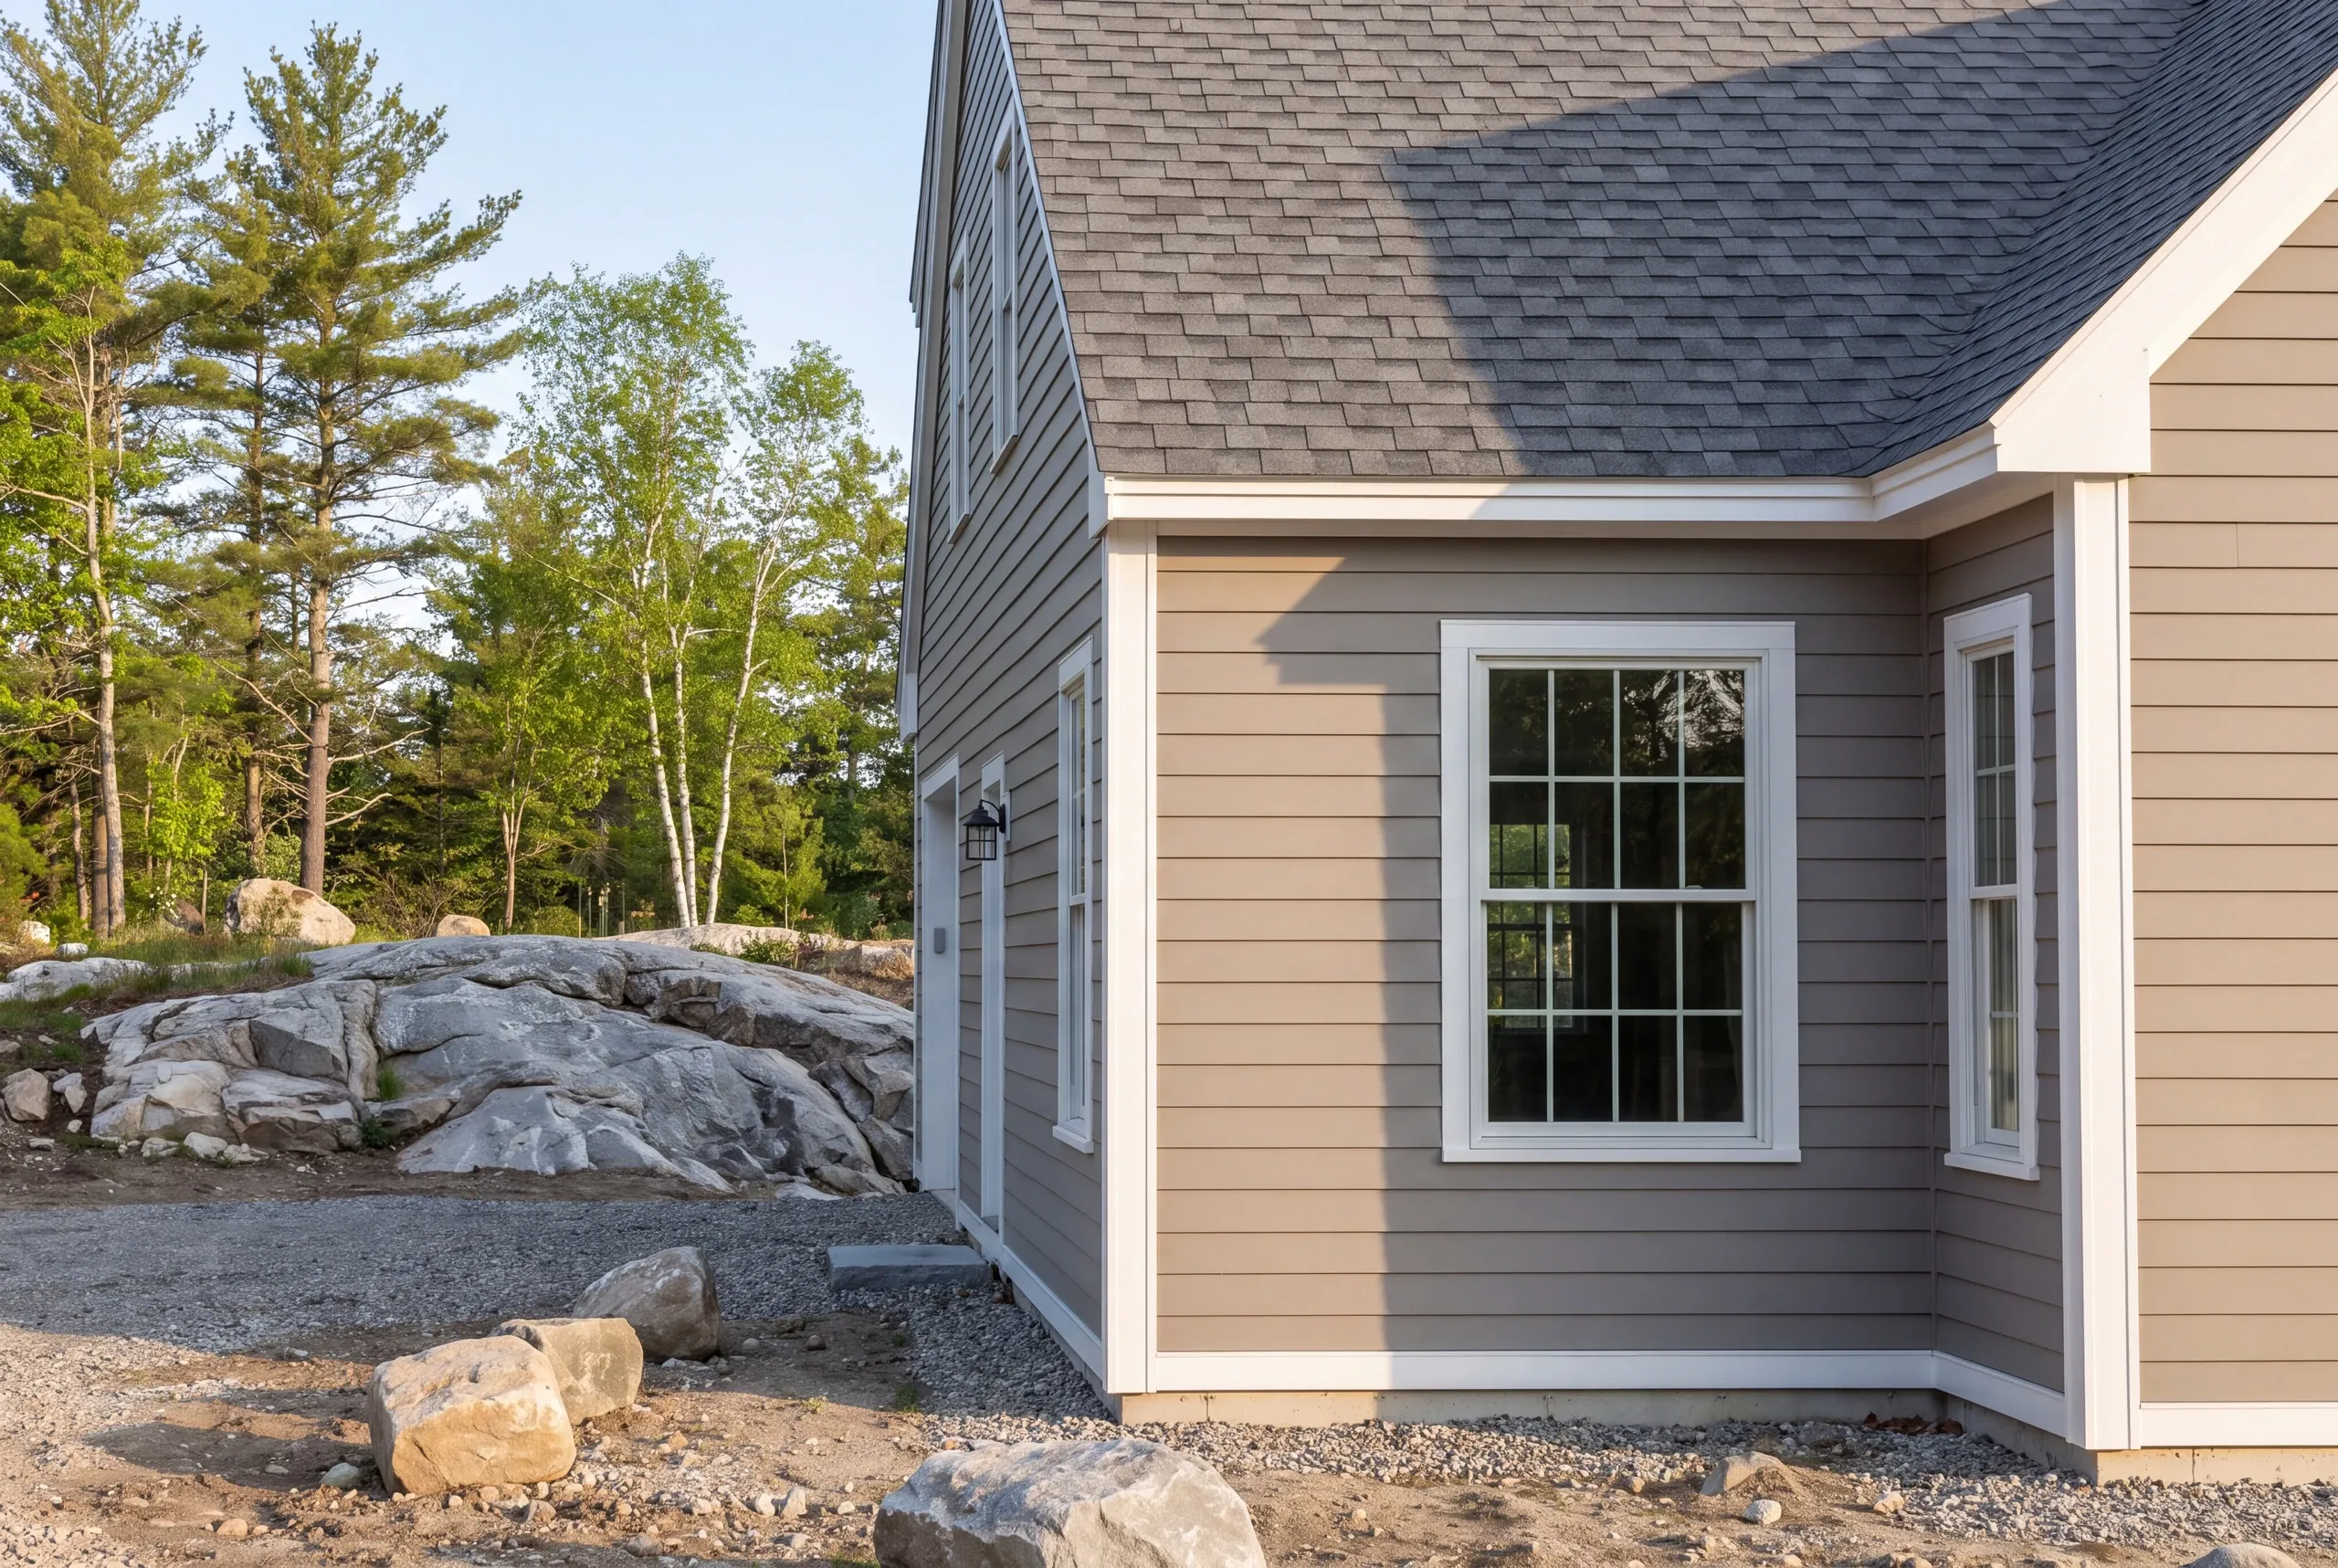
The village center, the shores of Minnehonk Lake, Long Pond, Flying Pond, and Parker Pond, and the hill roads toward Vienna and Belgrade.
Shoreland zoning applies on all four bodies of water, and it is the most common reason a permit here takes longer than expected.
Seasonal and gravel roads limit heavy delivery in spring, which we plan around instead of promising through.
When to Start Work
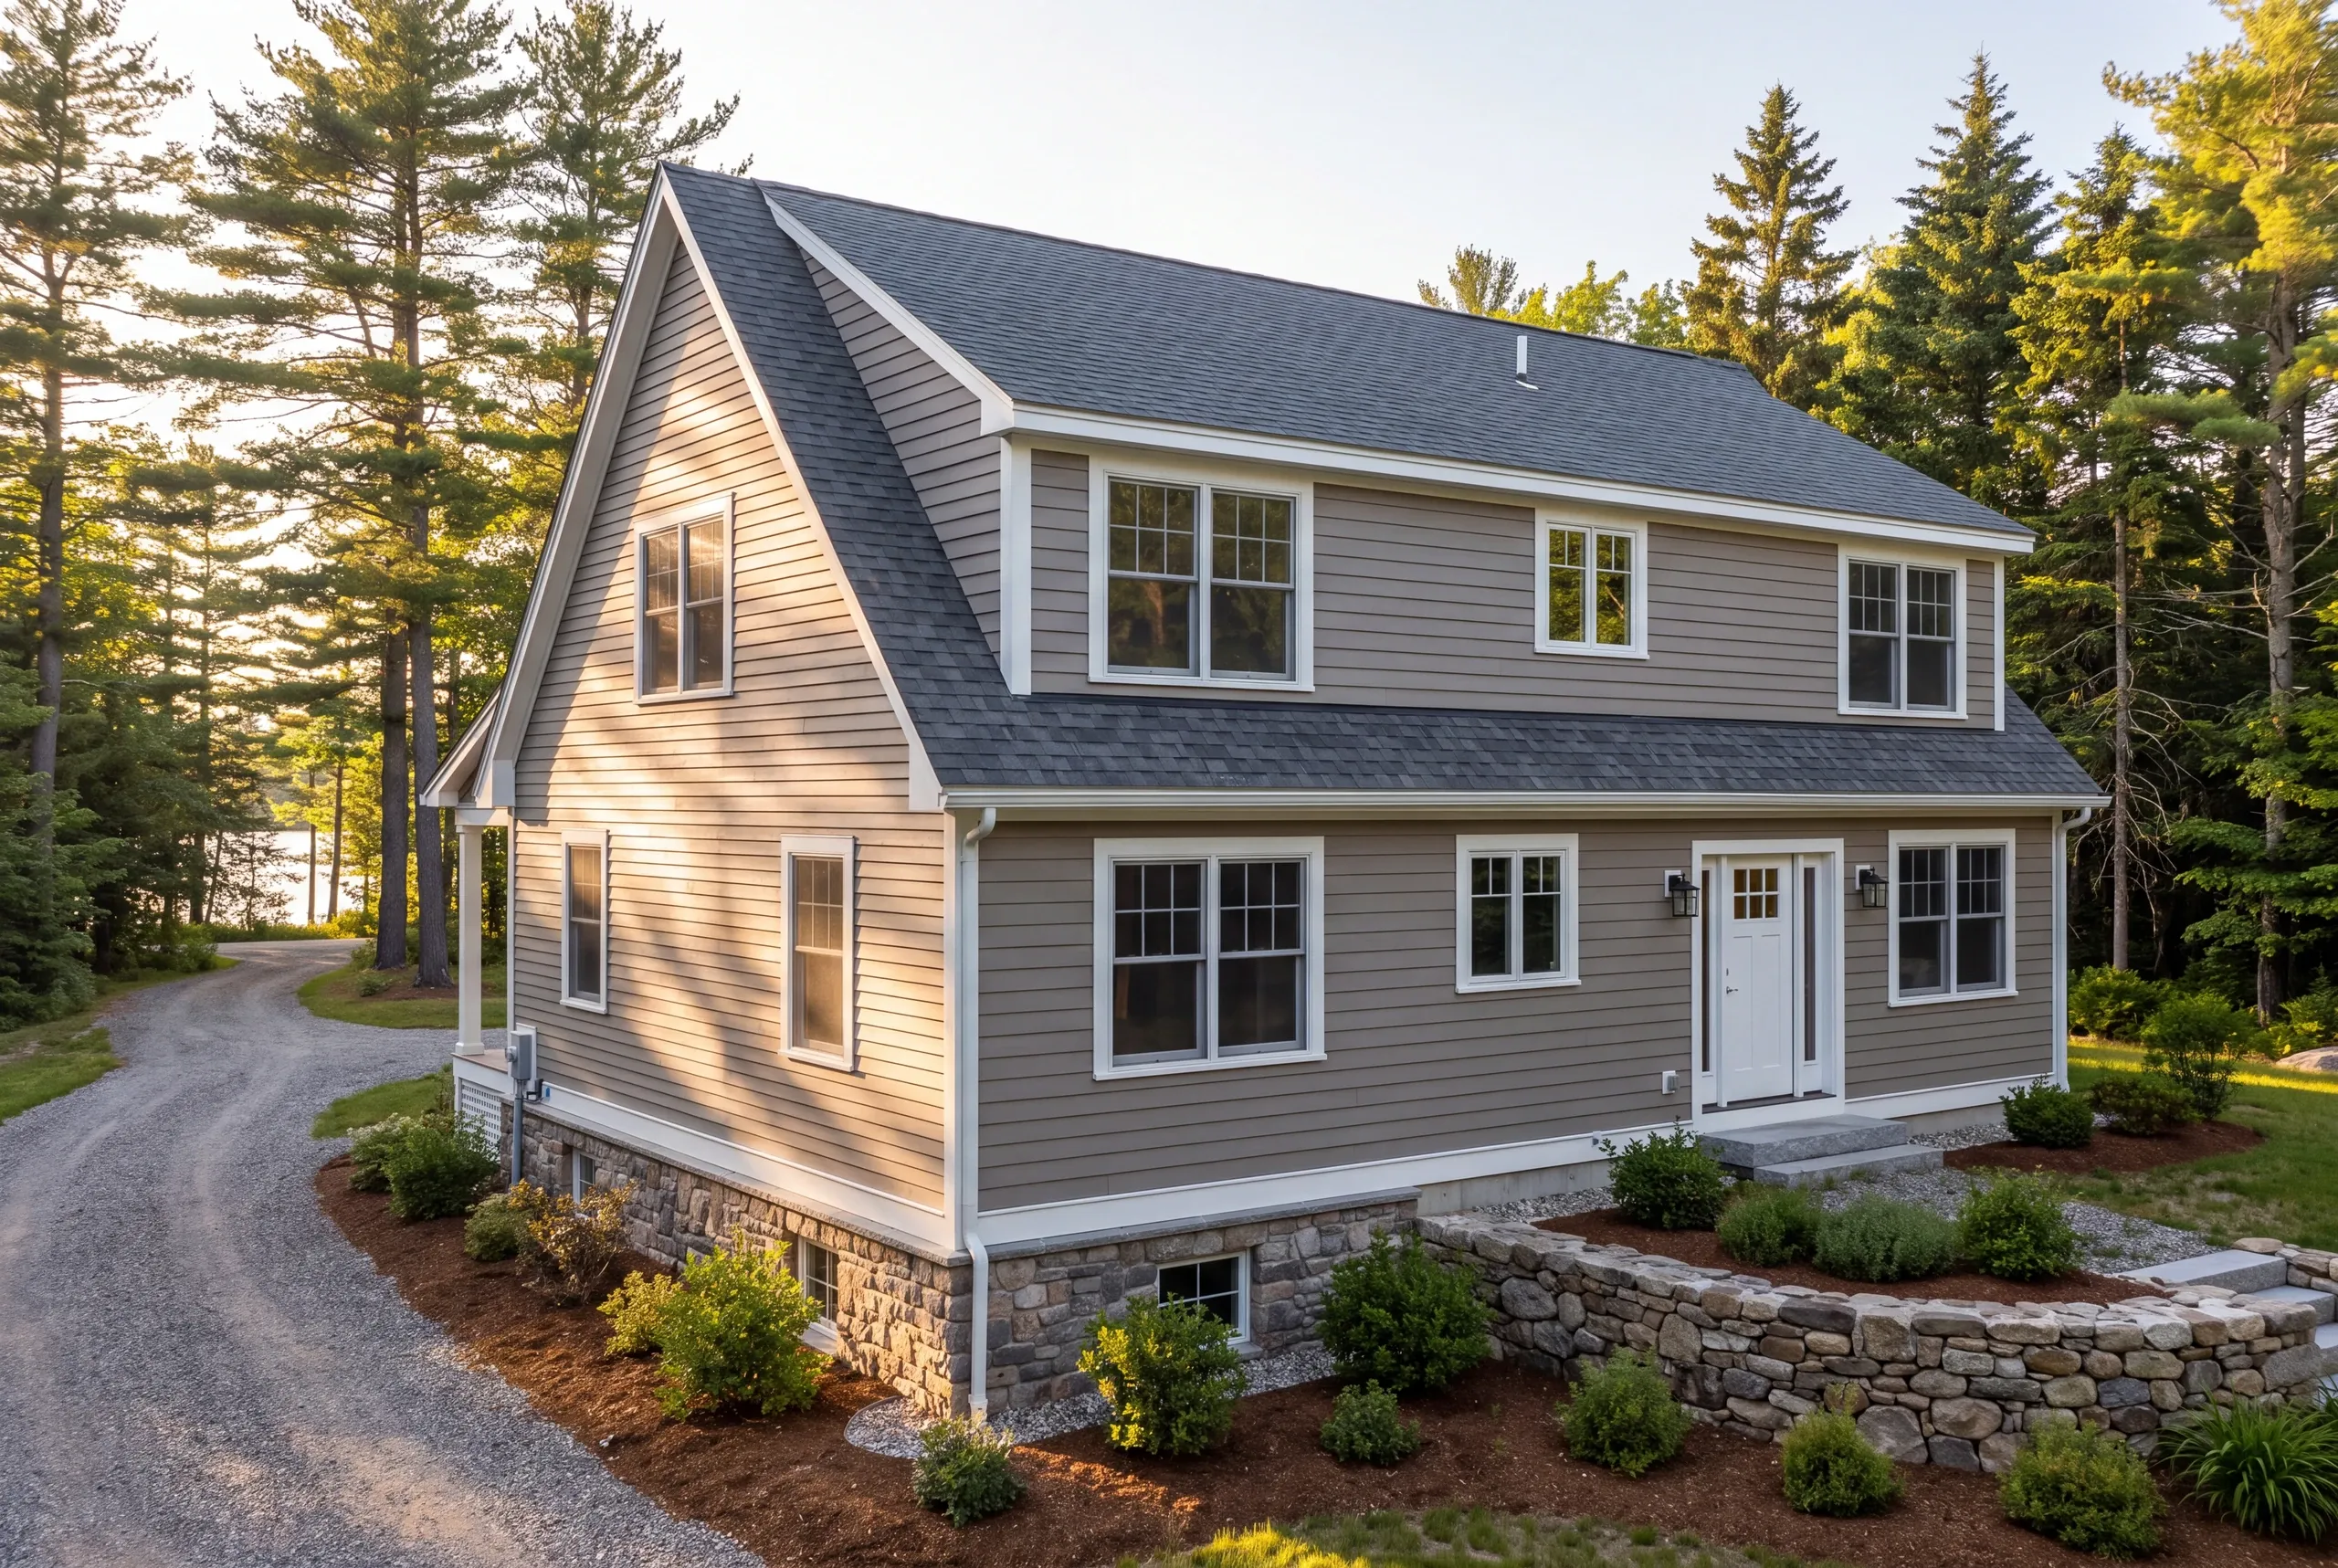
Four to twelve weeks of lead time, and mud season can move a start date on the back roads.
Permits run through the town's code enforcement officer, with town office information at the Town of Mount Vernon.
Because the population sits under 4,000, Maine does not require the town to enforce the state building code locally, so we build to it regardless.
Why the Number Is Trustworthy
Because we track it and publish the miss rate. Ninety-four percent on the original timeline and budget, updated monthly, from 200+ projects since 2017.
Ledge is the classic reason a hill-country estimate falls apart, and it is exactly what a low bidder leaves out.
We test where we can and price what we find, then put any real change on a written change order for your signature.
Who We Build For Here
People who chose a small town on purpose and intend to stay.
Mount Vernon has a village center and then a lot of hillside and shoreline, spread over four separate ponds.
Homes sit far apart on large wooded parcels, which is the appeal and also the reason the site work costs what it does.
We price the ground before we price the room.
Ninety-four percent of our projects finish on the original timeline and budget, recalculated every month.
How Much a Project Costs Here
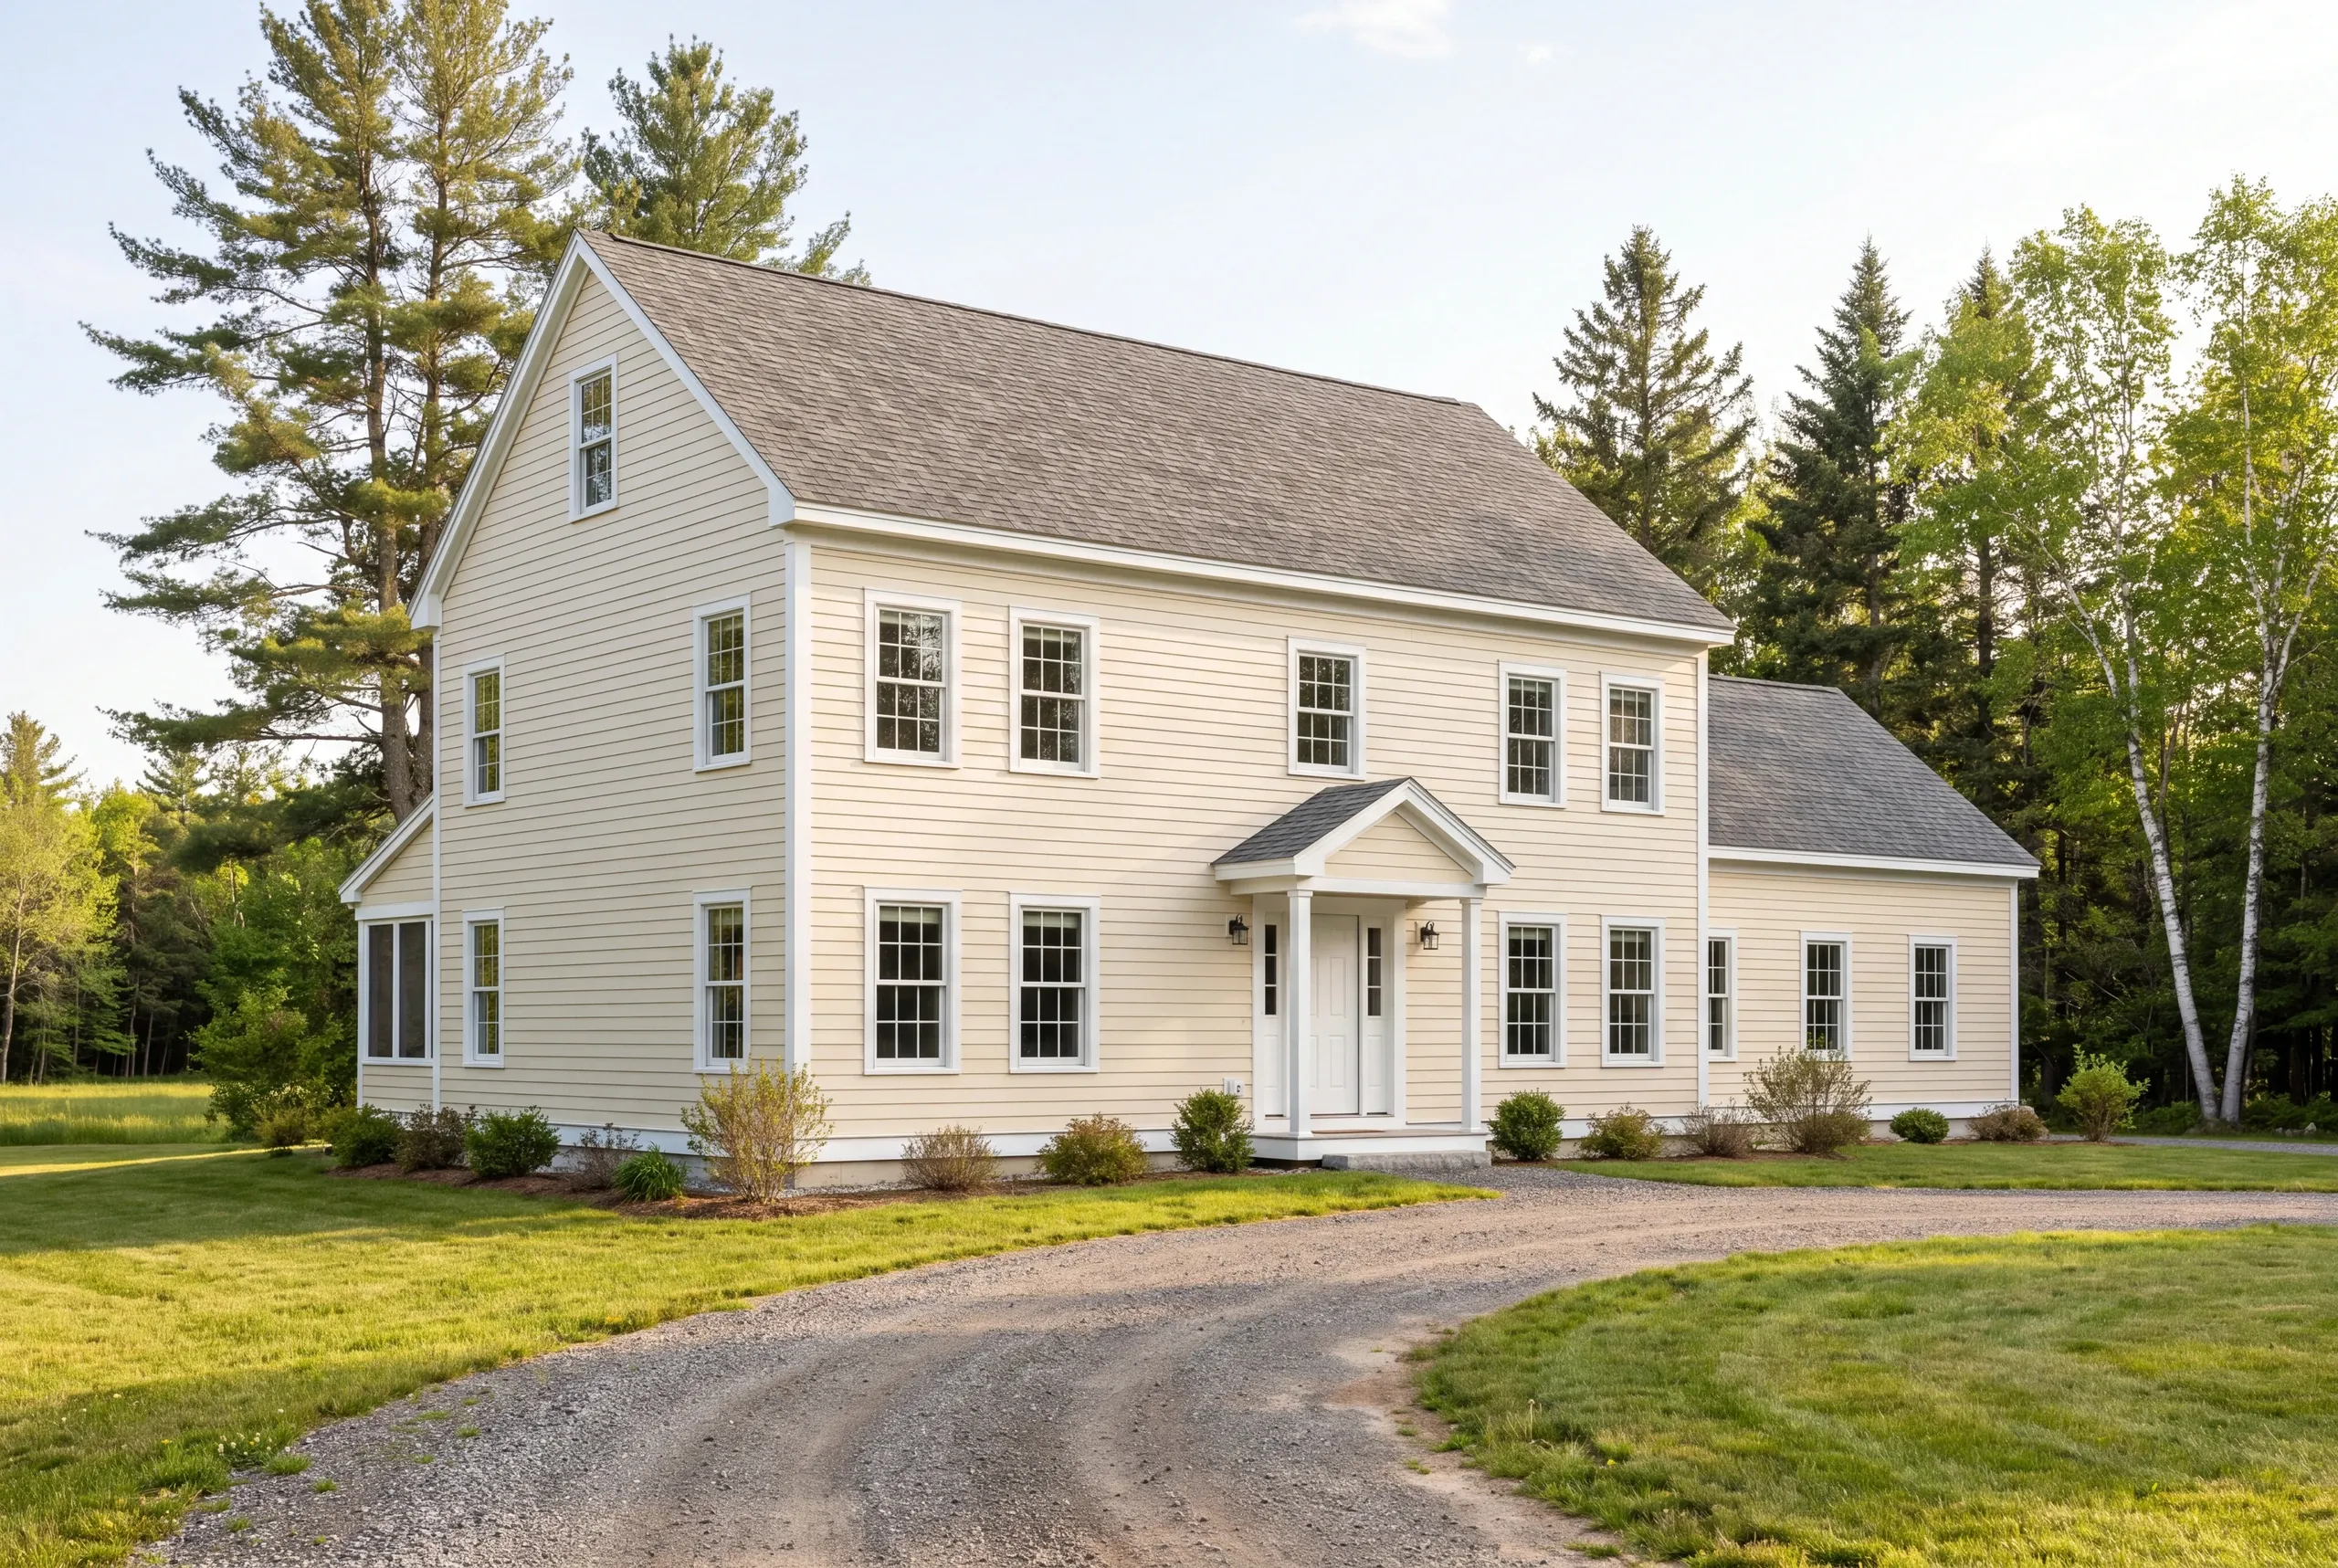
Additions open around $280 per square foot and average about $320. Higher-end finishes reach $350 to $400. Hillside and shoreline lots trend upward inside that range, and the cause is almost always excavation rather than finish selection. Ledge, long driveways, septic capacity, and snow-load framing are the four things that decide where a local estimate lands. We walk the property before quoting and give you a trade-by-trade breakdown you can plan against. Building new? See our Maine home building cost guide.
How to Hire a General Contractor Mt. Vernon, ME
Begin with a fact that changes how you should shop: Maine has no state licensing standard for general contractors or builders.
Electricians and plumbers hold state credentials. Builders do not, so what gets written down is the only real accountability.
Ask every builder for these five.
That last one matters more in a town without a full-time inspection department.
A fixed-price contract itemized by trade, written under Maine's home construction contract statute, which caps the initial down payment at 1/3 of the price.
Insurance certificates for the builder and each subcontractor, delivered to you.
A written schedule and photo documentation during the build.
Ours is 2 years, with an A+ BBB record behind it.
Work built to the Maine Uniform Building and Energy Code, whether or not a small town enforces it.
Where is our shop?
Directions from Mt. Vernon, ME to our shop in Augusta
125 Community DrAugusta, ME 04330-8156
Start a Project
Call (207) 480-7700. Brandon usually answers, and the line is covered around the clock.
Email info@newmanhomesme.com with the address and a short note, or request an estimate.