
General Contractor Vienna, ME: Additions Where the Roads Turn to Gravel
- Newman Homes is the general contractor Vienna, ME owners call when a project needs one company managing the trades, the permits, and the price.
- We are based in Augusta, and this corner of western Kennebec County has been in our territory since 2017.
- Brandon Roberge built custom homes in Florida and Massachusetts for 25+ years before starting the company in Maine.

- 25+ years in construction, building as Newman Homes since 2017
- Over 200 projects completed in Central Maine
- Affordable work, two-year written warranty
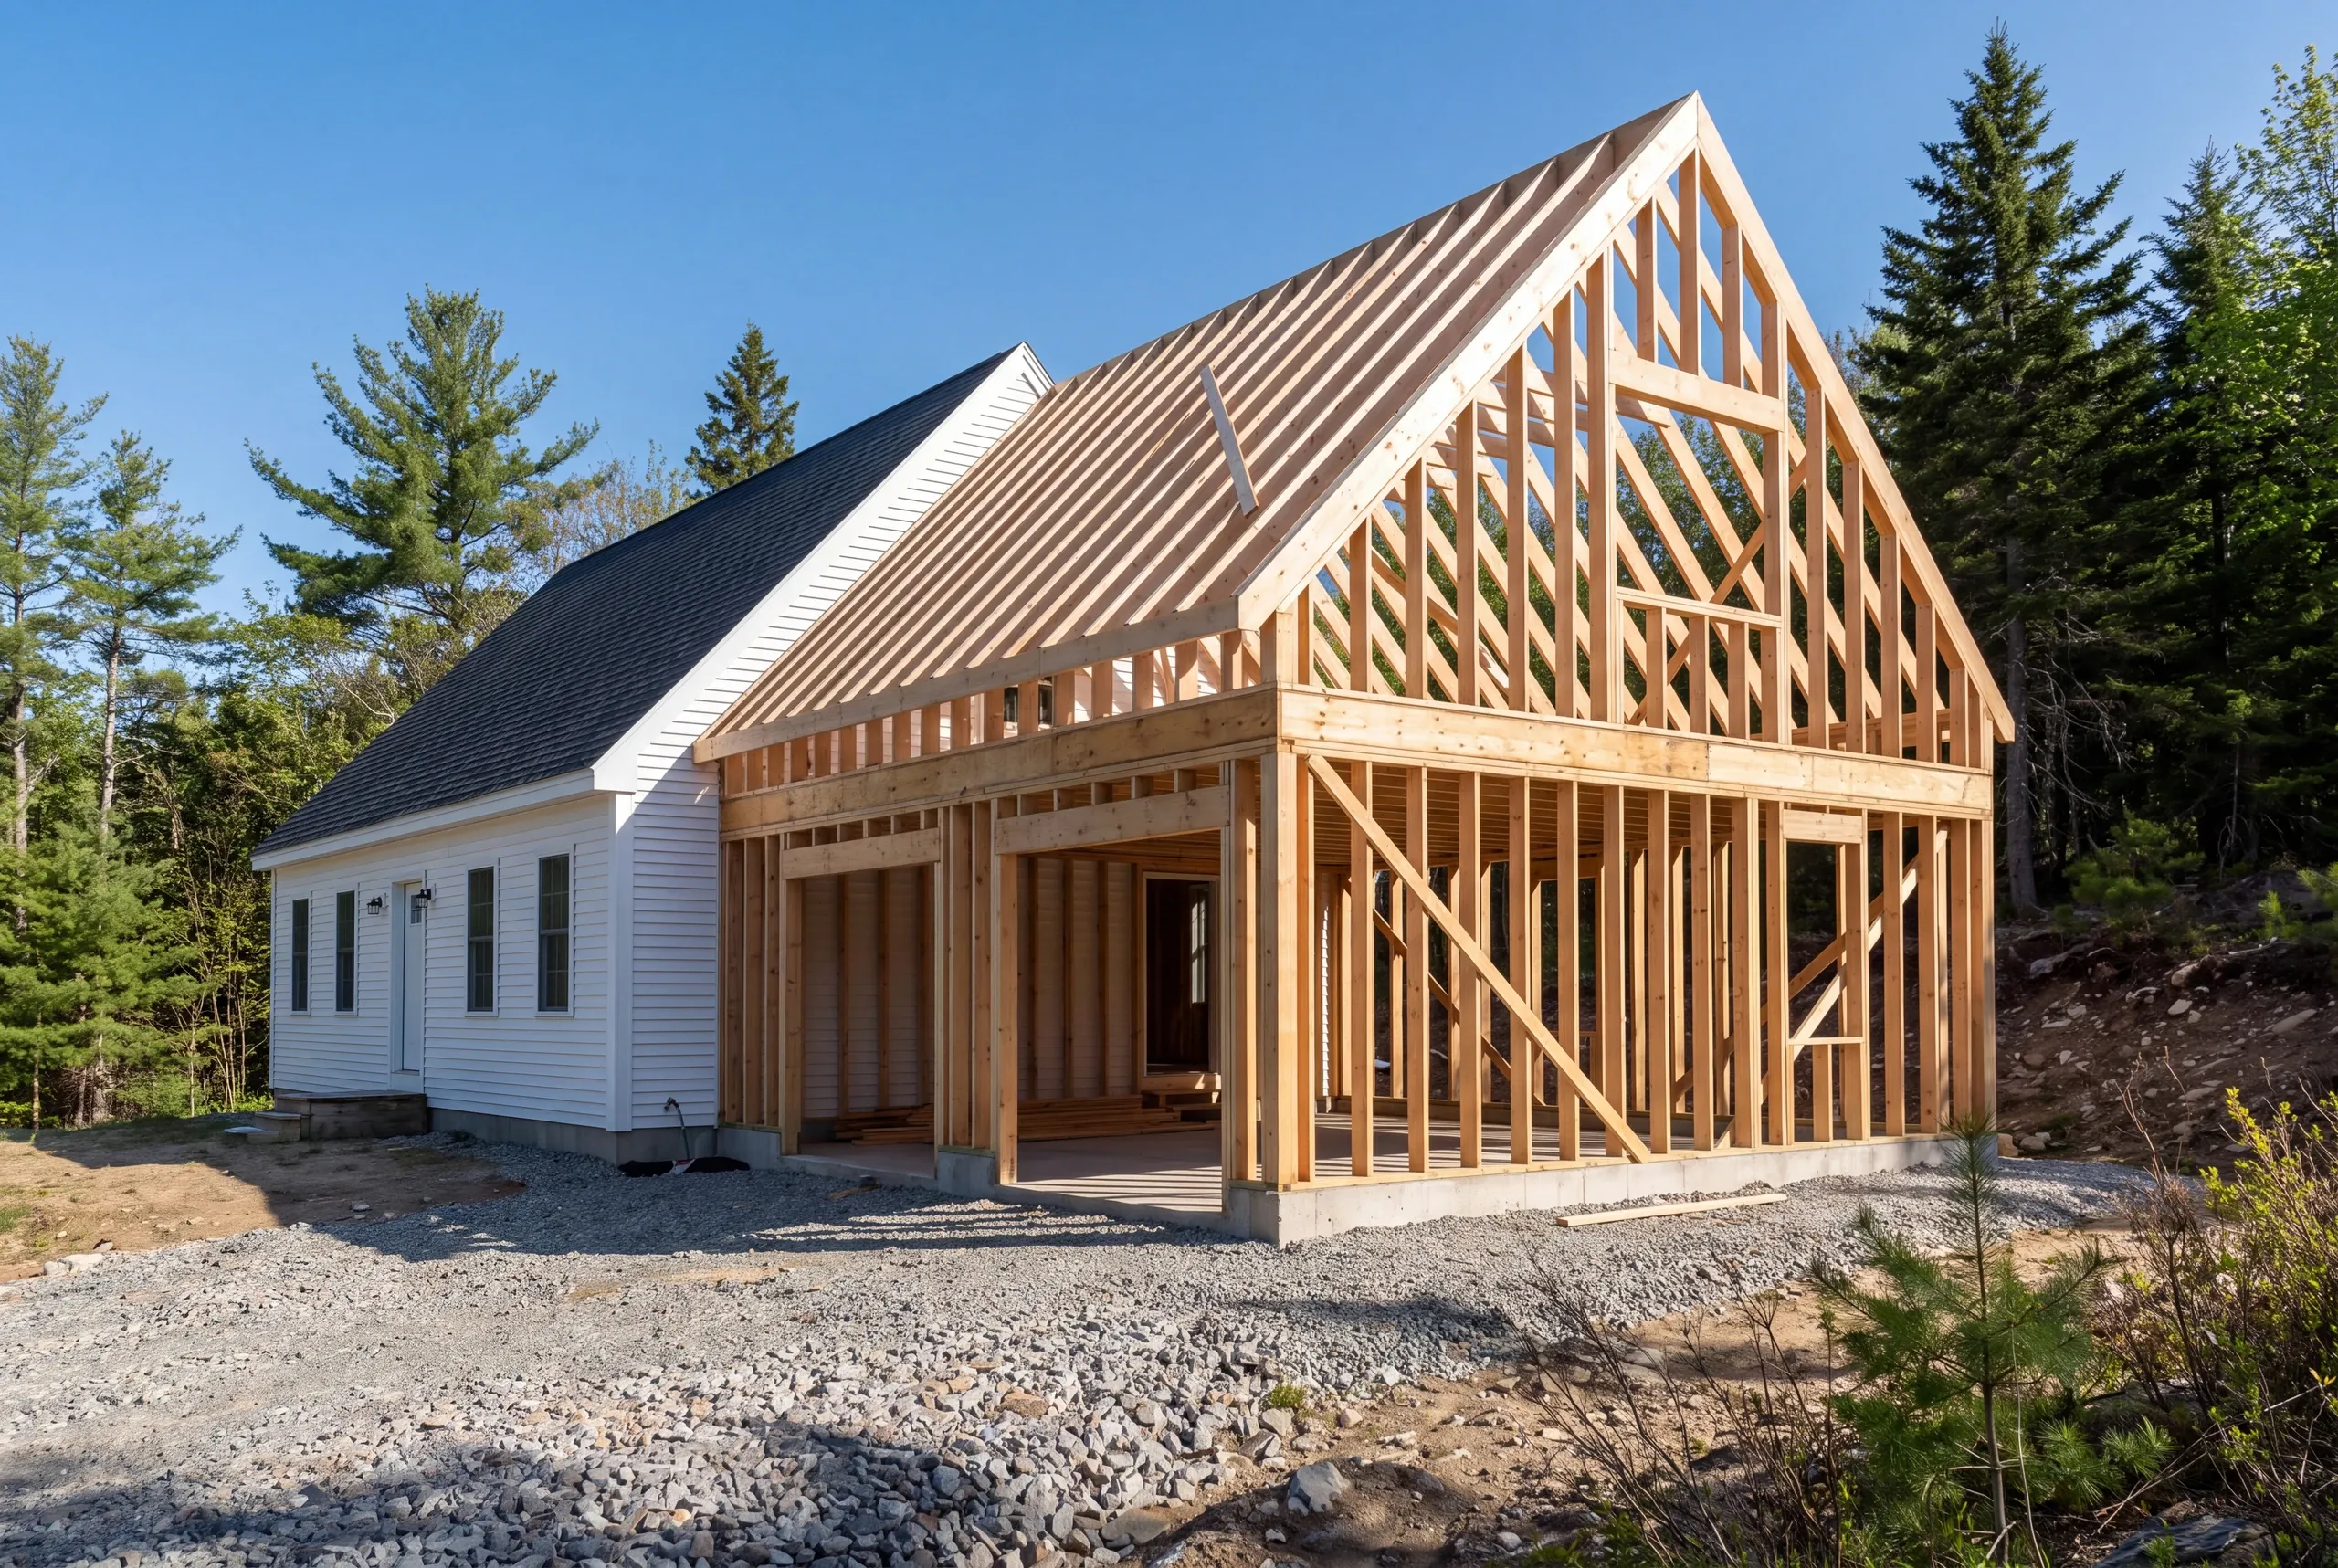
General contracting in Vienna, Maine, one of the smallest towns we serve, from the village out to Flying Pond, Kimball Pond and the hill roads.
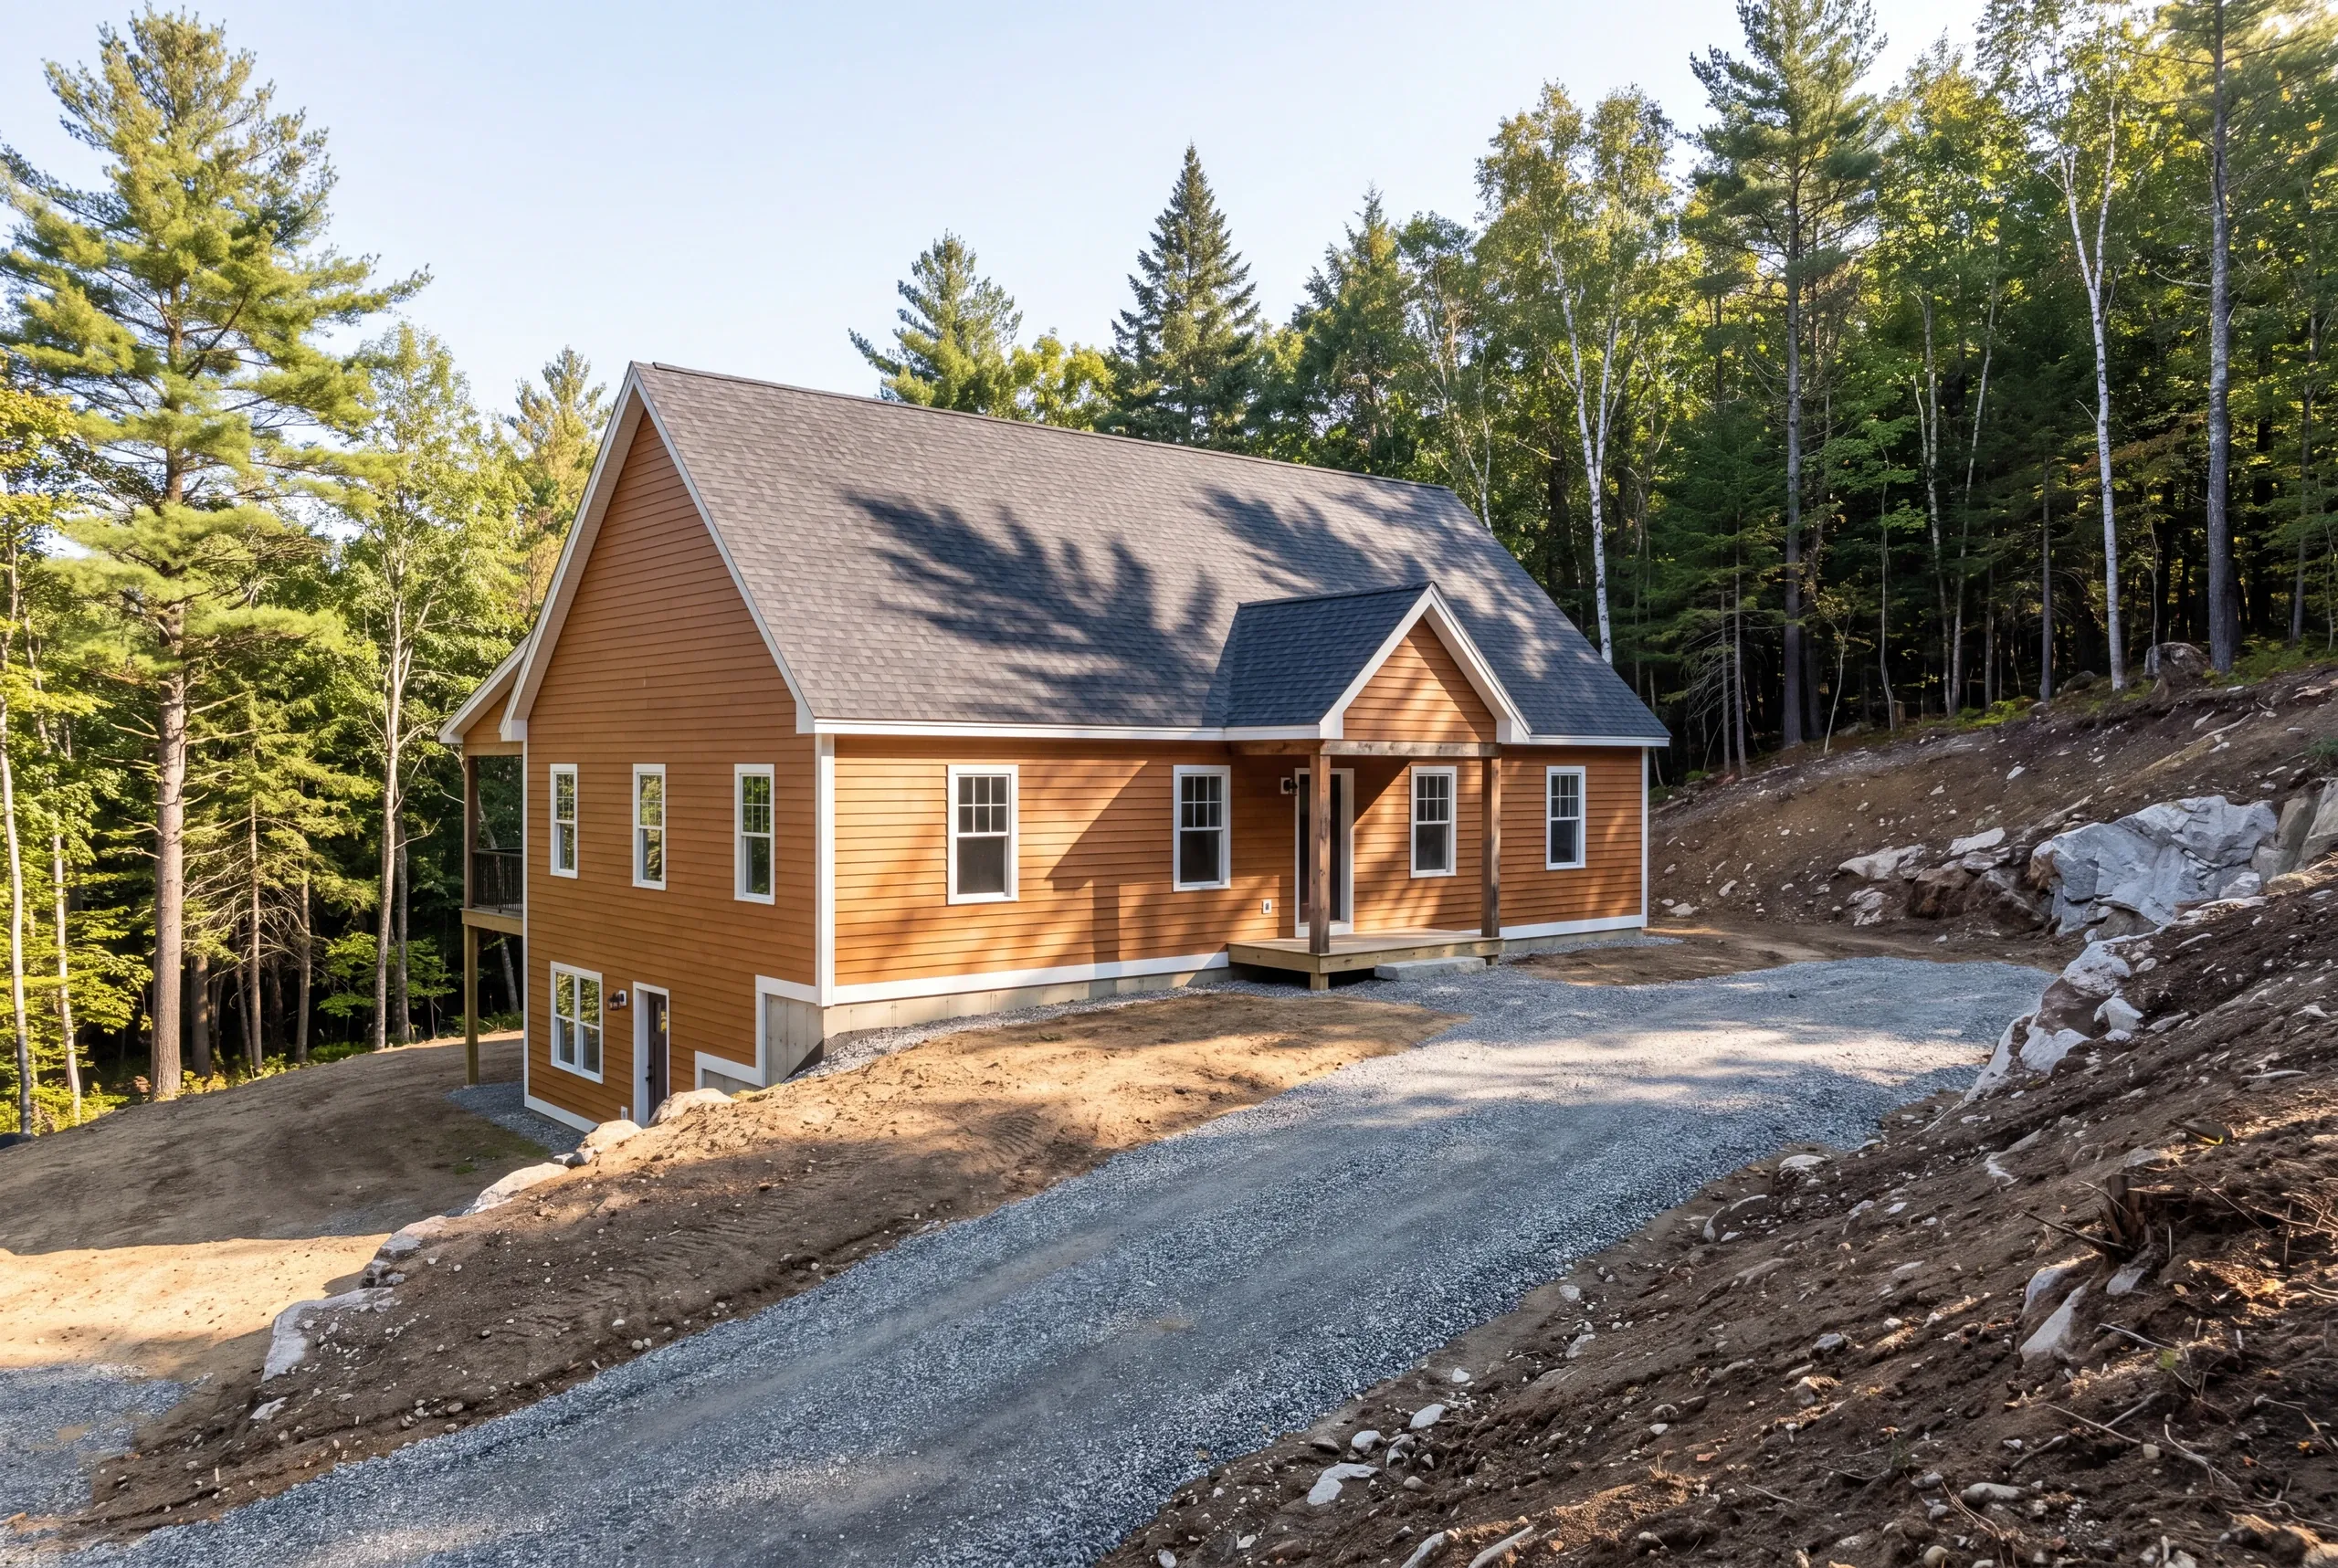
Properties here are large, private and wooded, mostly off the paved road. Every well, septic field and power feed belongs to the owner, so an addition here is as much a site project as a building project.
Remote hill lots push a Vienna addition toward the upper half of its band: roughly $280 per square foot to start, near $320 on average, $350 to $400 for higher-end finish. For several weeks each spring the gravel roads cannot take heavy trucks, so we set start dates around mud season.
Additions in Vienna, Broken Out by Type
With no public water and no public sewer in most of town, the septic system and the well shape what can be built.
All six come as a fixed price with itemized costs before anything is scheduled.
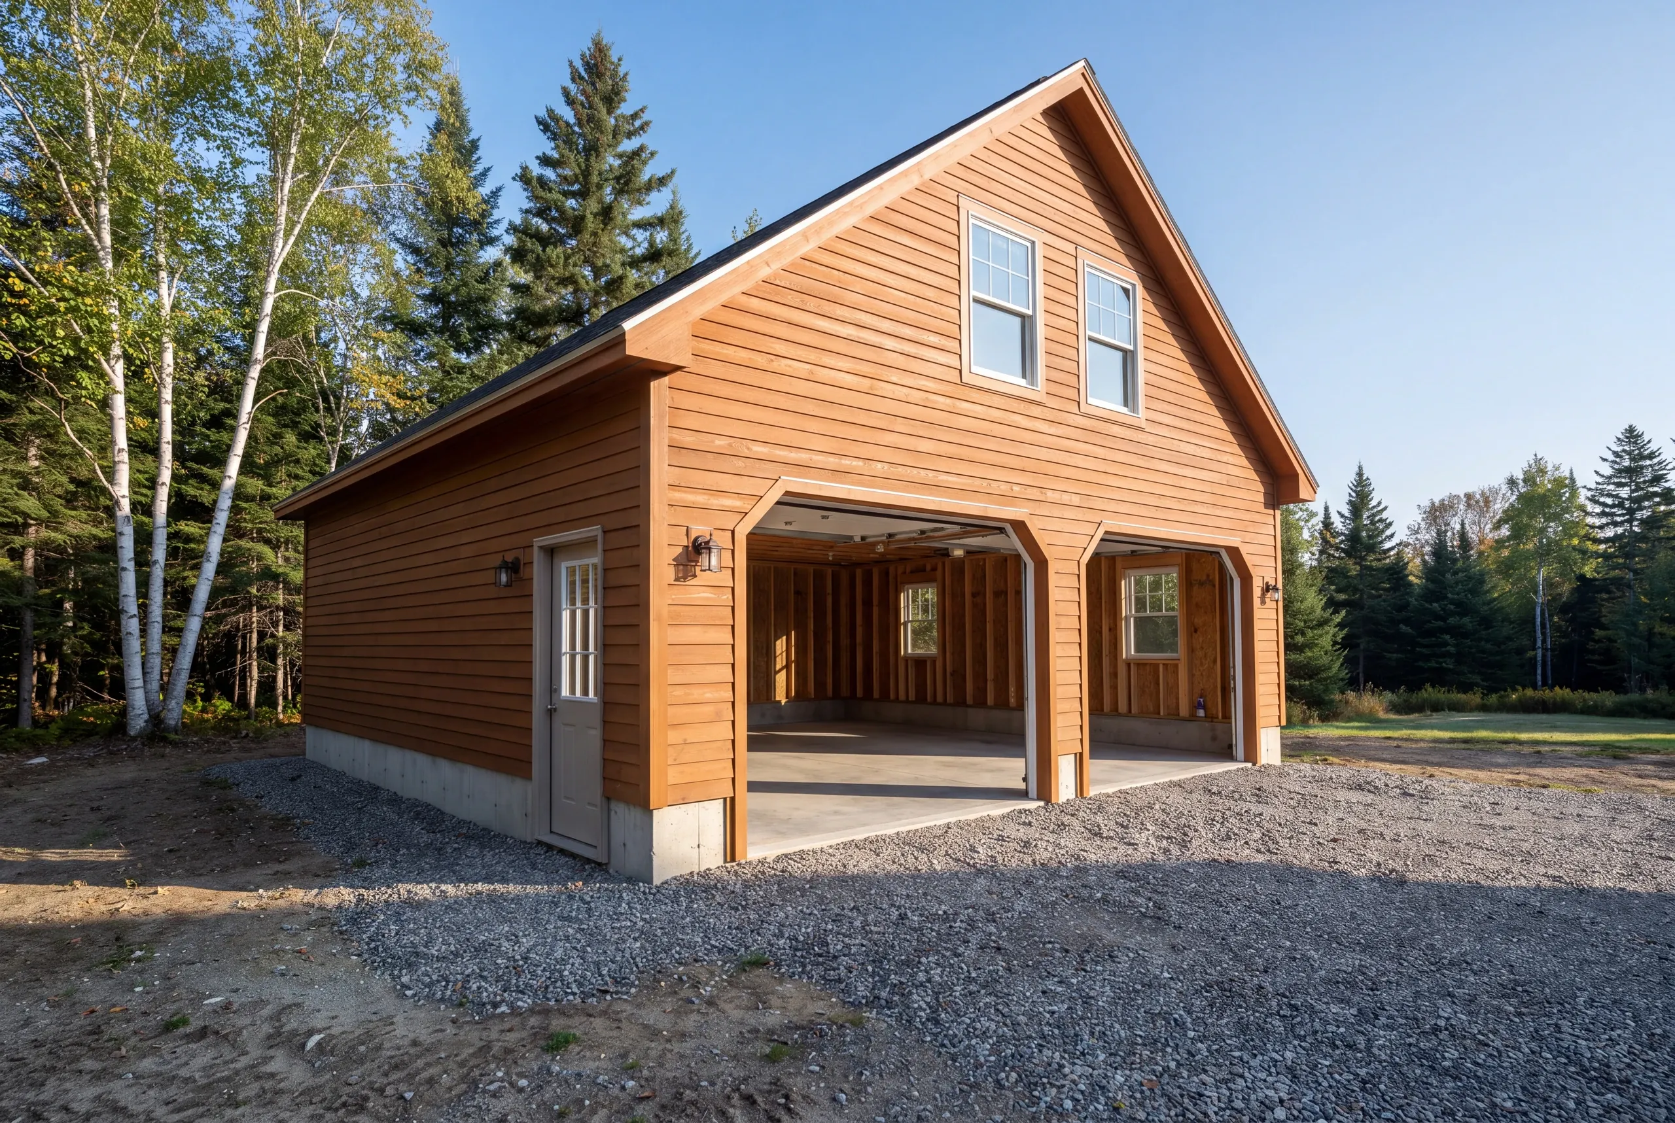
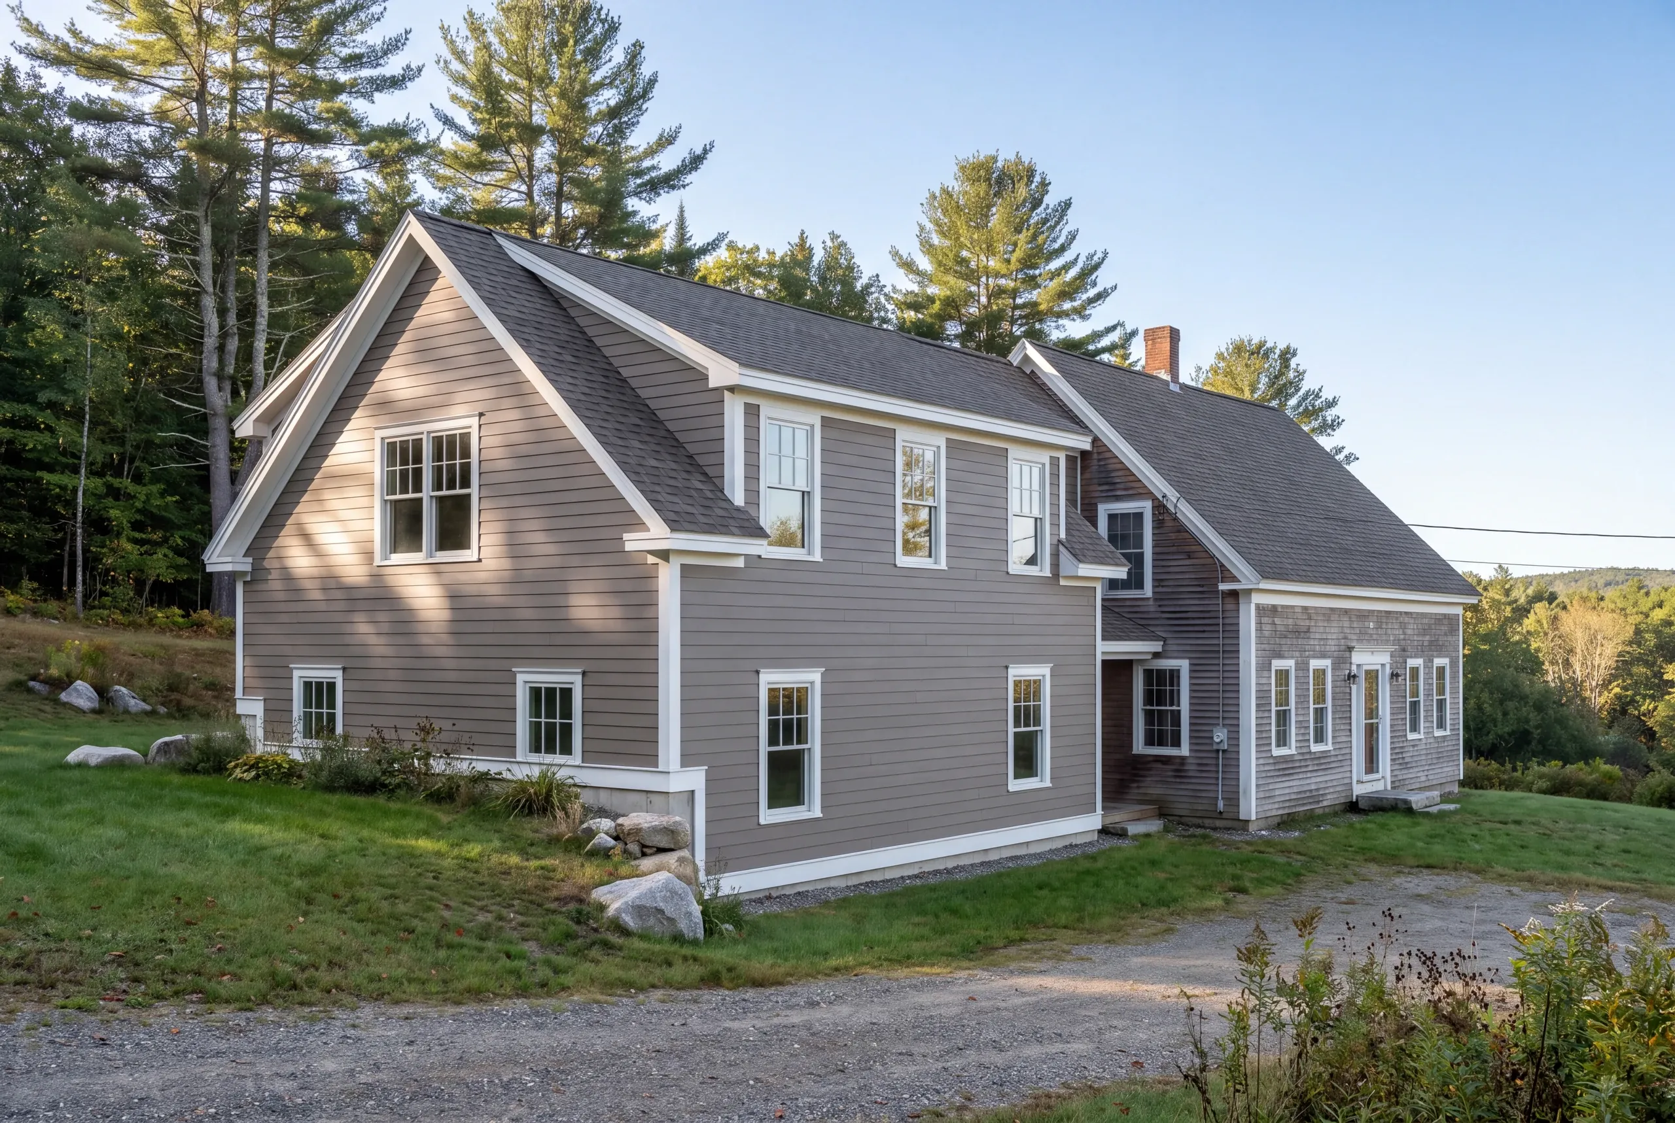
Attached garage additions. Elevation change is common on these lots, so the garage slab usually needs a stepped frost wall and a driveway approach graded to shed water away from the door.
Kitchen additions. Service capacity out here is often modest and generator backup is common, so licensed electricians plan the panel, the feed, and the transfer switch as one job.
Bathroom additions. Adding fixtures raises the design flow on a private system, and licensed plumbers confirm the field can take it before we settle on a layout.
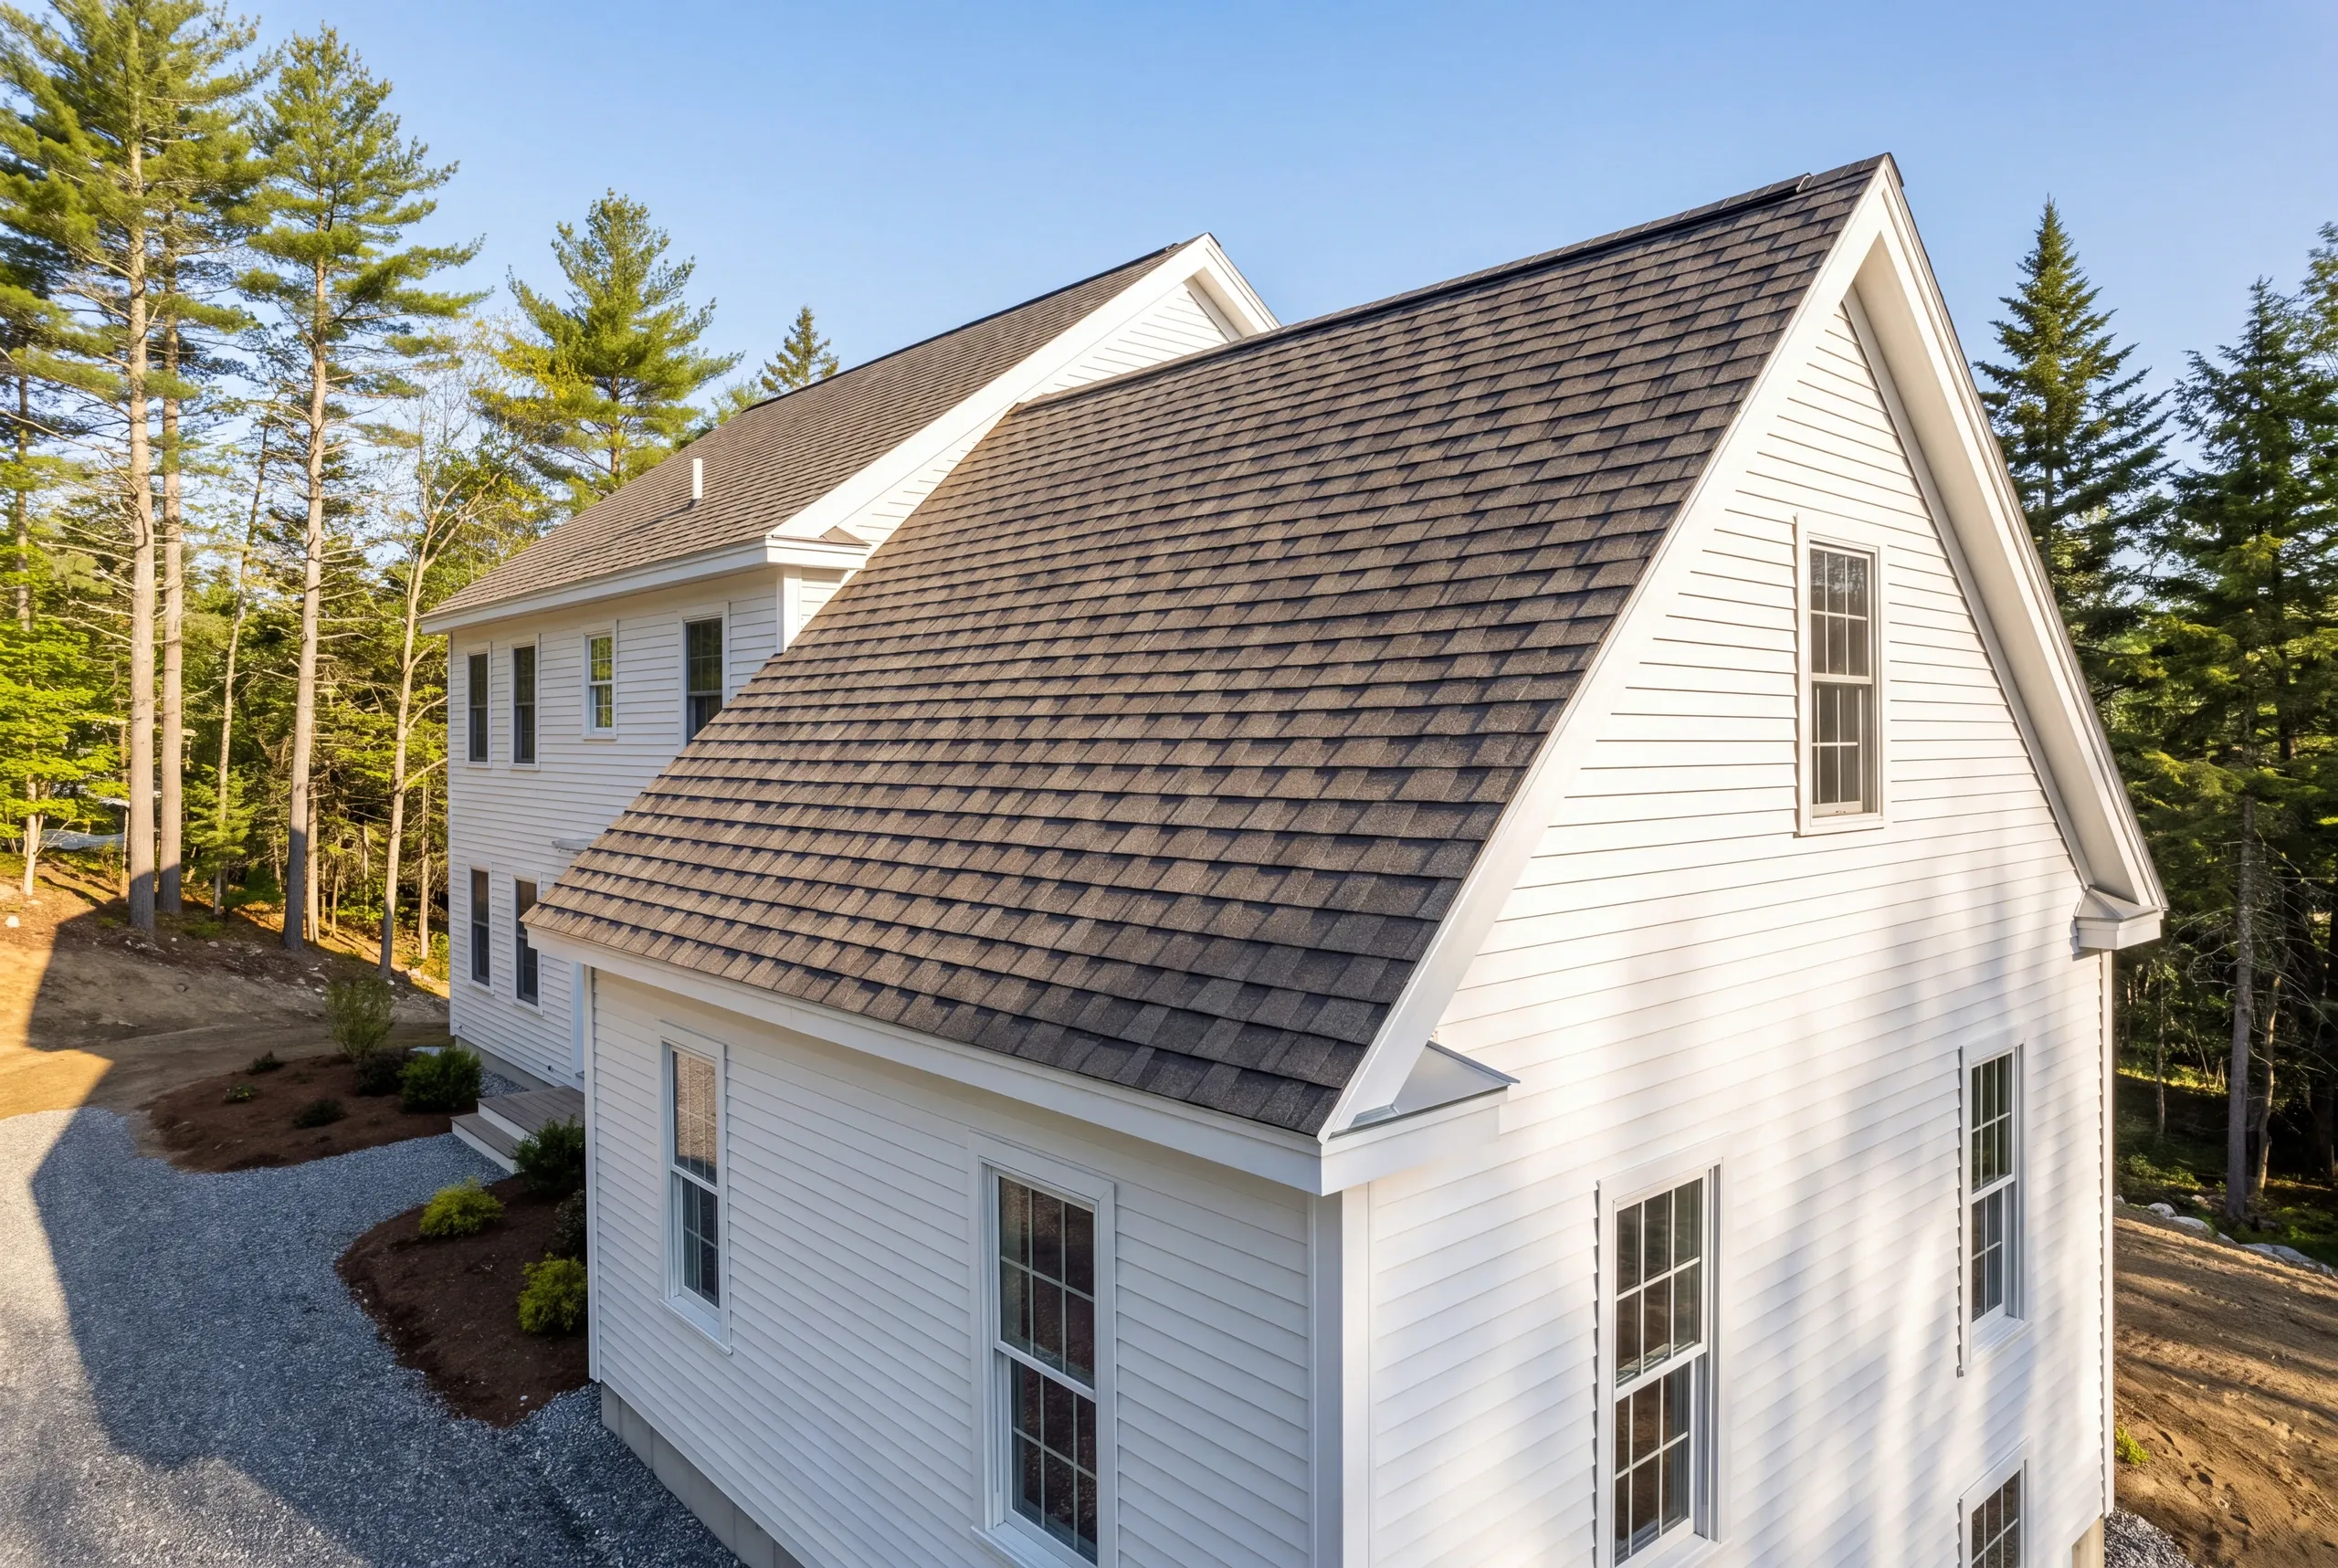
Great room additions. Higher elevation means a heavier design snow load than the lake towns below, so rafters and beams are sized to the site rather than to a stock plan.
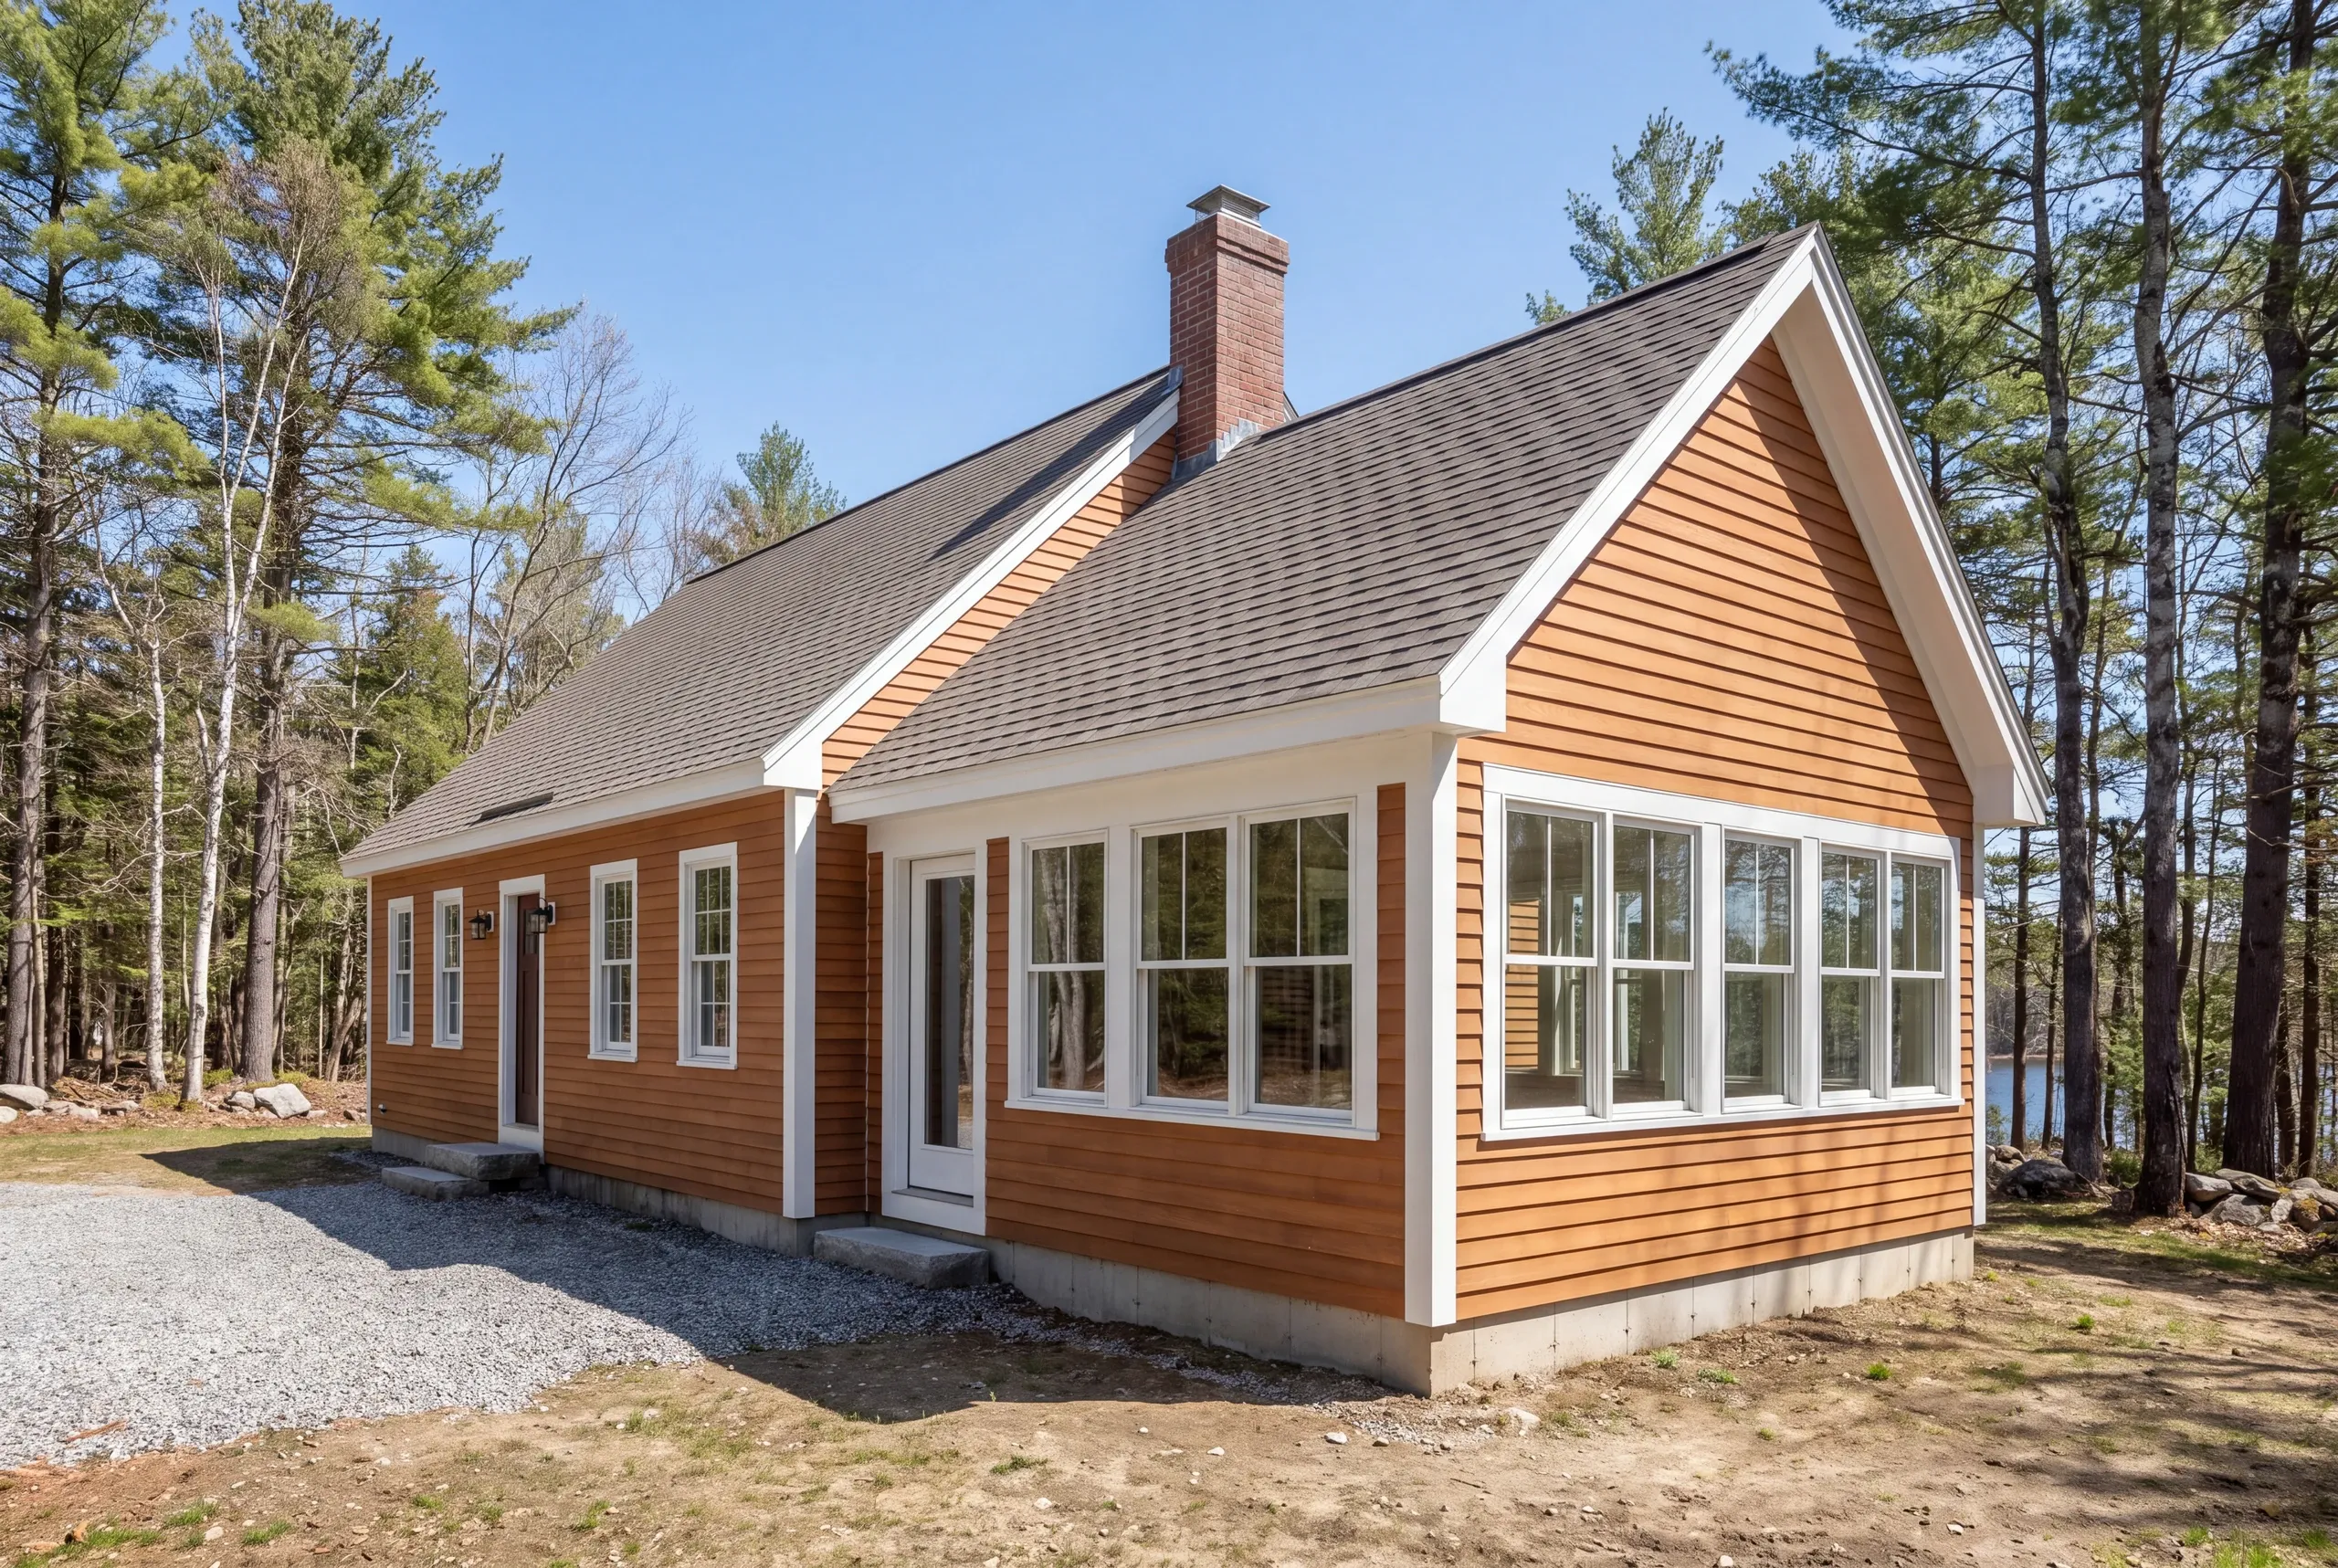
Sun room additions. Four-season use needs a real insulated foundation, and on a pond-facing wall the shoreland permit comes before the window order.
Porch additions. Footings go below frost depth, and where ledge sits close to the surface we price drilling and pinning rather than pretending an excavator will get through it.
What homeowners say
Read more reviews- ★★★★★
…found Brandon to be knowledgeable, responsive, and professional. We highly recommend Newman Homes and plan to use them in the future.
Dawn R. - ★★★★★
I was very impressed with the promptness and professional completion of the job. I have no complaints. Great company.
Marcia A. - ★★★★★
Did a great job on my front steps and my stairs inside.
Dan T.
Get your free estimate request sent in 60 seconds
Answer a few quick questions about your Vienna project. No pressure, no obligation, just a straight answer on cost and timeline.
Related Services in Vienna
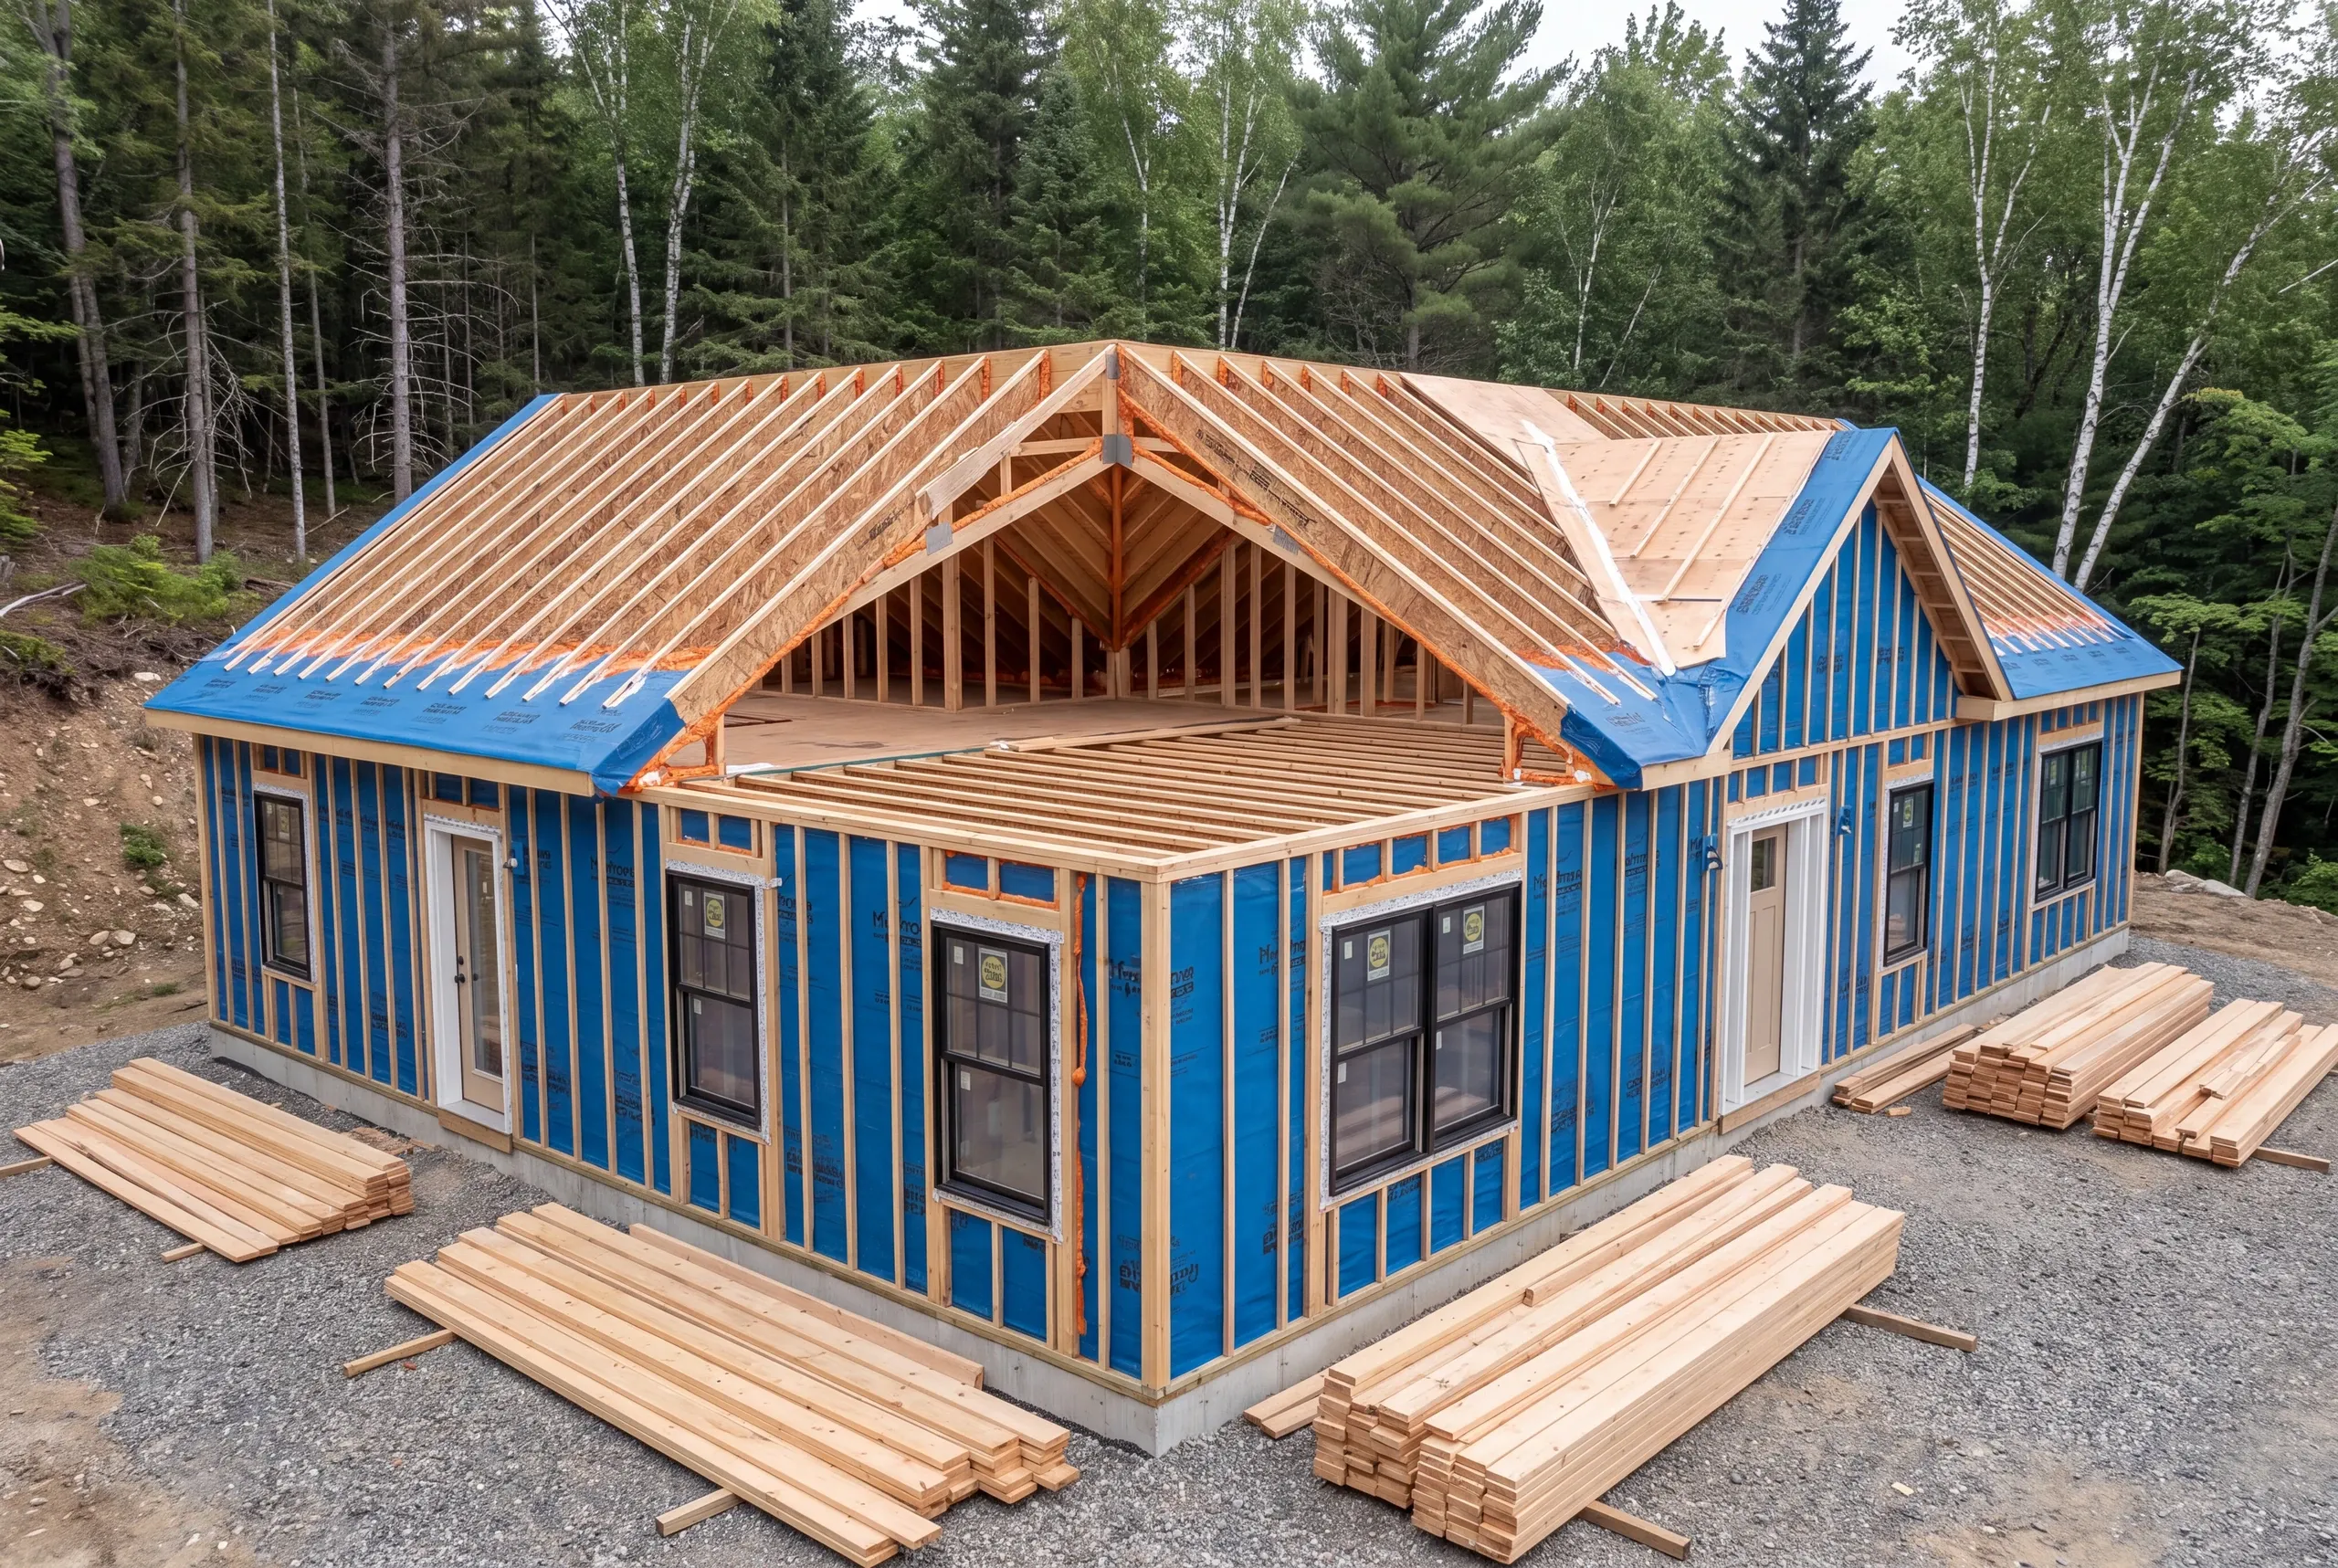
What We Manage on the Job
The estimate, the contract, the permit, the subcontractors, daily site supervision, and a 2-year workmanship warranty.
Elijah prices the work and runs the site. We keep the schedule and send photos twice a week.
Joe handles the town filings. Brandon reviews the drawings and does the final walkthrough.
That is the entire chain of responsibility, and it stays with us.
Where We Work in Vienna
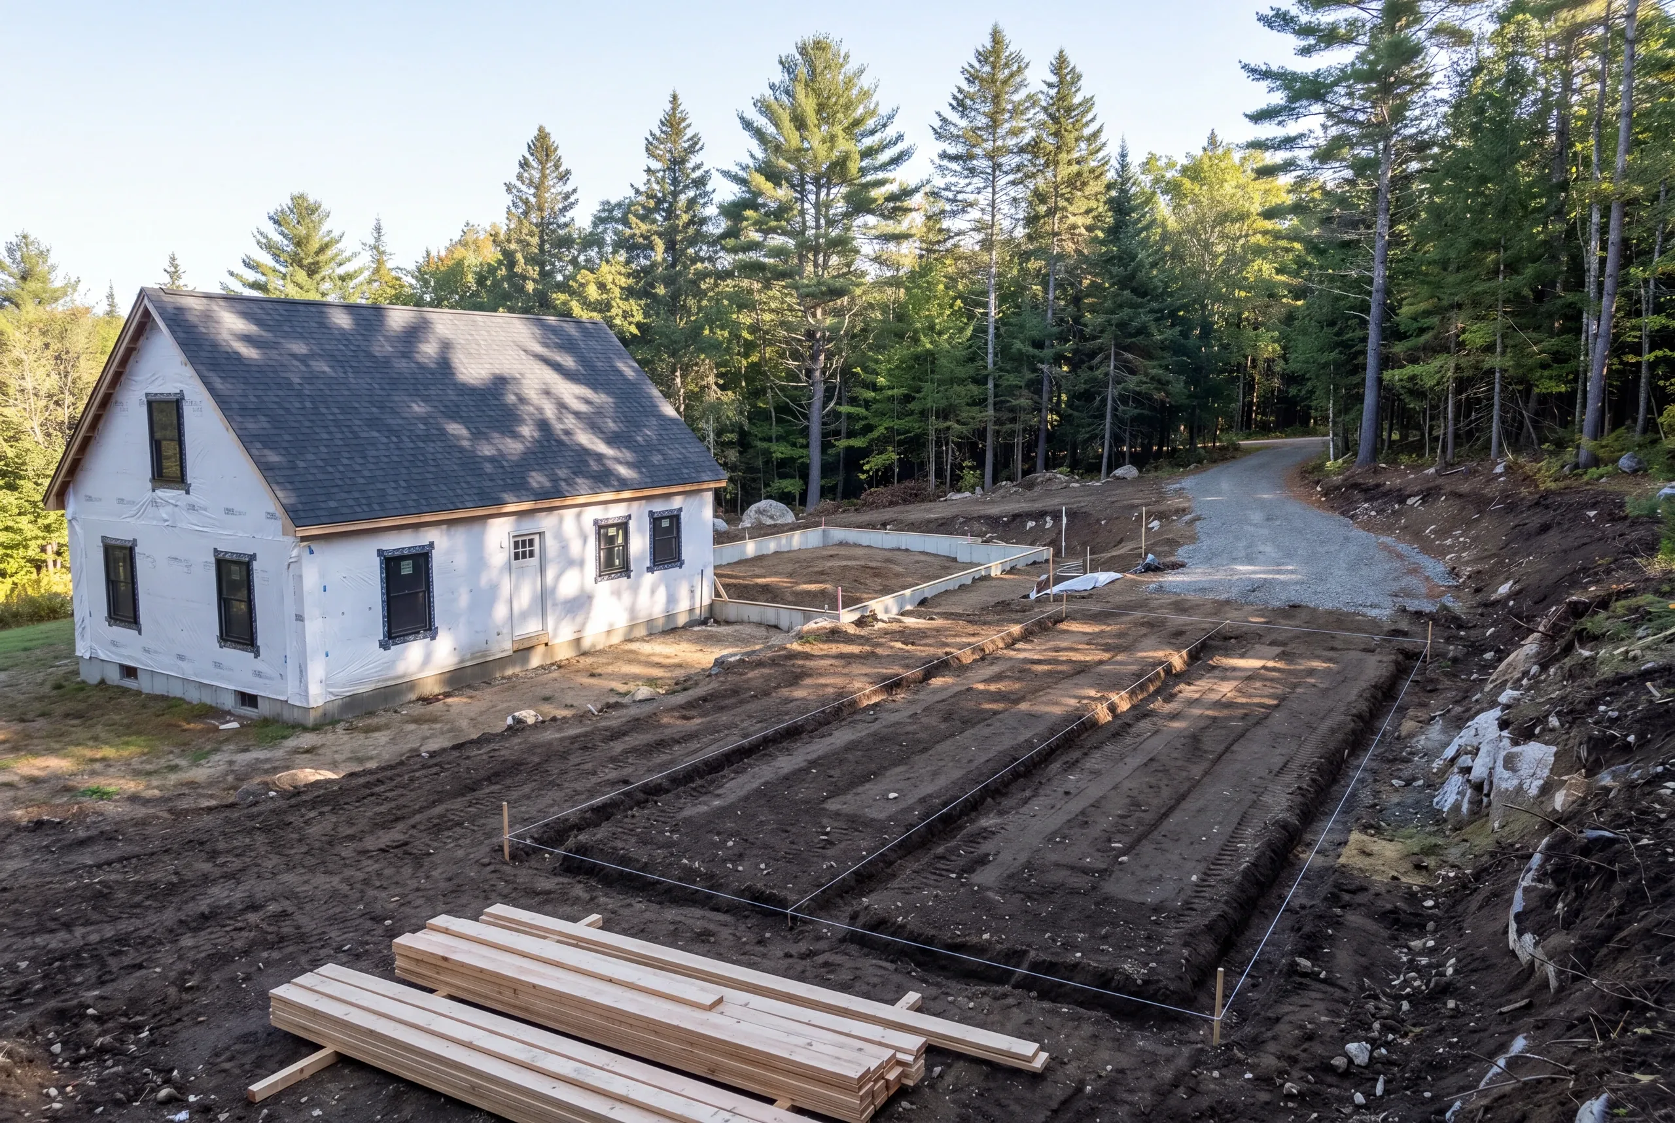
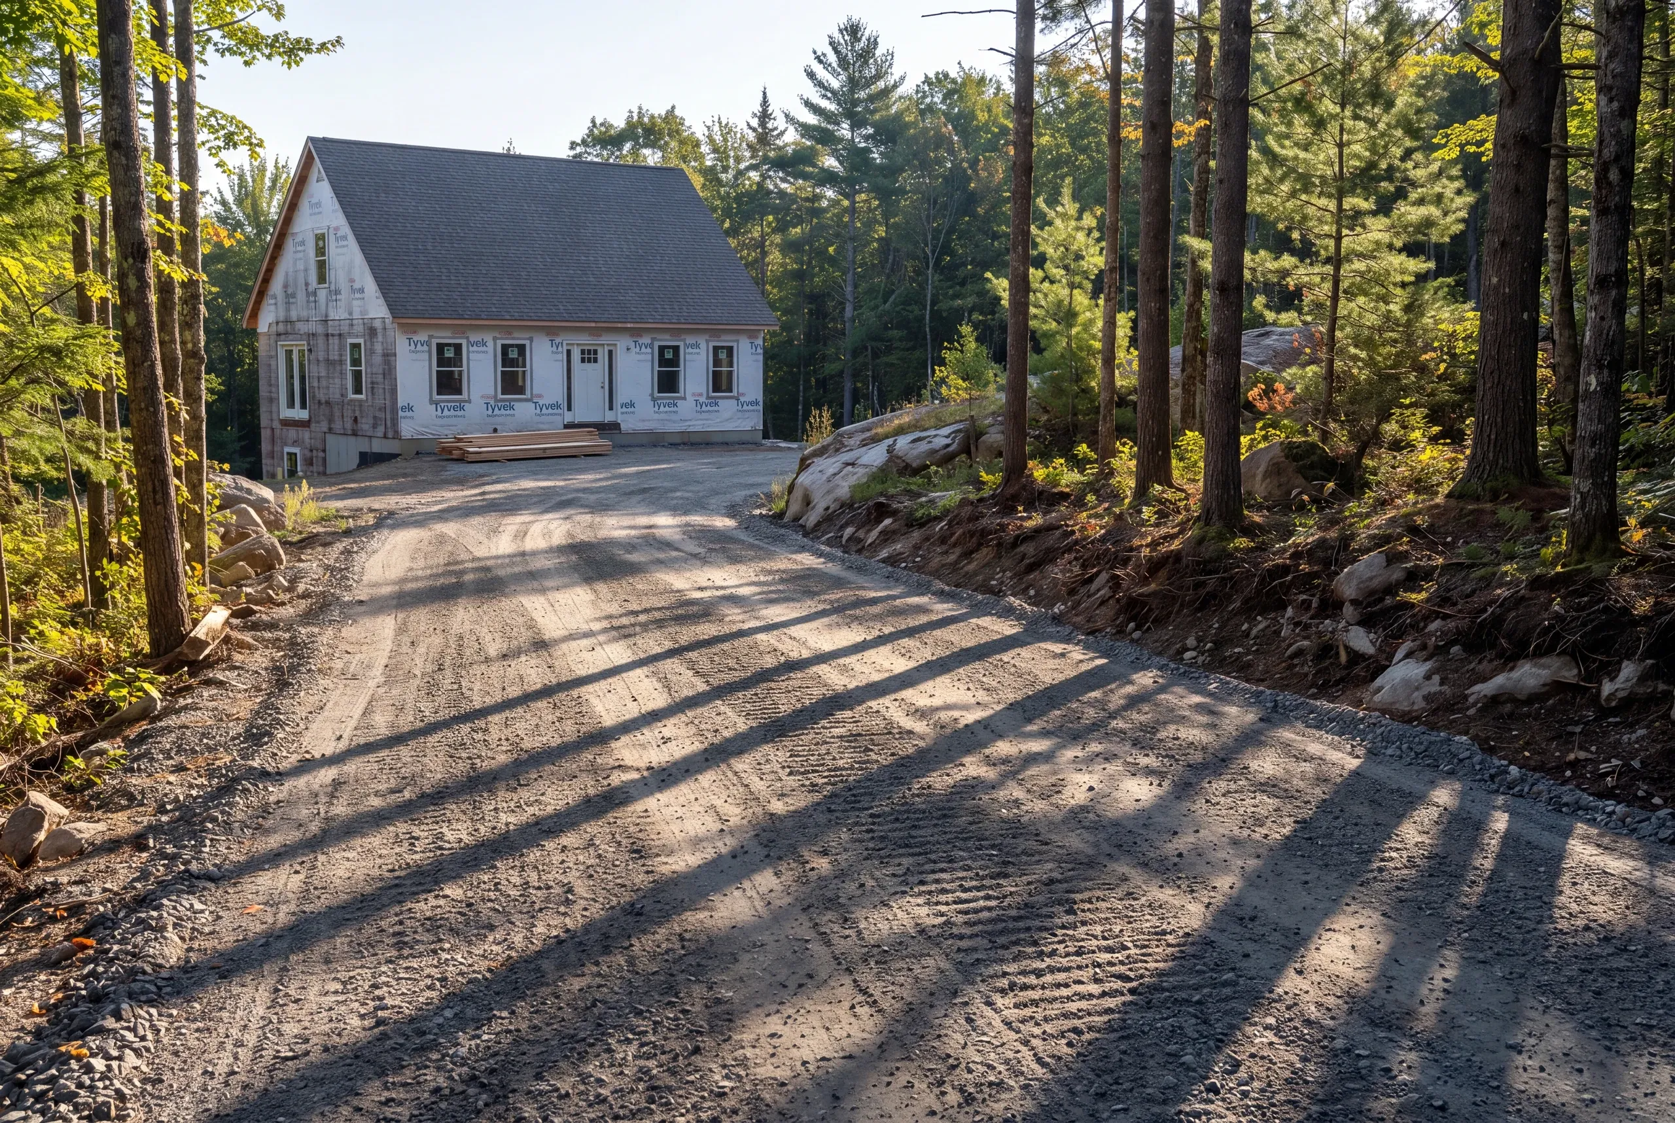
The village, the Flying Pond and Kimball Pond shorelines, and the hill roads running toward Mount Vernon and Farmington.
Shoreland zoning applies on both ponds, which lengthens the permit path on waterfront work.
Gravel and seasonal roads limit heavy delivery for several weeks each spring, and we schedule around that rather than through it.
When to Book Vienna Work
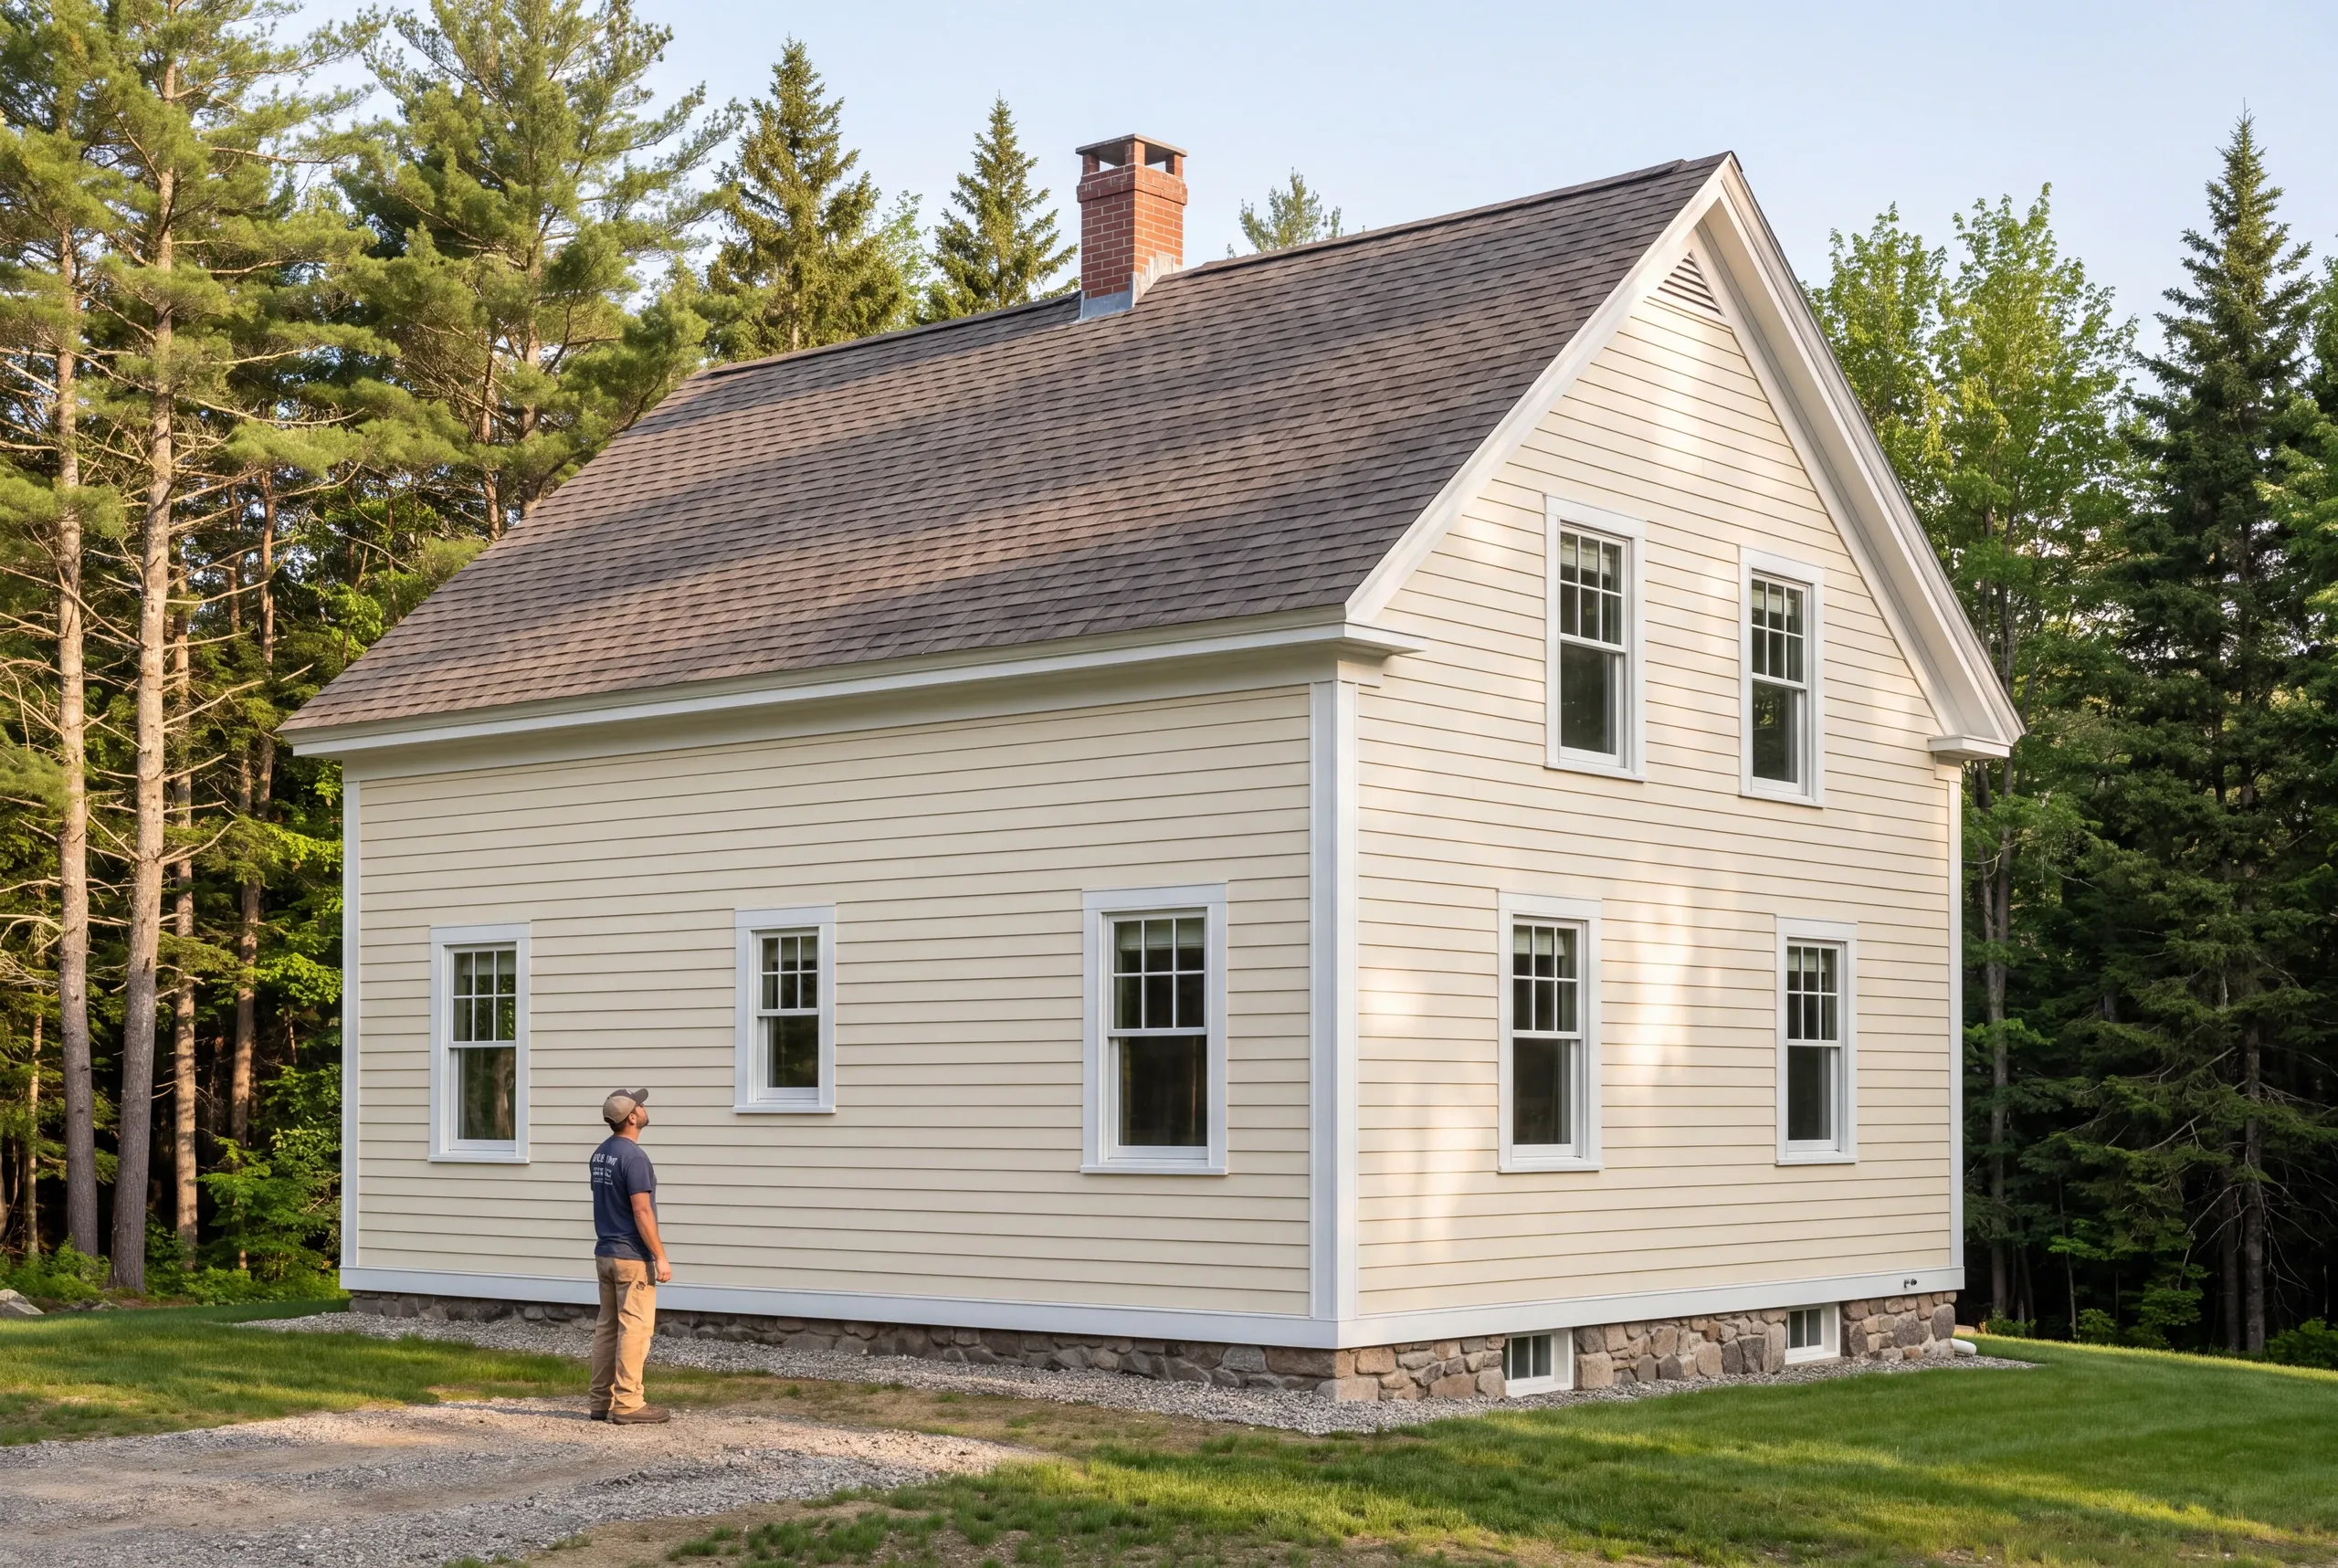
Four to twelve weeks of lead time, with mud season the main variable on a start date.
Permits are handled by the town's code enforcement officer, with contact information at the Town of Vienna.
Maine does not require towns this small to enforce the state building code locally, so we build to it as a matter of practice rather than obligation.
Why the Price Holds
Because we measure it and report the misses. Ninety-four percent on the original timeline and budget, tracked monthly, from 200+ projects since 2017.
Remote sites are where thin estimates come apart, because mobilization and access cost real money that a phone quote never includes.
We price the access up front, and any genuine change becomes a written change order you sign before it happens.
Who We Build For in Vienna
A few hundred households, most of them well off the paved road.
This is one of the smallest towns we serve, and the properties are large, wooded, and private.
That means fewer neighbors and fewer constraints. It also means every utility on the property is yours to maintain and yours to upgrade.
An addition here is as much a site project as a building project.
Ninety-four percent of our projects finish on the original timeline and budget, a number we recount monthly.
How Much a Vienna Project Costs
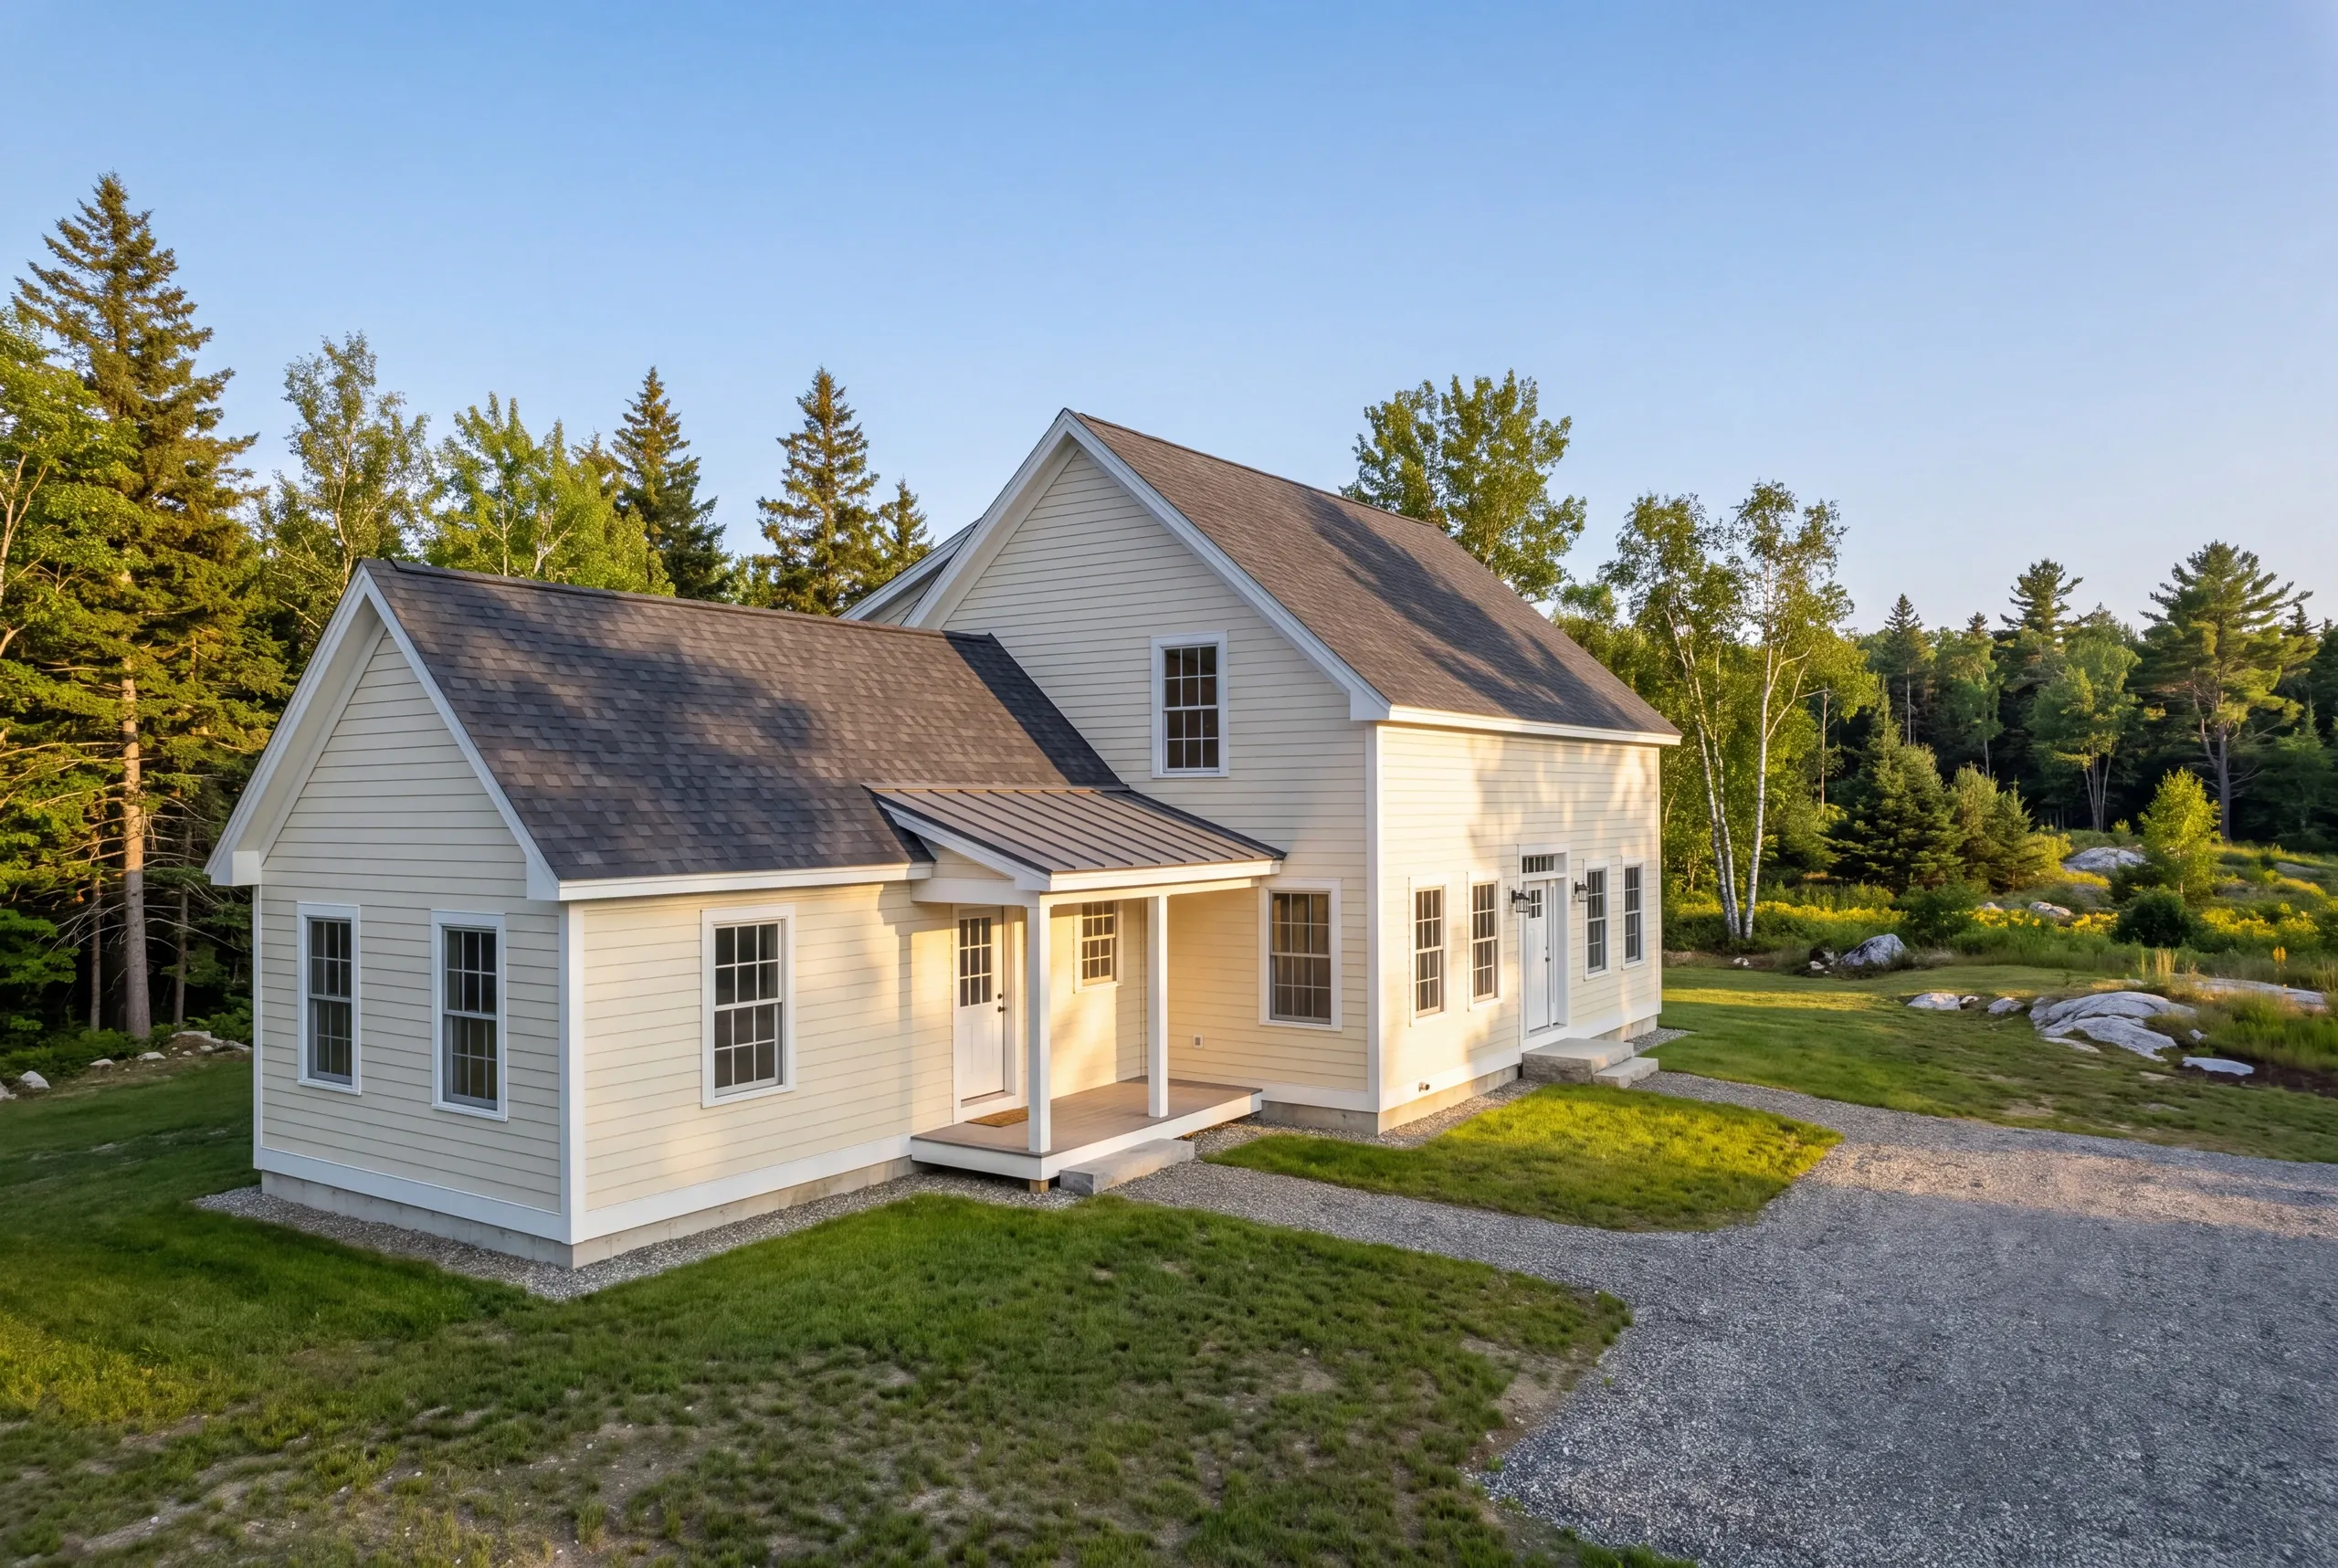
Additions start around $280 per square foot and average near $320. Higher-end finishes reach $350 to $400. Remote hill lots push toward the upper half of that band, mostly through excavation, access, and utility work. Ledge, well and septic capacity, driveway condition, and snow-load framing are the four local drivers worth understanding before you plan a budget. We walk the property before quoting and hand over the breakdown by trade so nothing is a mystery. For new construction, see our Maine home building cost guide.
How to Hire a General Contractor Vienna, ME
The starting fact: Maine has no state licensing standard for general contractors or builders.
Plumbers and electricians are credentialed by the state. Builders are not, and in a town without a full-time inspection department that gap matters more.
Ask for these five.
In a small town, the contract is the inspection department.
A fixed-price contract itemized by trade, written under Maine's home construction contract statute, which caps the initial down payment at 1/3 of the price.
Insurance certificates for the builder and every subcontractor, in your hands.
A written schedule and photo documentation while the job runs.
Ours is 2 years, backed by an A+ BBB record.
Work built to the Maine Uniform Building and Energy Code, enforced locally or not.
Where is our shop?
Directions from Vienna, ME to our shop in Augusta
125 Community DrAugusta, ME 04330-8156
Start a Vienna Project
Call (207) 480-7700 and Brandon usually answers. The line is covered around the clock.
Email info@newmanhomesme.com with the address and a short note, or request an estimate.