
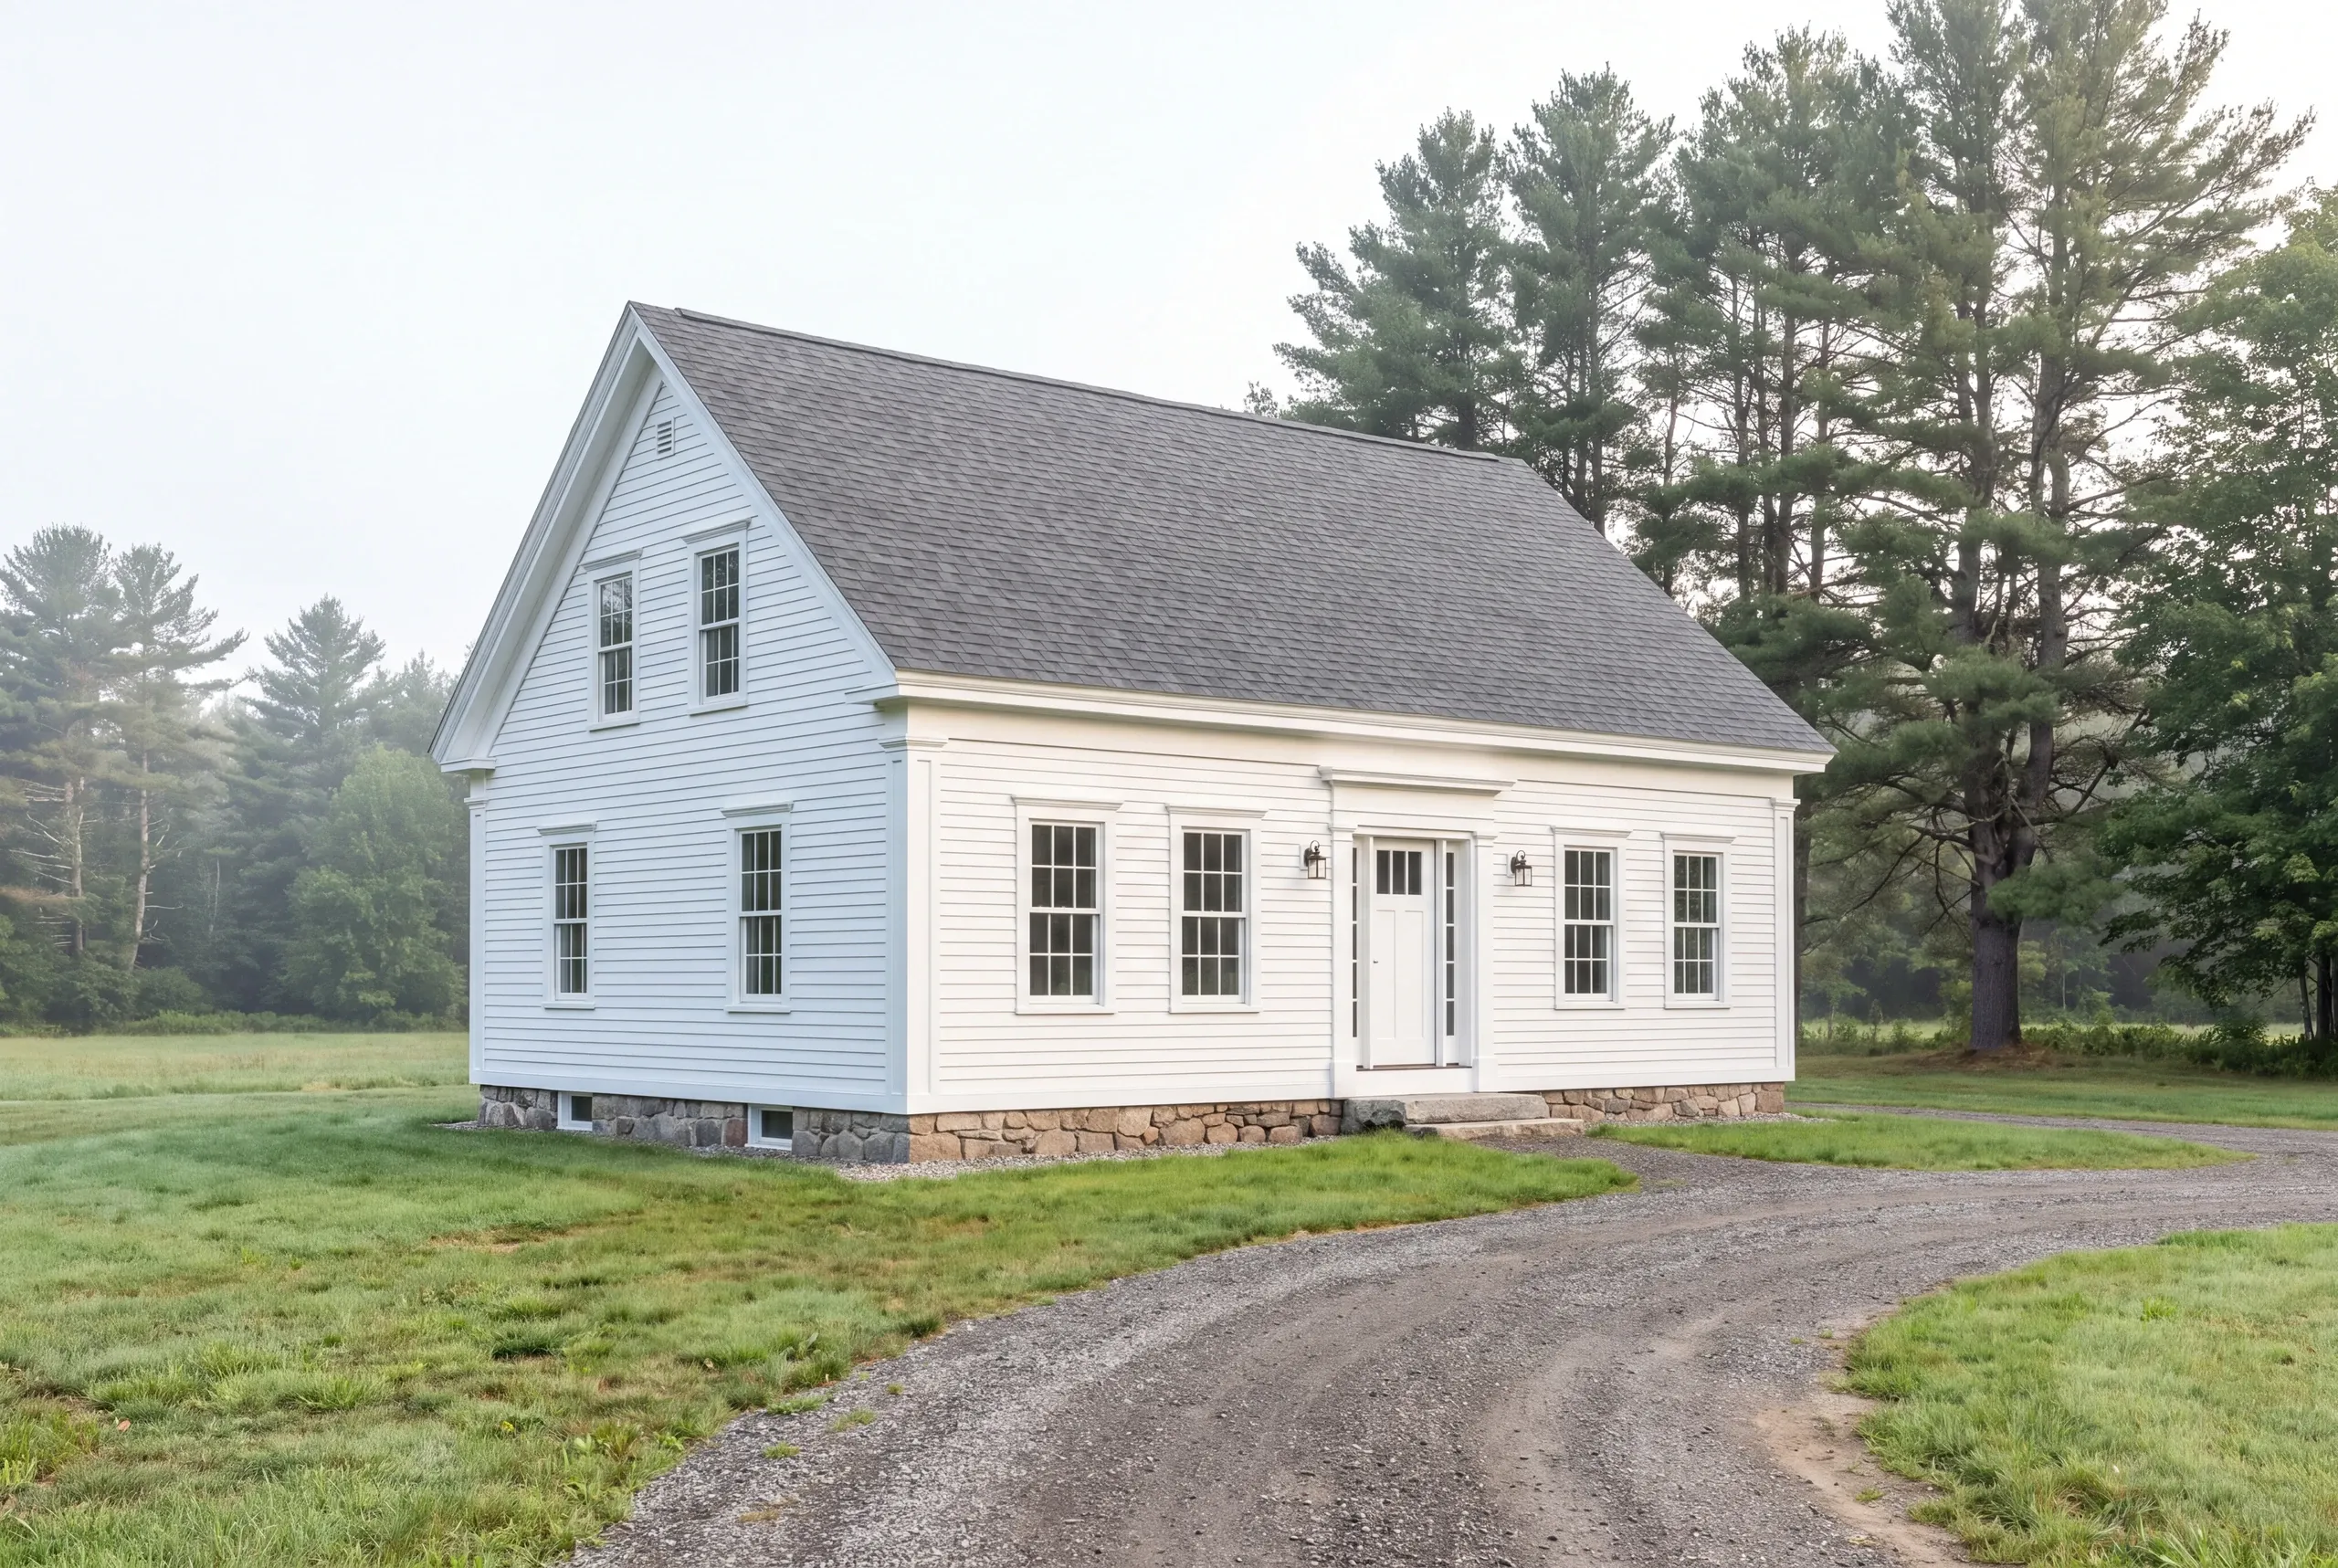
Home Remodeling Farmington, ME: Renovating on Intervale Ground
- Newman Homes handles the home remodeling Farmington, ME houses need, including the ones sitting on Sandy River intervale ground.
- The company is Brandon Roberge's, run out of Augusta since 2017 with 25+ years of building behind it.
- The figure we track is 94% of projects finishing on schedule and on budget, recalculated every month.

- 25+ years in construction, building as Newman Homes since 2017
- Over 200 projects completed in Central Maine
- Affordable work, two-year written warranty
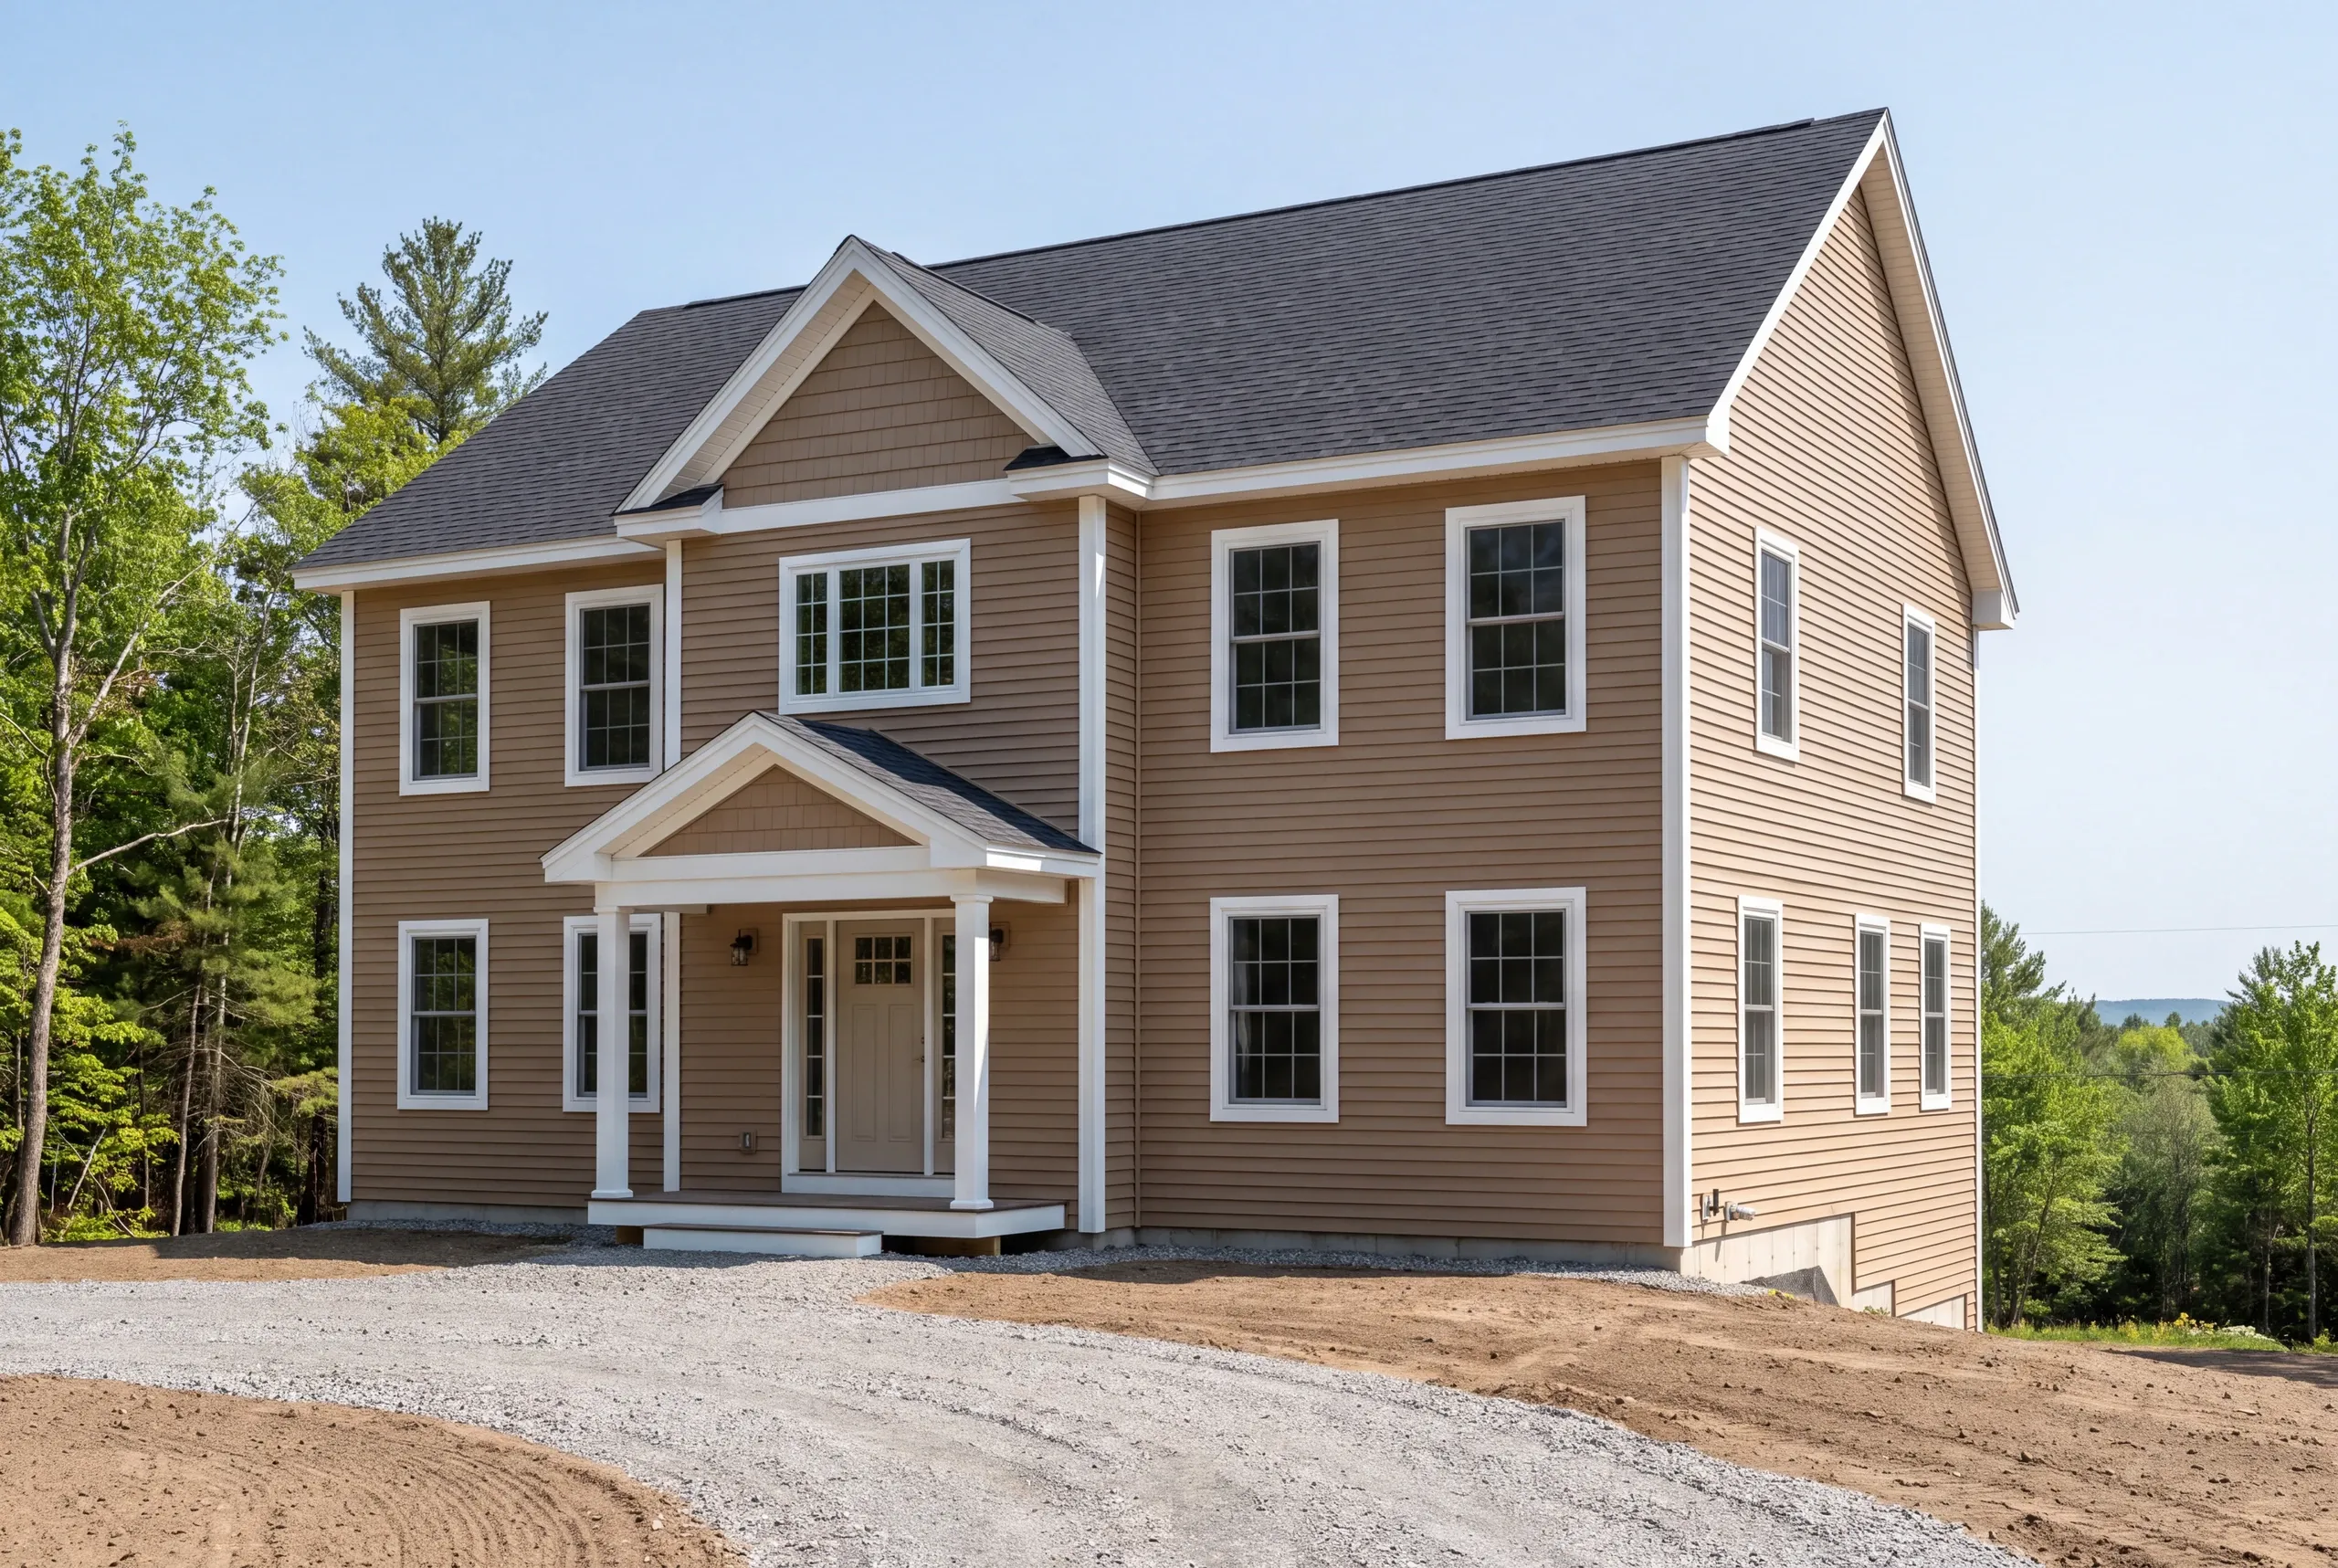
Whole-house and multi-room remodeling in Farmington, Maine, in the village, the university neighborhoods, the Sandy River intervale, and the outlying hills.
A lot of Farmington housing has been rental at some point, and rental housing carries a particular history: deferred maintenance, cheap fixes layered over each other, and finishes chosen for durability rather than for living in.
Undoing that is straightforward once it is surveyed. Cold-climate work also means insulation and air sealing pay back faster here than in the valley. Rooms are priced individually from a $12,000 floor.
What We Do on a Farmington Renovation
A whole-house remodel is several projects held inside one contract, and the contract is the part that protects you.
Heating and insulation upgrades here often qualify for Efficiency Maine rebates, which matters in a town with a longer winter than the valley.
Where the house sits changes the job more than what the house looks like. That is truer in Farmington than almost anywhere else we work.
Flood elevation on intervale lots. It changes where the furnace, the panel, and the water heater can sit, and that is a design decision rather than a preference.
Structure. Every wall on the plan is called load bearing or not before the price is written.
Mechanical systems. Panel capacity, circuits, water lines, drains, and heat, sized to the finished house.
Basements that take water. Finishing one below the flood plain is usually the wrong project, and we will say so before you pay for it.
Hillside houses. Ledge, access, and a longer frost season, all of which show up in foundation and excavation work.
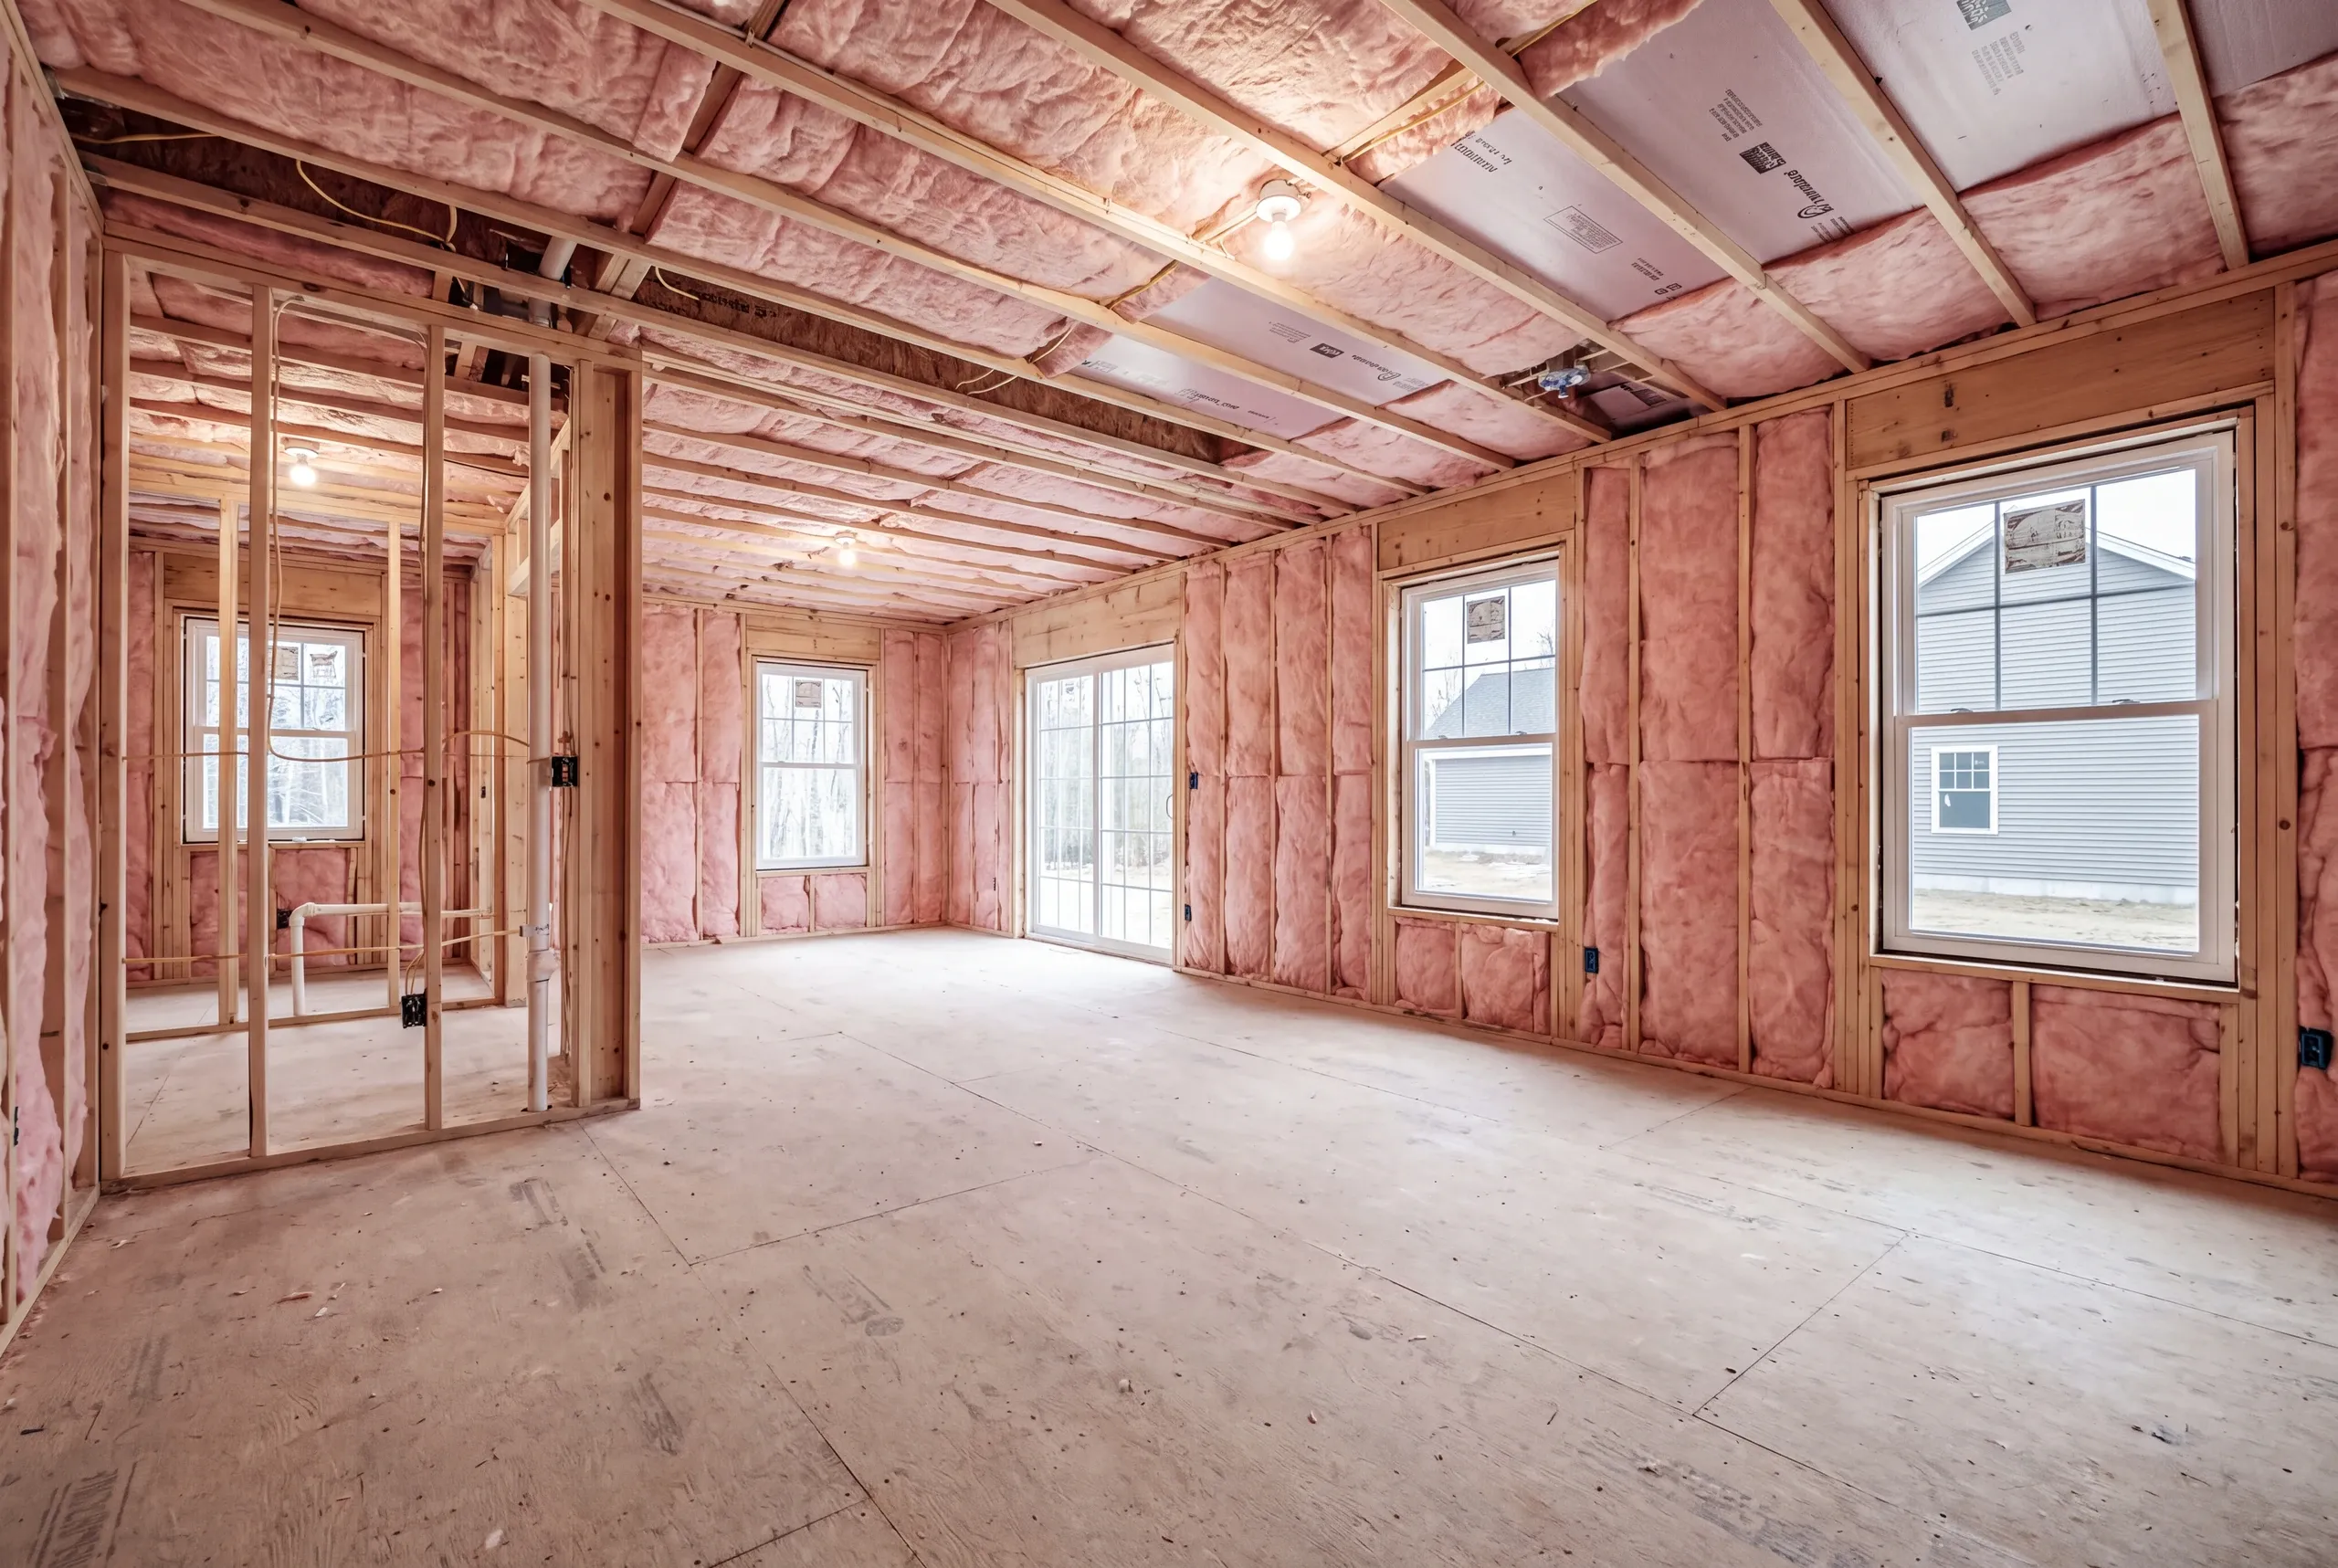
Insulation, board, and trim. The last third of the schedule, and the only third most people picture.
What homeowners say
Read more reviews- ★★★★★
Due to multiple issues we had last summer with a contractor, we started looking early… Newman Homes came right out and gave an estimate.
Jess P. - ★★★★★
They were quick and efficient. Left no mess behind. Brandon the owner also was easy to work with.
Ben G. - ★★★★★
Does quality work and communication is perfect.
Logan T.
Get your free estimate request sent in 60 seconds
Answer a few quick questions about your Farmington project. No pressure, no obligation, just a straight answer on cost and timeline.
Related Services in Farmington
Where We Work in Farmington
The village, the university neighborhoods, the Sandy River intervale, and the outlying hills.
Student rental property is common here, and it gets the same construction standard at a different finish tier.
Hill parcels bring steep driveways, which is a real constraint on delivery in winter.
When to Book the Work
Anything involving the foundation should be scheduled well ahead of a foothills freeze.
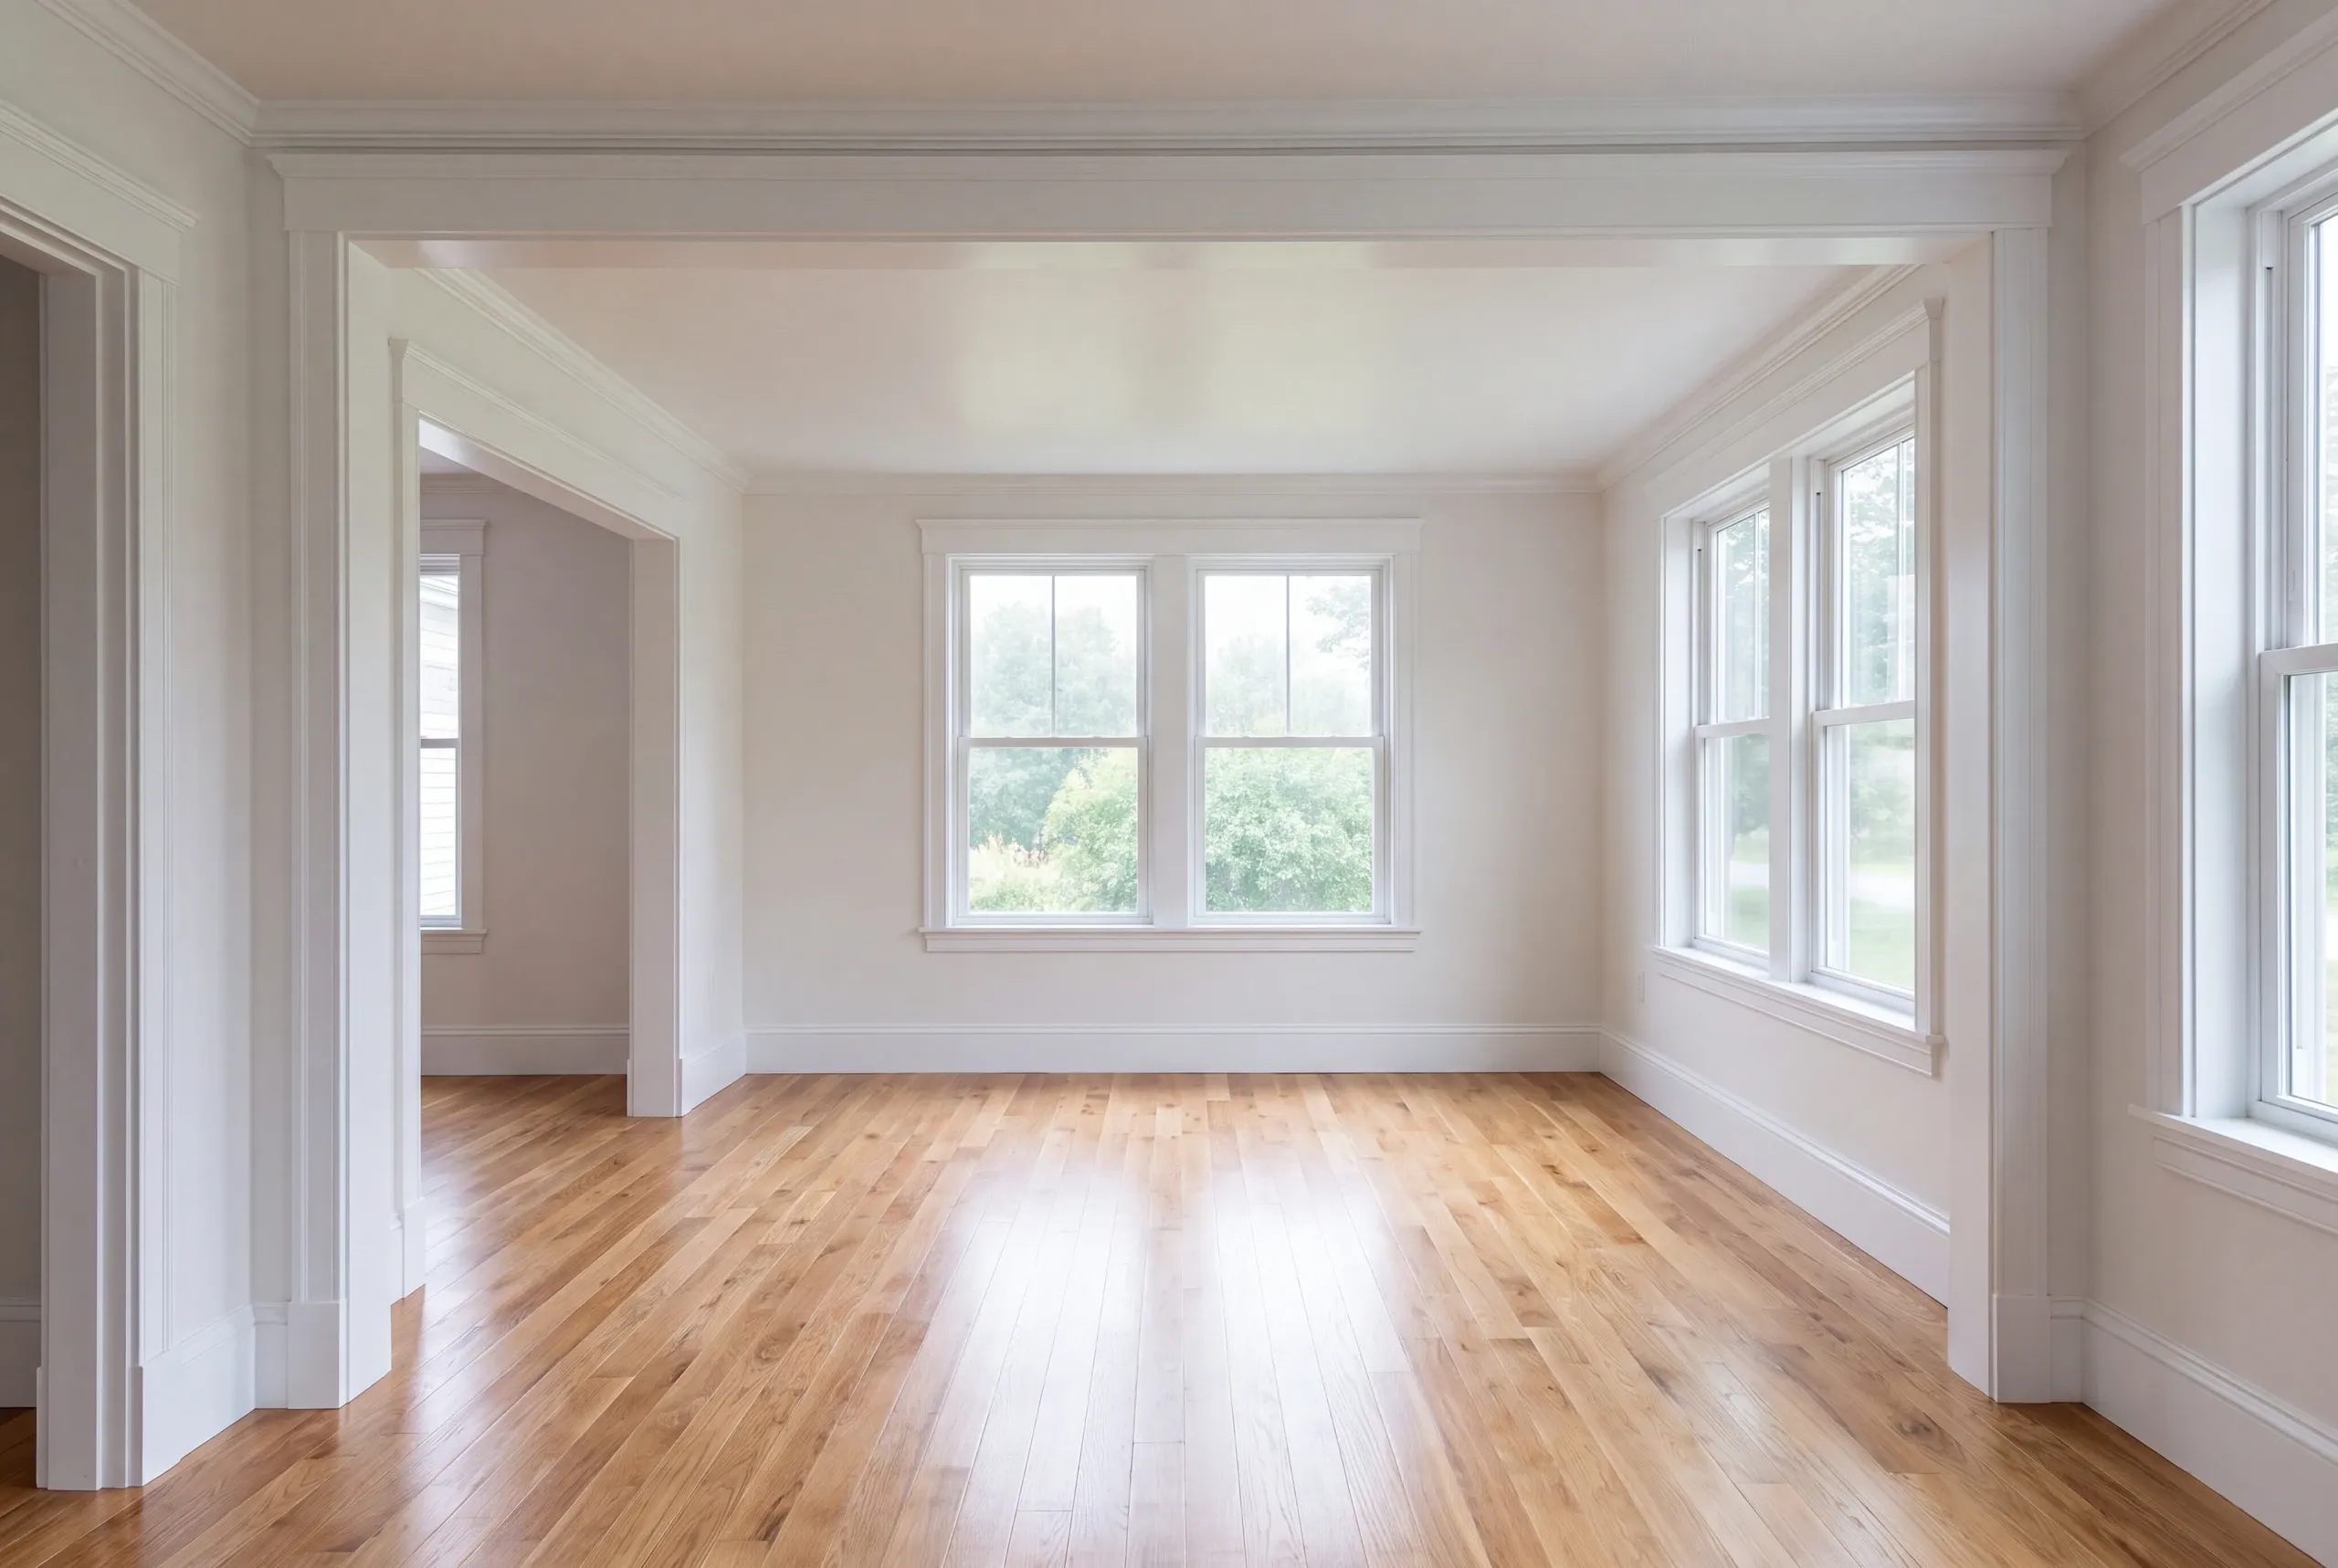
Interior work runs all winter, and this town gets more of one than the Kennebec valley does.
Permits and floodplain review go through Farmington Code Enforcement, and the decision is the town's.
Why Our Remodels Land on the Number
Because the surprises get priced before they are found.
Allowances are written for rot, undersized wiring, and failed subfloor. They are refundable lines, not padding.
Flood ground and hill ground both punish an estimate written from a photograph. We walk the lot before we price the house, every time.
Who Hires Us for Home Remodeling in Farmington
Farmington splits into two kinds of renovation and the ground decides which one you have.
On the intervale, flood elevation governs what can go in a basement and where the mechanicals are allowed to live.
Up on the hills it is ledge, steep driveways, and a heating bill that a foothills winter writes for you.
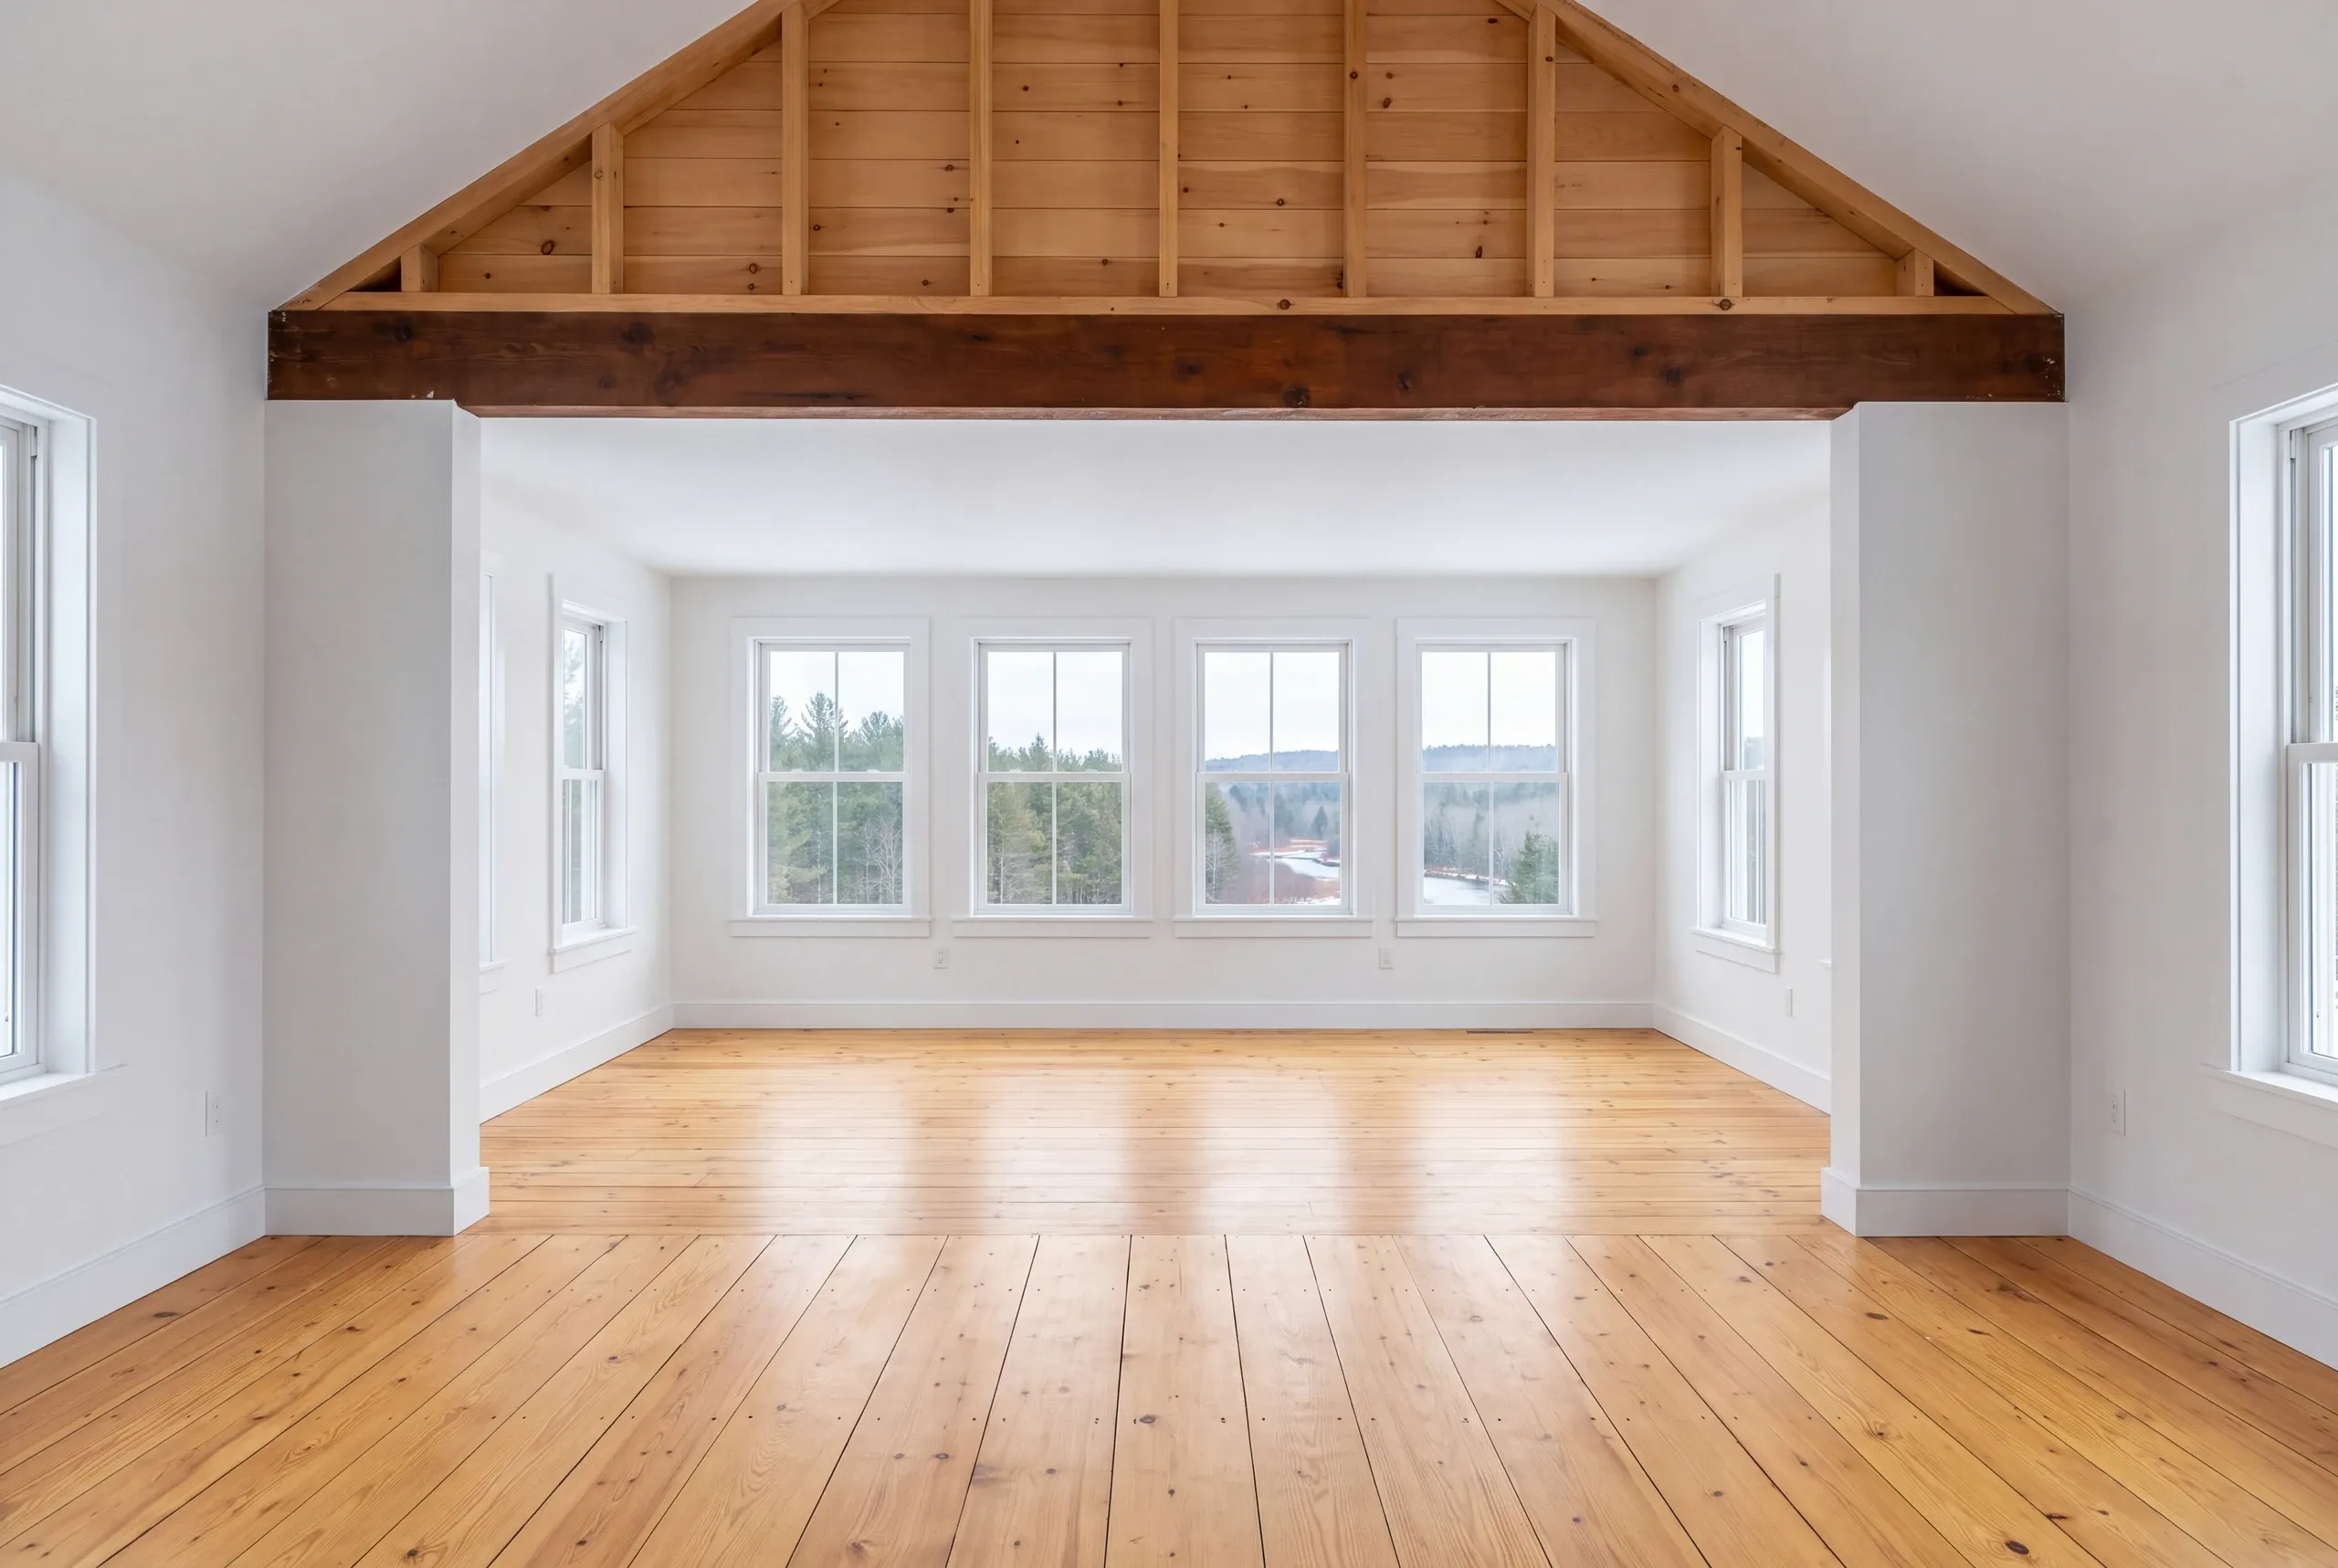
How Much Home Remodeling Farmington, ME Costs
Nobody can quote a house remodel in one number. Here are the bands the pieces come in at. For the kitchen: $28,000 is the floor for a refresh, $46,000 to $58,000 covers a standard gut with semi-custom cabinets and quartz, and $60,000 to $80,000 buys the same thing with the plumbing relocated. Take the wall out with a beam and add a powered island and it is a $85,000 to $105,000 room. Custom cabinetry and stone add $15,000 to $25,000. A three-bath house is three bathroom prices. The floor is $12,000 each, a larger bath with updates is $18,000 to $25,000, and extensive tile work runs $25,000 to $35,000. New floor area prices by the foot: about $280 entry, $320 average, $350 to $400 where the finishes climb. Shared systems sit outside those bands on purpose. A panel, new heat, insulation, windows, or sill work is priced from what we find. Every band here averages hundreds of jobs. A single house has its own particulars, and those move the figure either direction. Farmington houses sit mid band on room work. Intervale properties carry higher mechanical lines, and hillside properties carry higher excavation lines. Our guide to what a whole-house remodel costs takes Farmington numbers apart line by line.
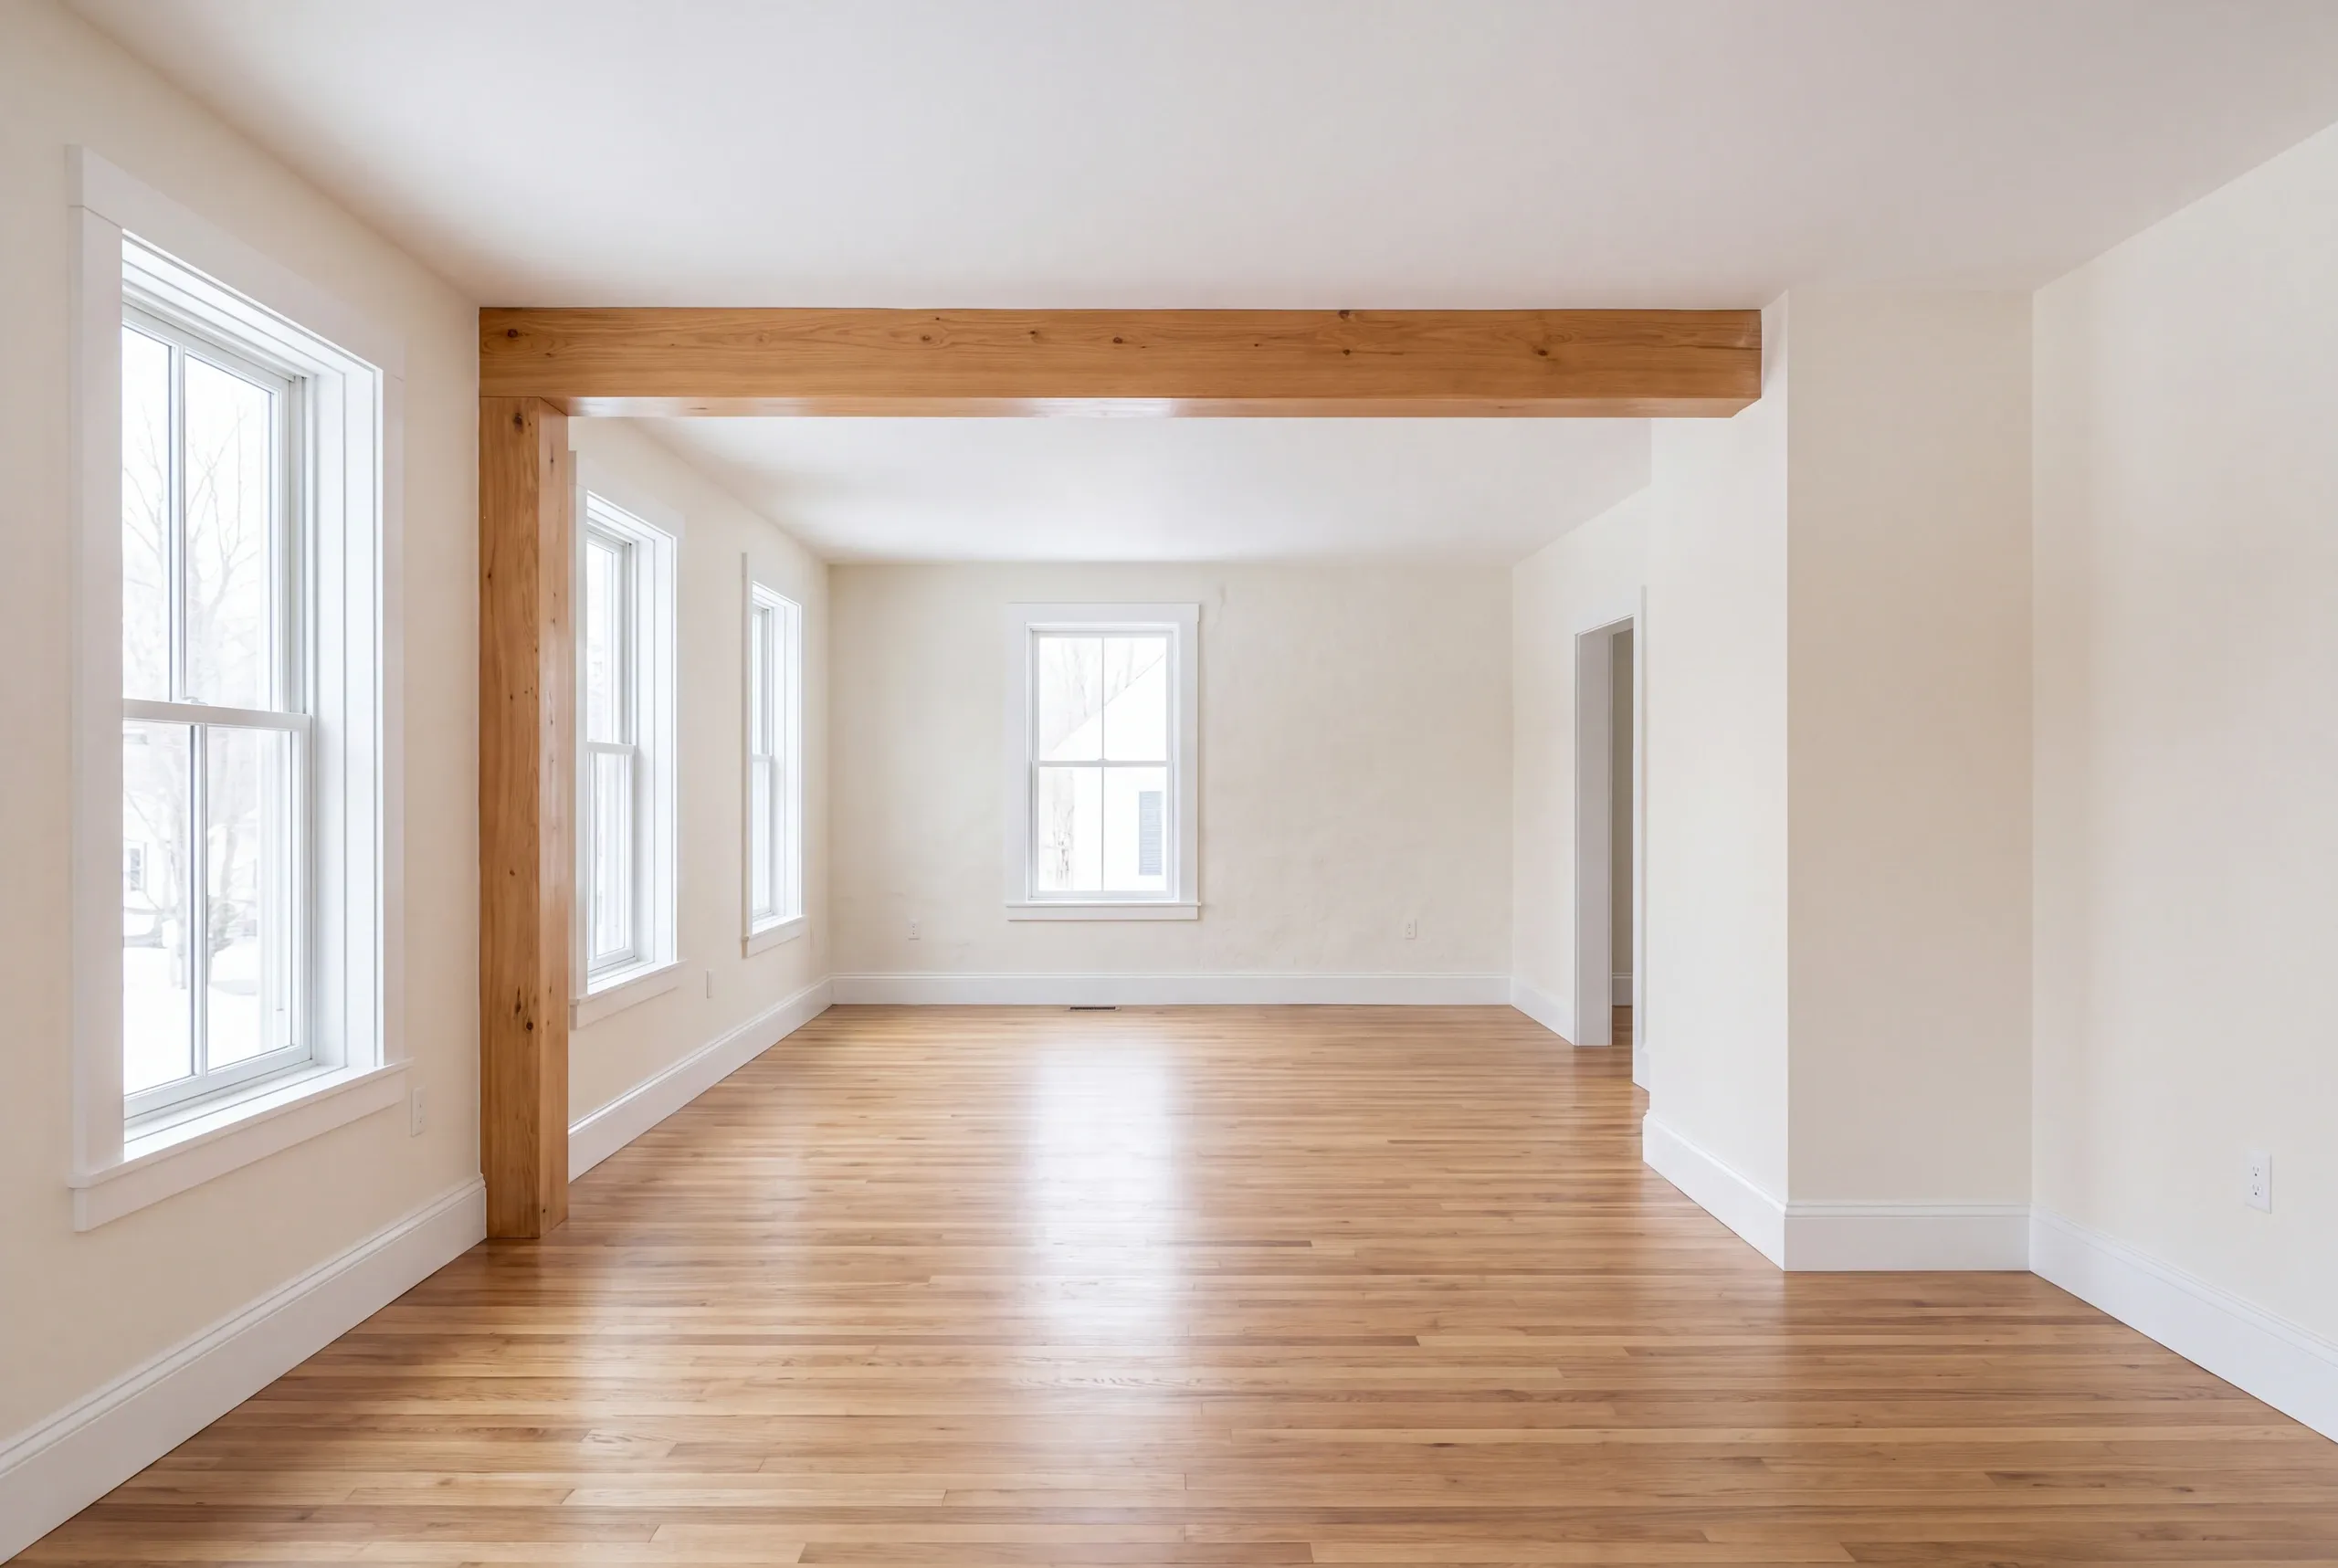
How to Hire a Remodeling Contractor in Farmington
There is a fact about this trade in Maine that almost nobody brings up at the kitchen table. Nothing in Maine's licensing structure covers general contracting or remodeling work.
That gap stops at the mechanical trades. Electrical and plumbing work is credentialed, and it is fair to ask for proof.
The answer is not to worry. The answer is five specific things on paper.
Whether the property is in the flood plain, answered before design and confirmed in writing.
Where the mechanical equipment ends up, on a drawing, if any of it is moving.
A lump sum hides which room is eating the budget.
Terms written to Maine's construction contract statute, one-third deposit ceiling included.
A 2-year workmanship warranty in writing, backed by the A+ file on our BBB profile.
Electrical and plumbing subs identified in writing, with credentials you can look up.
Nearby Areas We Serve
See our full service areaWhere is our shop?
Directions from Farmington, ME to our shop in Augusta
125 Community DrAugusta, ME 04330-8156
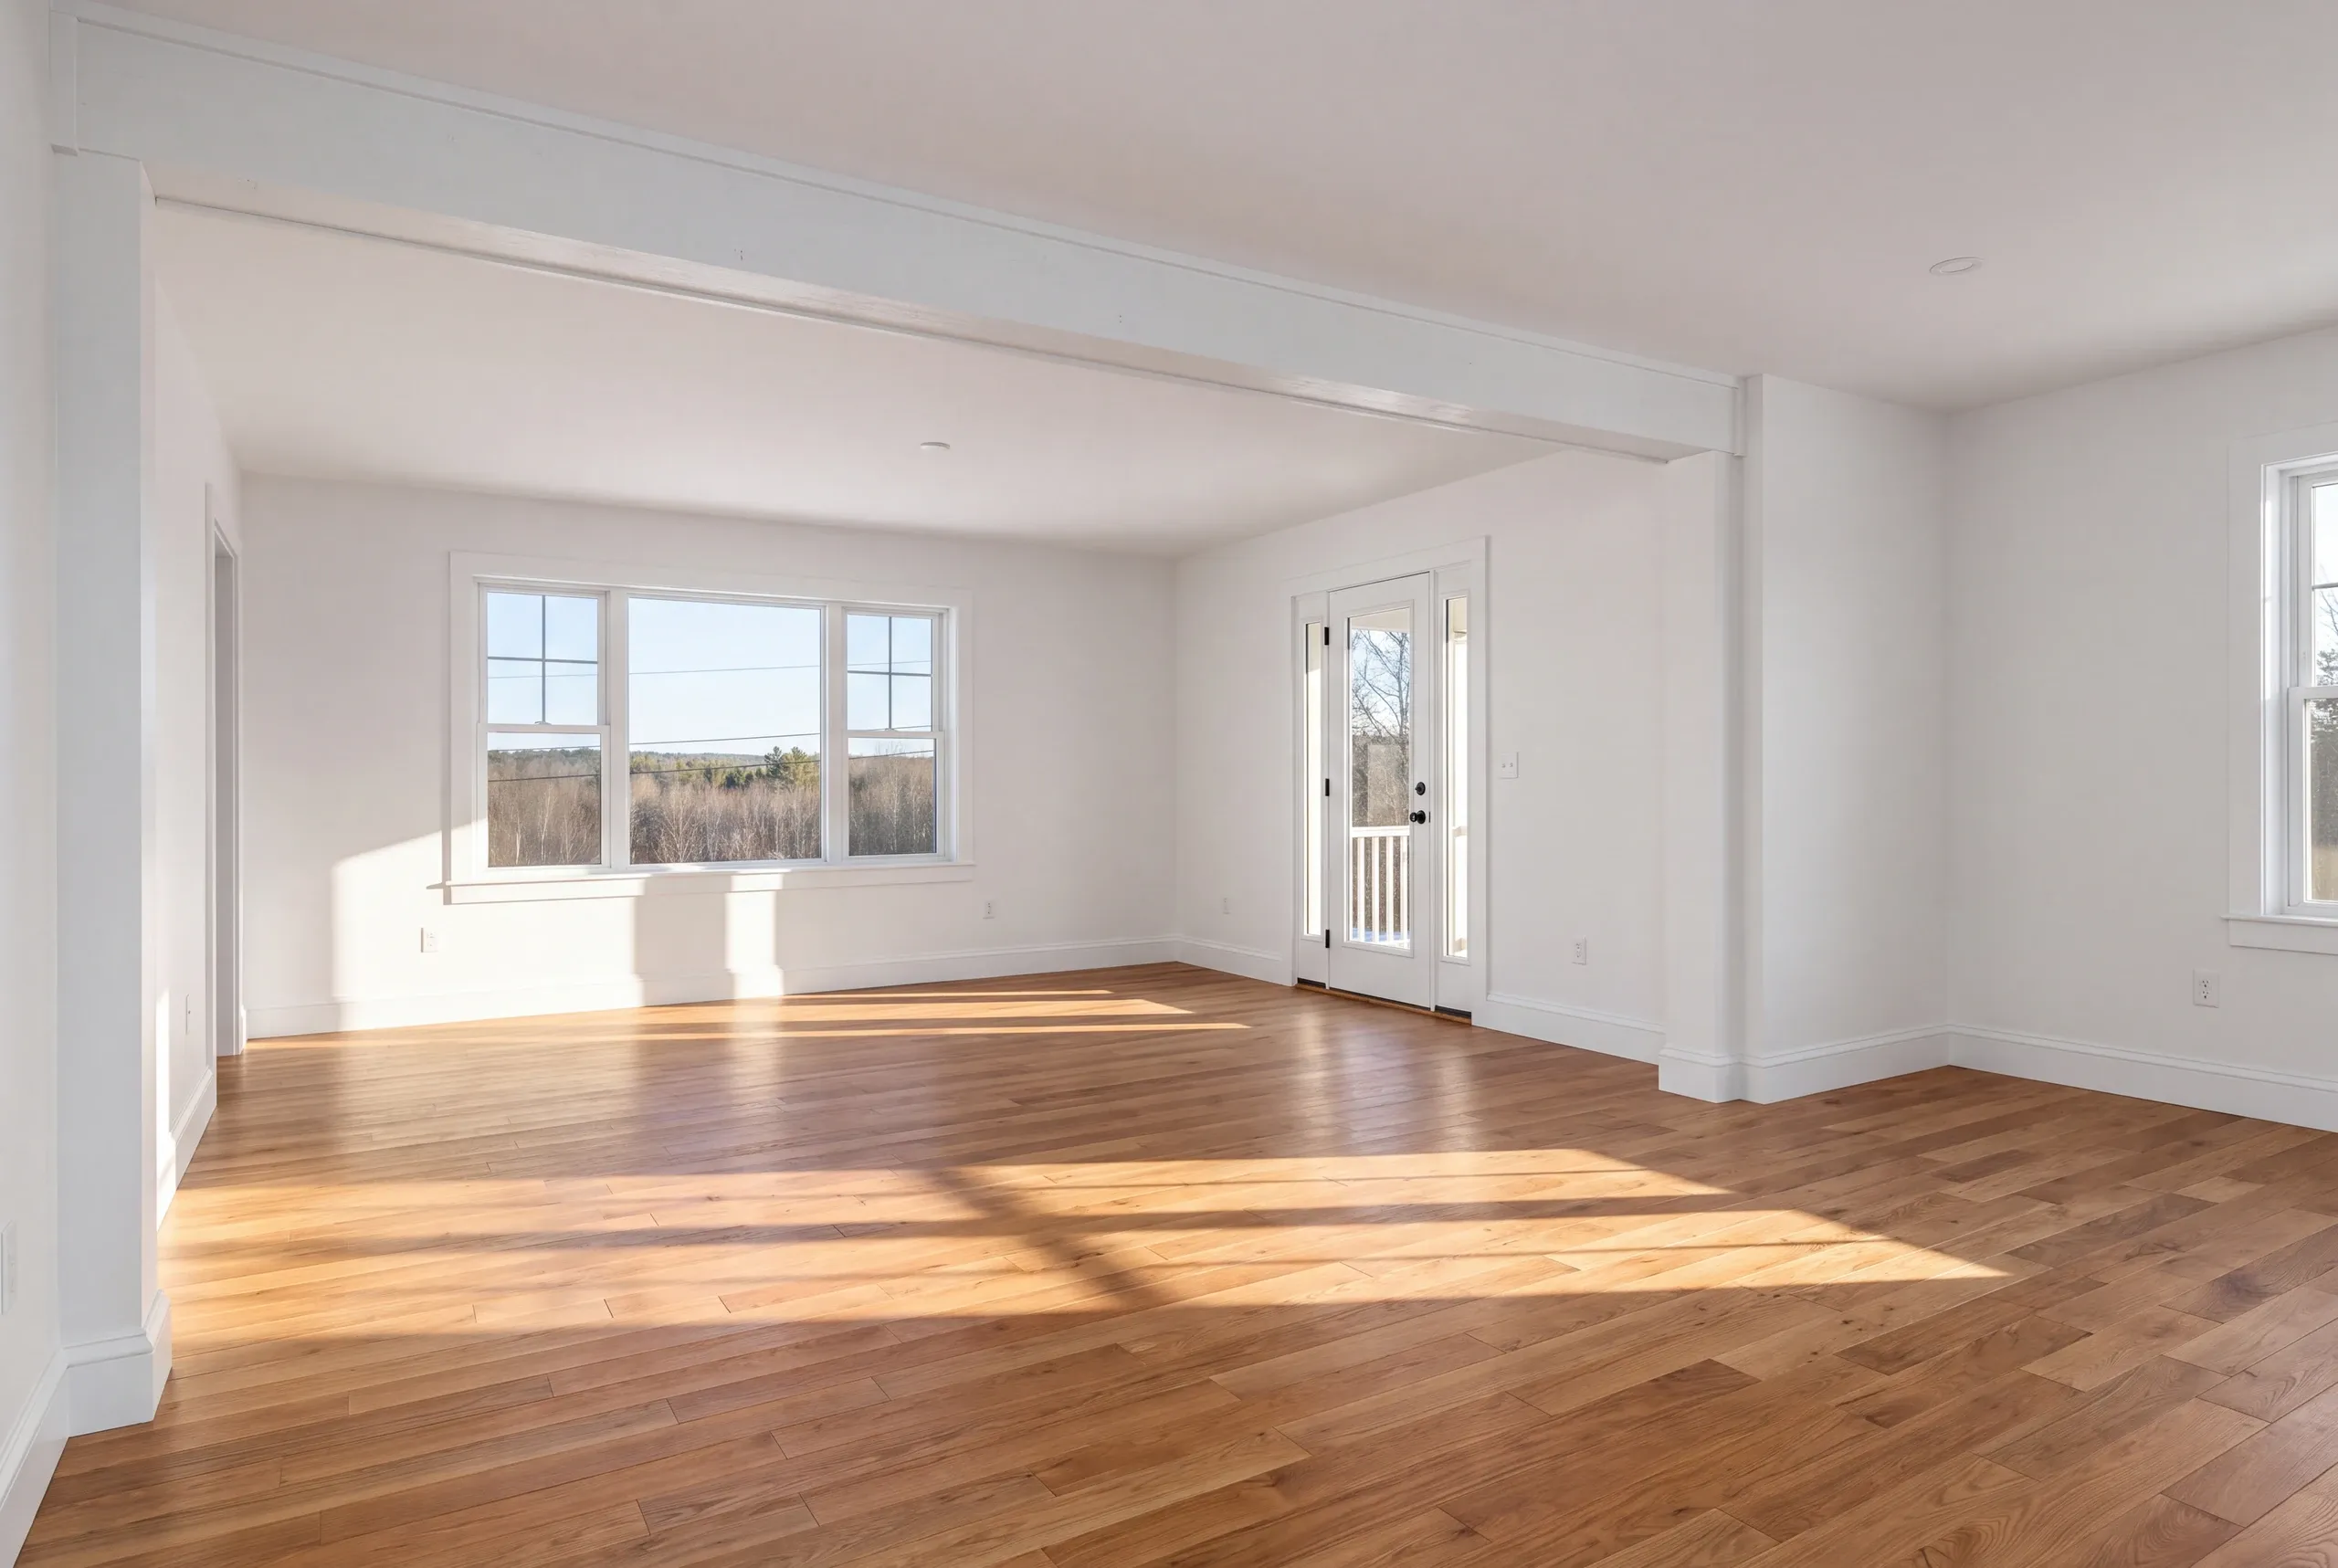
How We Sequence a Farmington Remodel
- We measure what is there.Room sizes, ceiling heights, service size, and where the drains run.
- Fixed price with the unknowns named.Allowances cover what is behind the walls, and unspent money comes back.
- Build phase.Progress photos twice a week and a 2-year workmanship warranty.
Let's Walk the House
Ring (207) 480-7700 whenever it suits you. Somebody answers at any hour.
Write to info@newmanhomesme.com with your room list, or ask for a free estimate.