
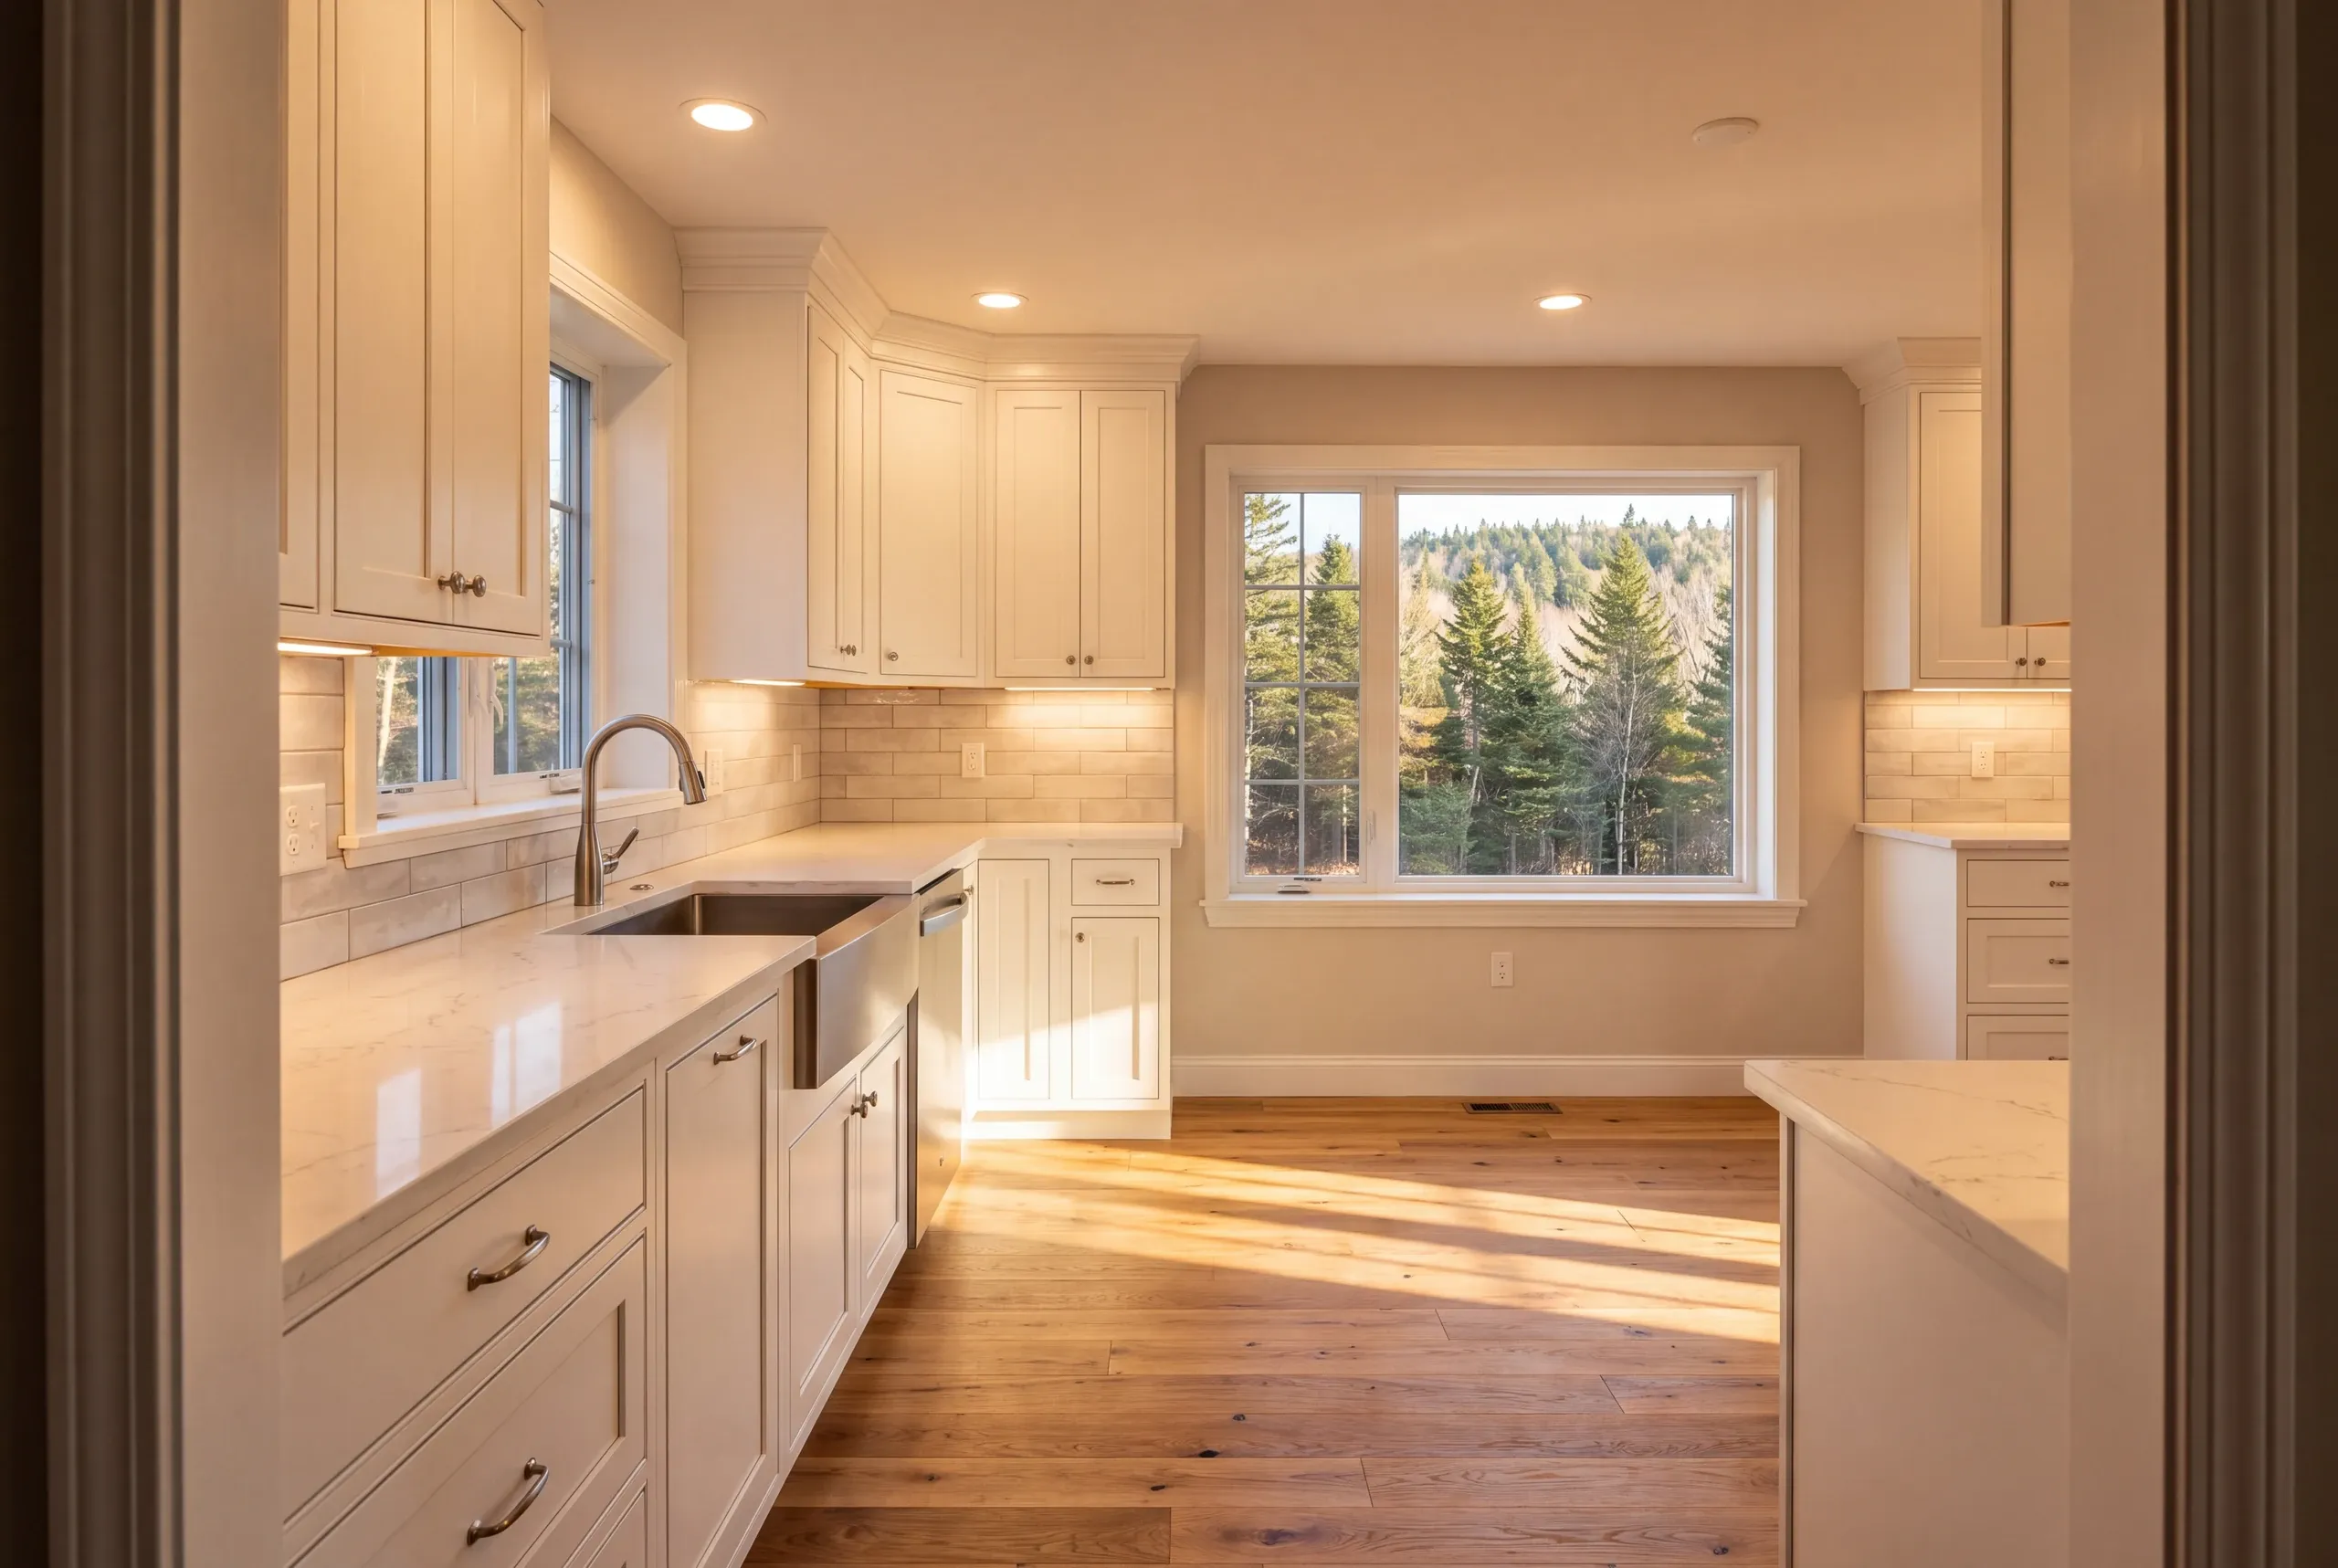
Kitchen Remodeling Mt. Vernon, ME: The Road Sets the Schedule
- Newman Homes handles the kitchen remodeling Mt. Vernon, ME homes need. Out here, the driveway has as much say in the schedule as the cabinet order.
- Brandon Roberge brought 25+ years of building experience in Florida and Massachusetts to Maine in 2017. Our shop is in Augusta.
- We finish on the original schedule and budget on 94% of projects, a figure we recalculate every month.

- 25+ years in construction, building as Newman Homes since 2017
- Over 200 projects completed in Central Maine
- Affordable work, two-year written warranty
Kitchen remodeling in Mt. Vernon, Maine, in the village, on the shores of all four ponds, and on the hill lots and woodlots between.
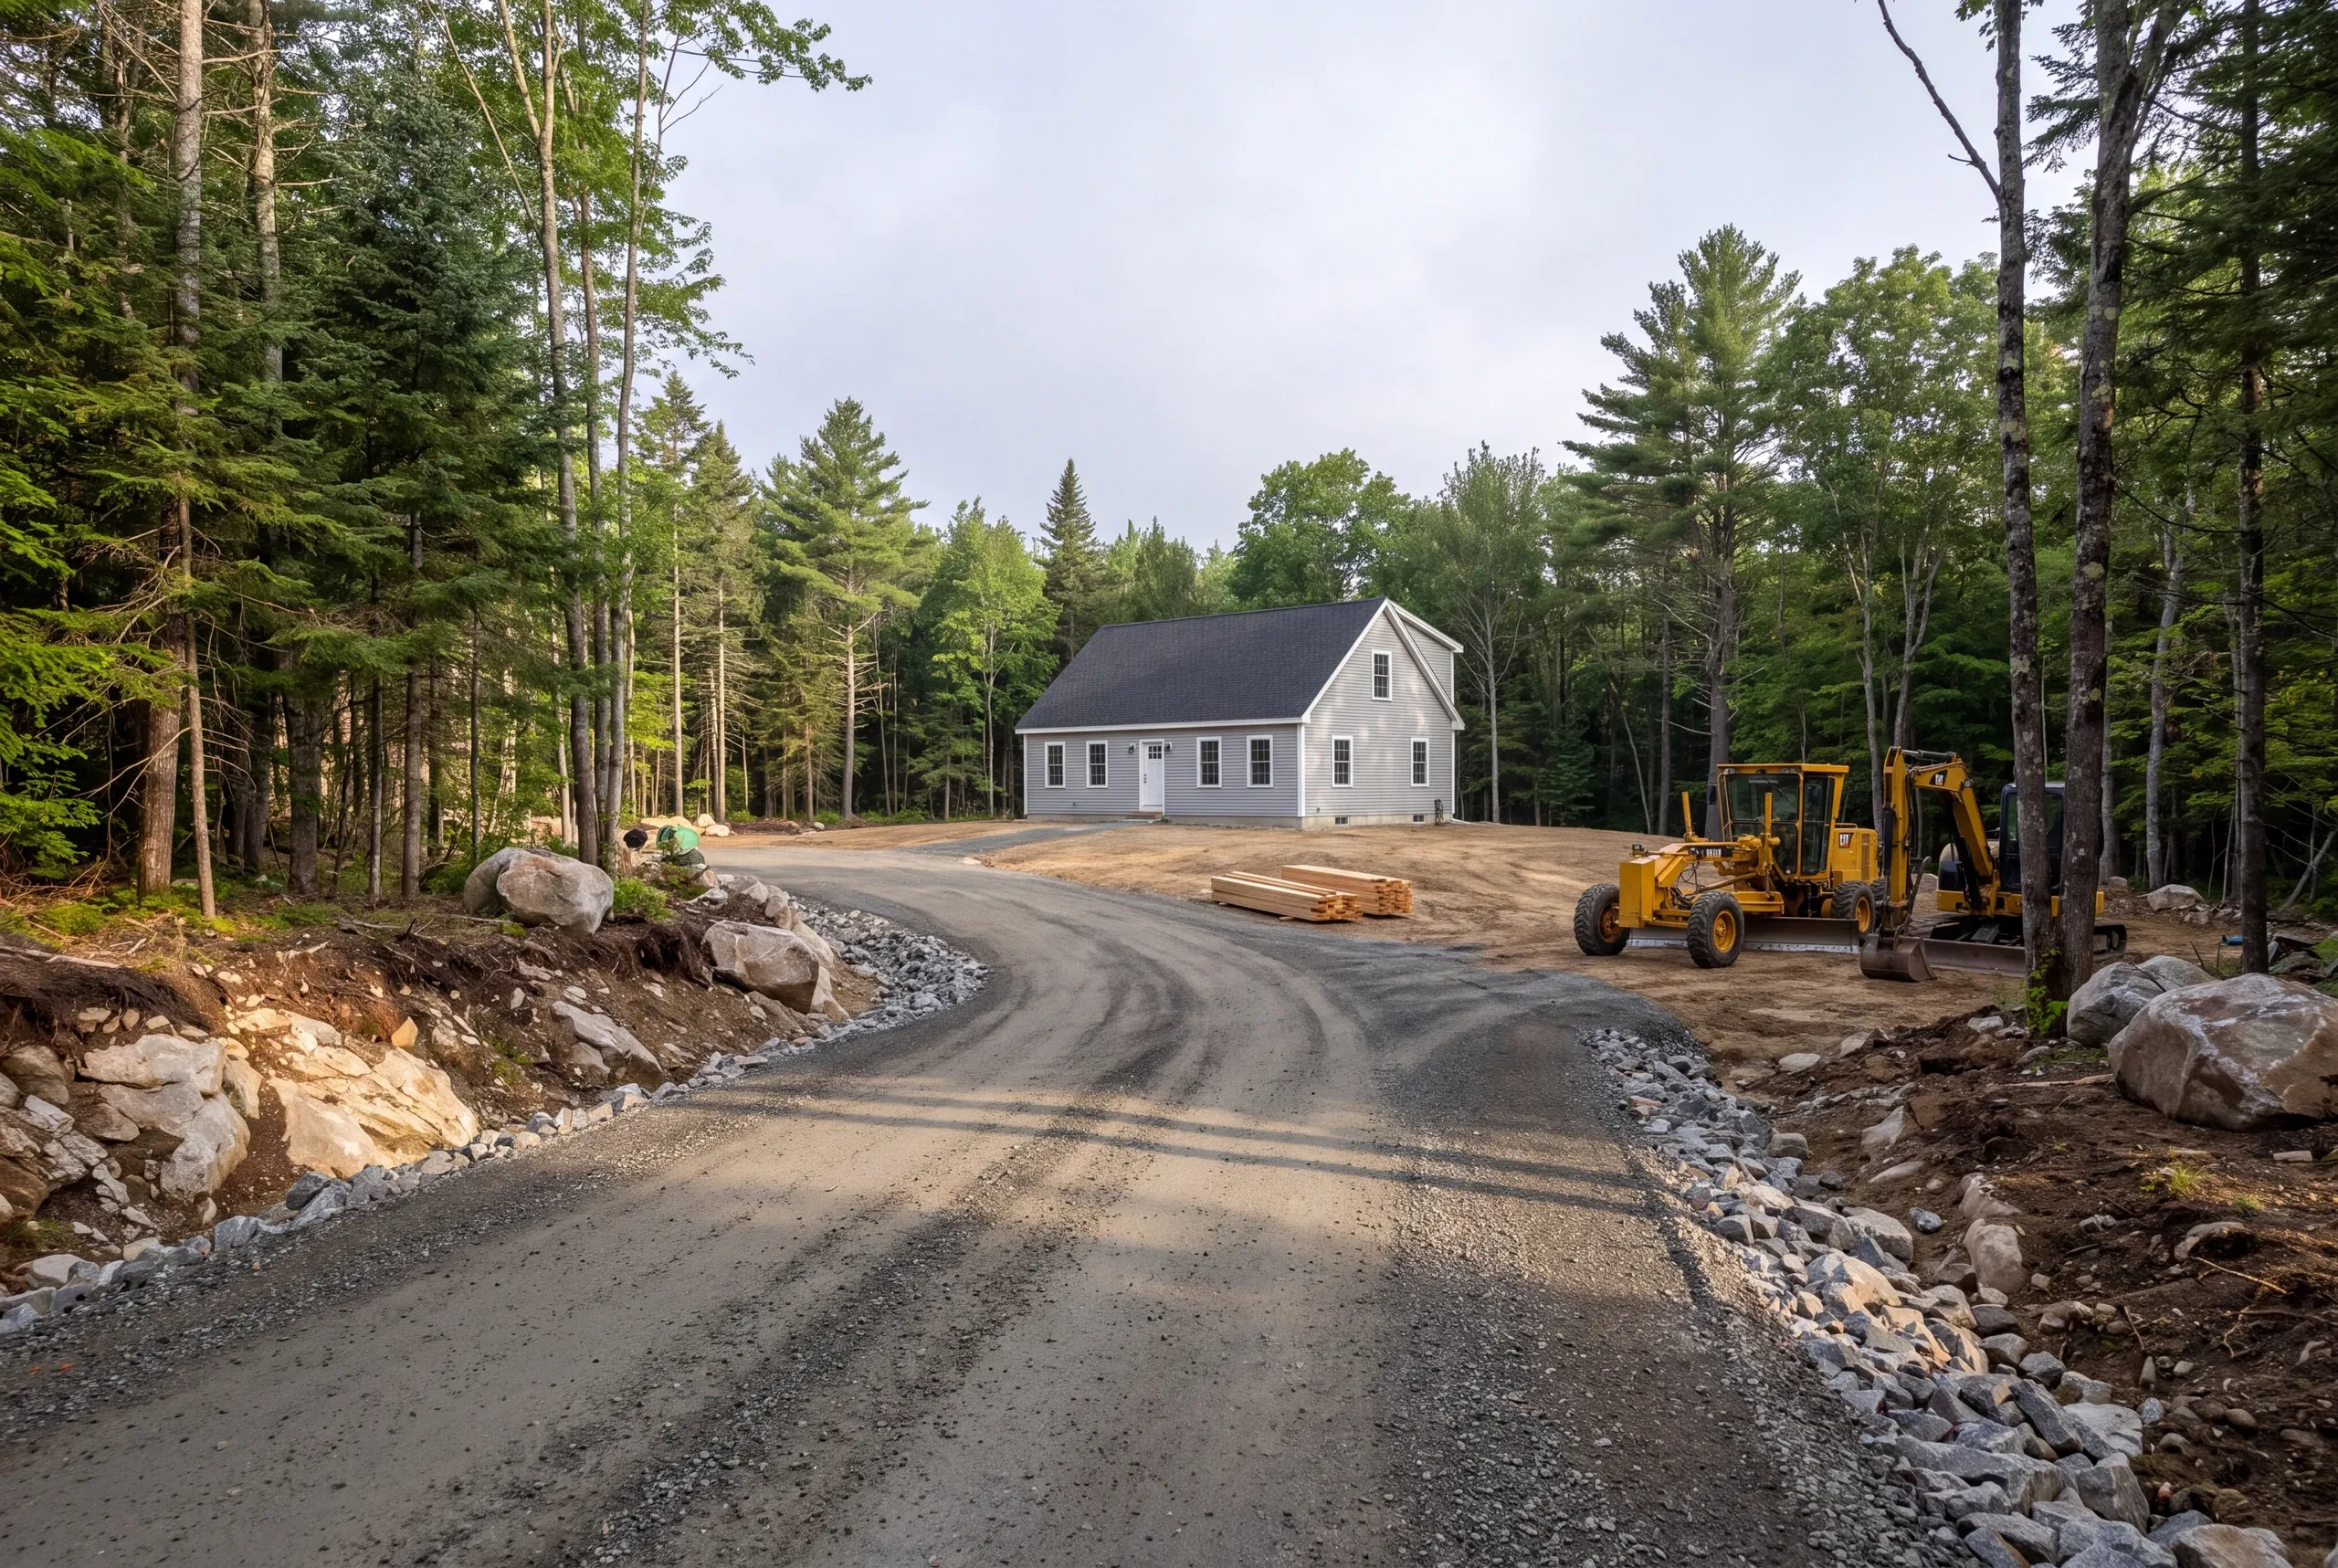
Mt. Vernon jobs carry more logistics than a valley kitchen does. Camp roads, hill driveways and winter access all shape when material can be delivered and how a crew is staged, and that is schedule cost rather than material cost.
The kitchen itself prices the same way it would anywhere: by cabinet run, appliance count and how much plumbing moves. Five bands, from a $28,000 cosmetic floor up to $85,000 to $105,000 for a layout change.
What a Mt. Vernon Kitchen Remodel Involves
The building work is normal. Reaching the building takes local knowledge.
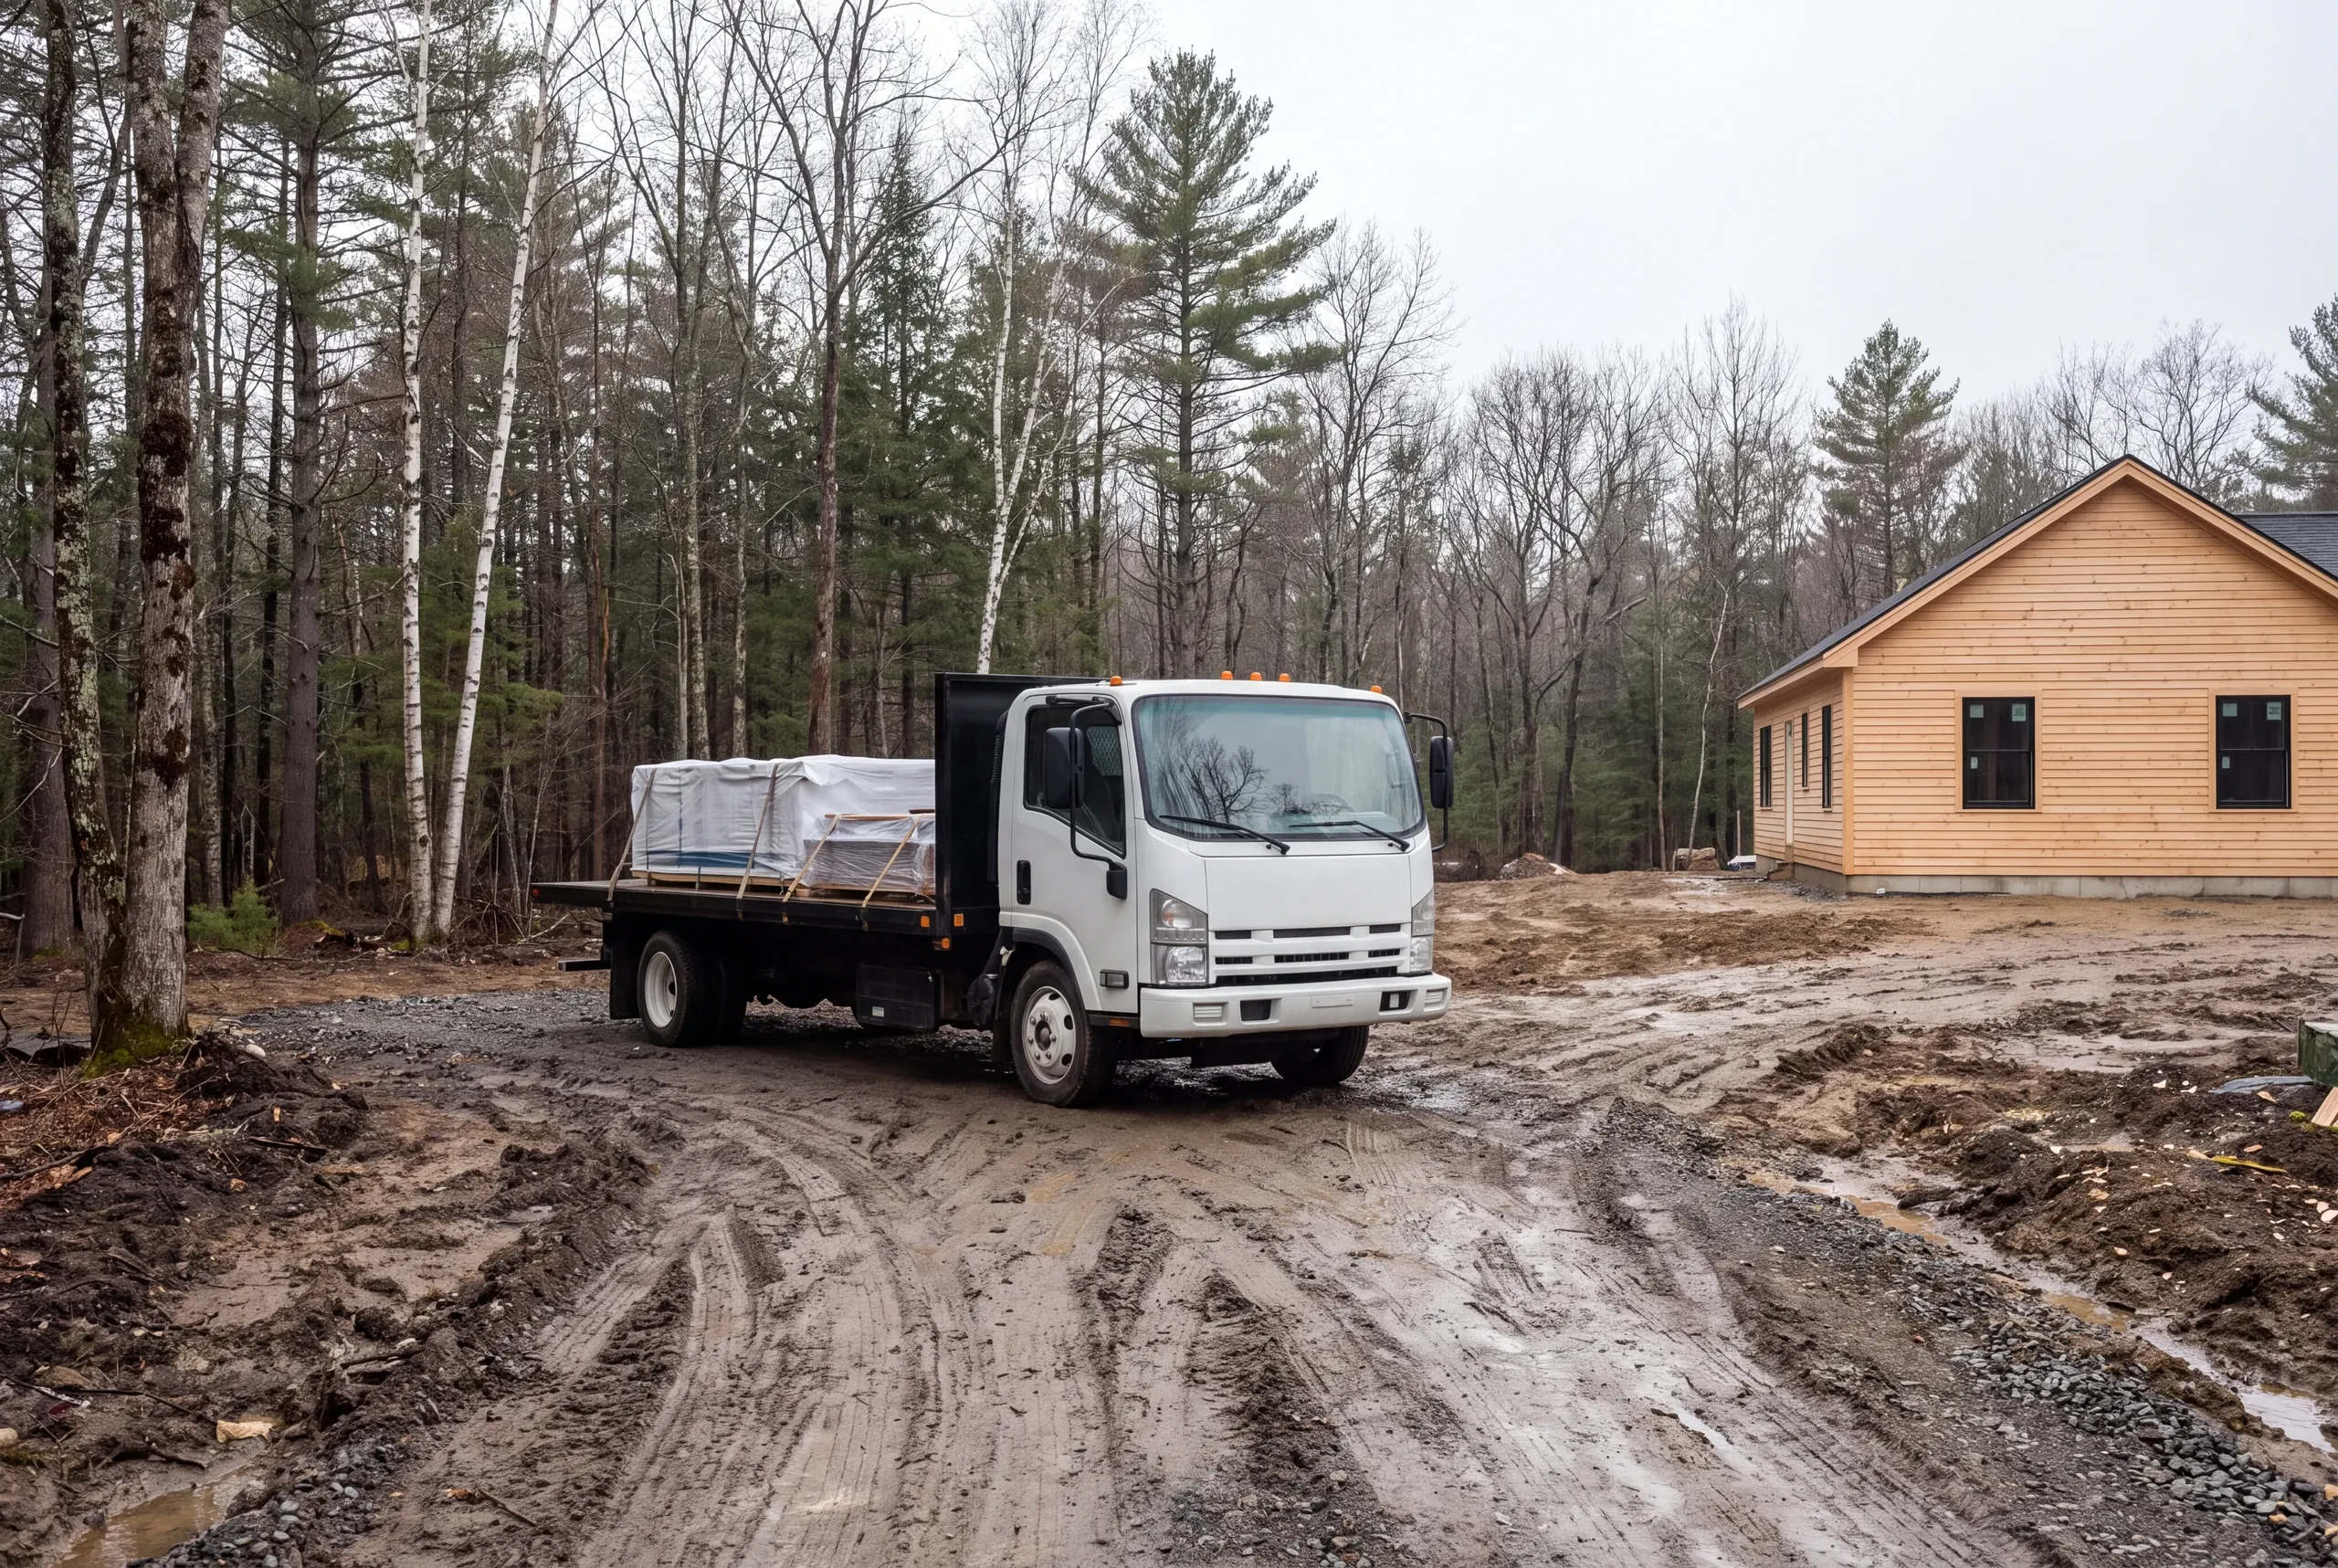
Road and drive assessment. Grade, width, and surface decide what can be delivered and when. Some of these drives will not take a loaded box truck in April at all.
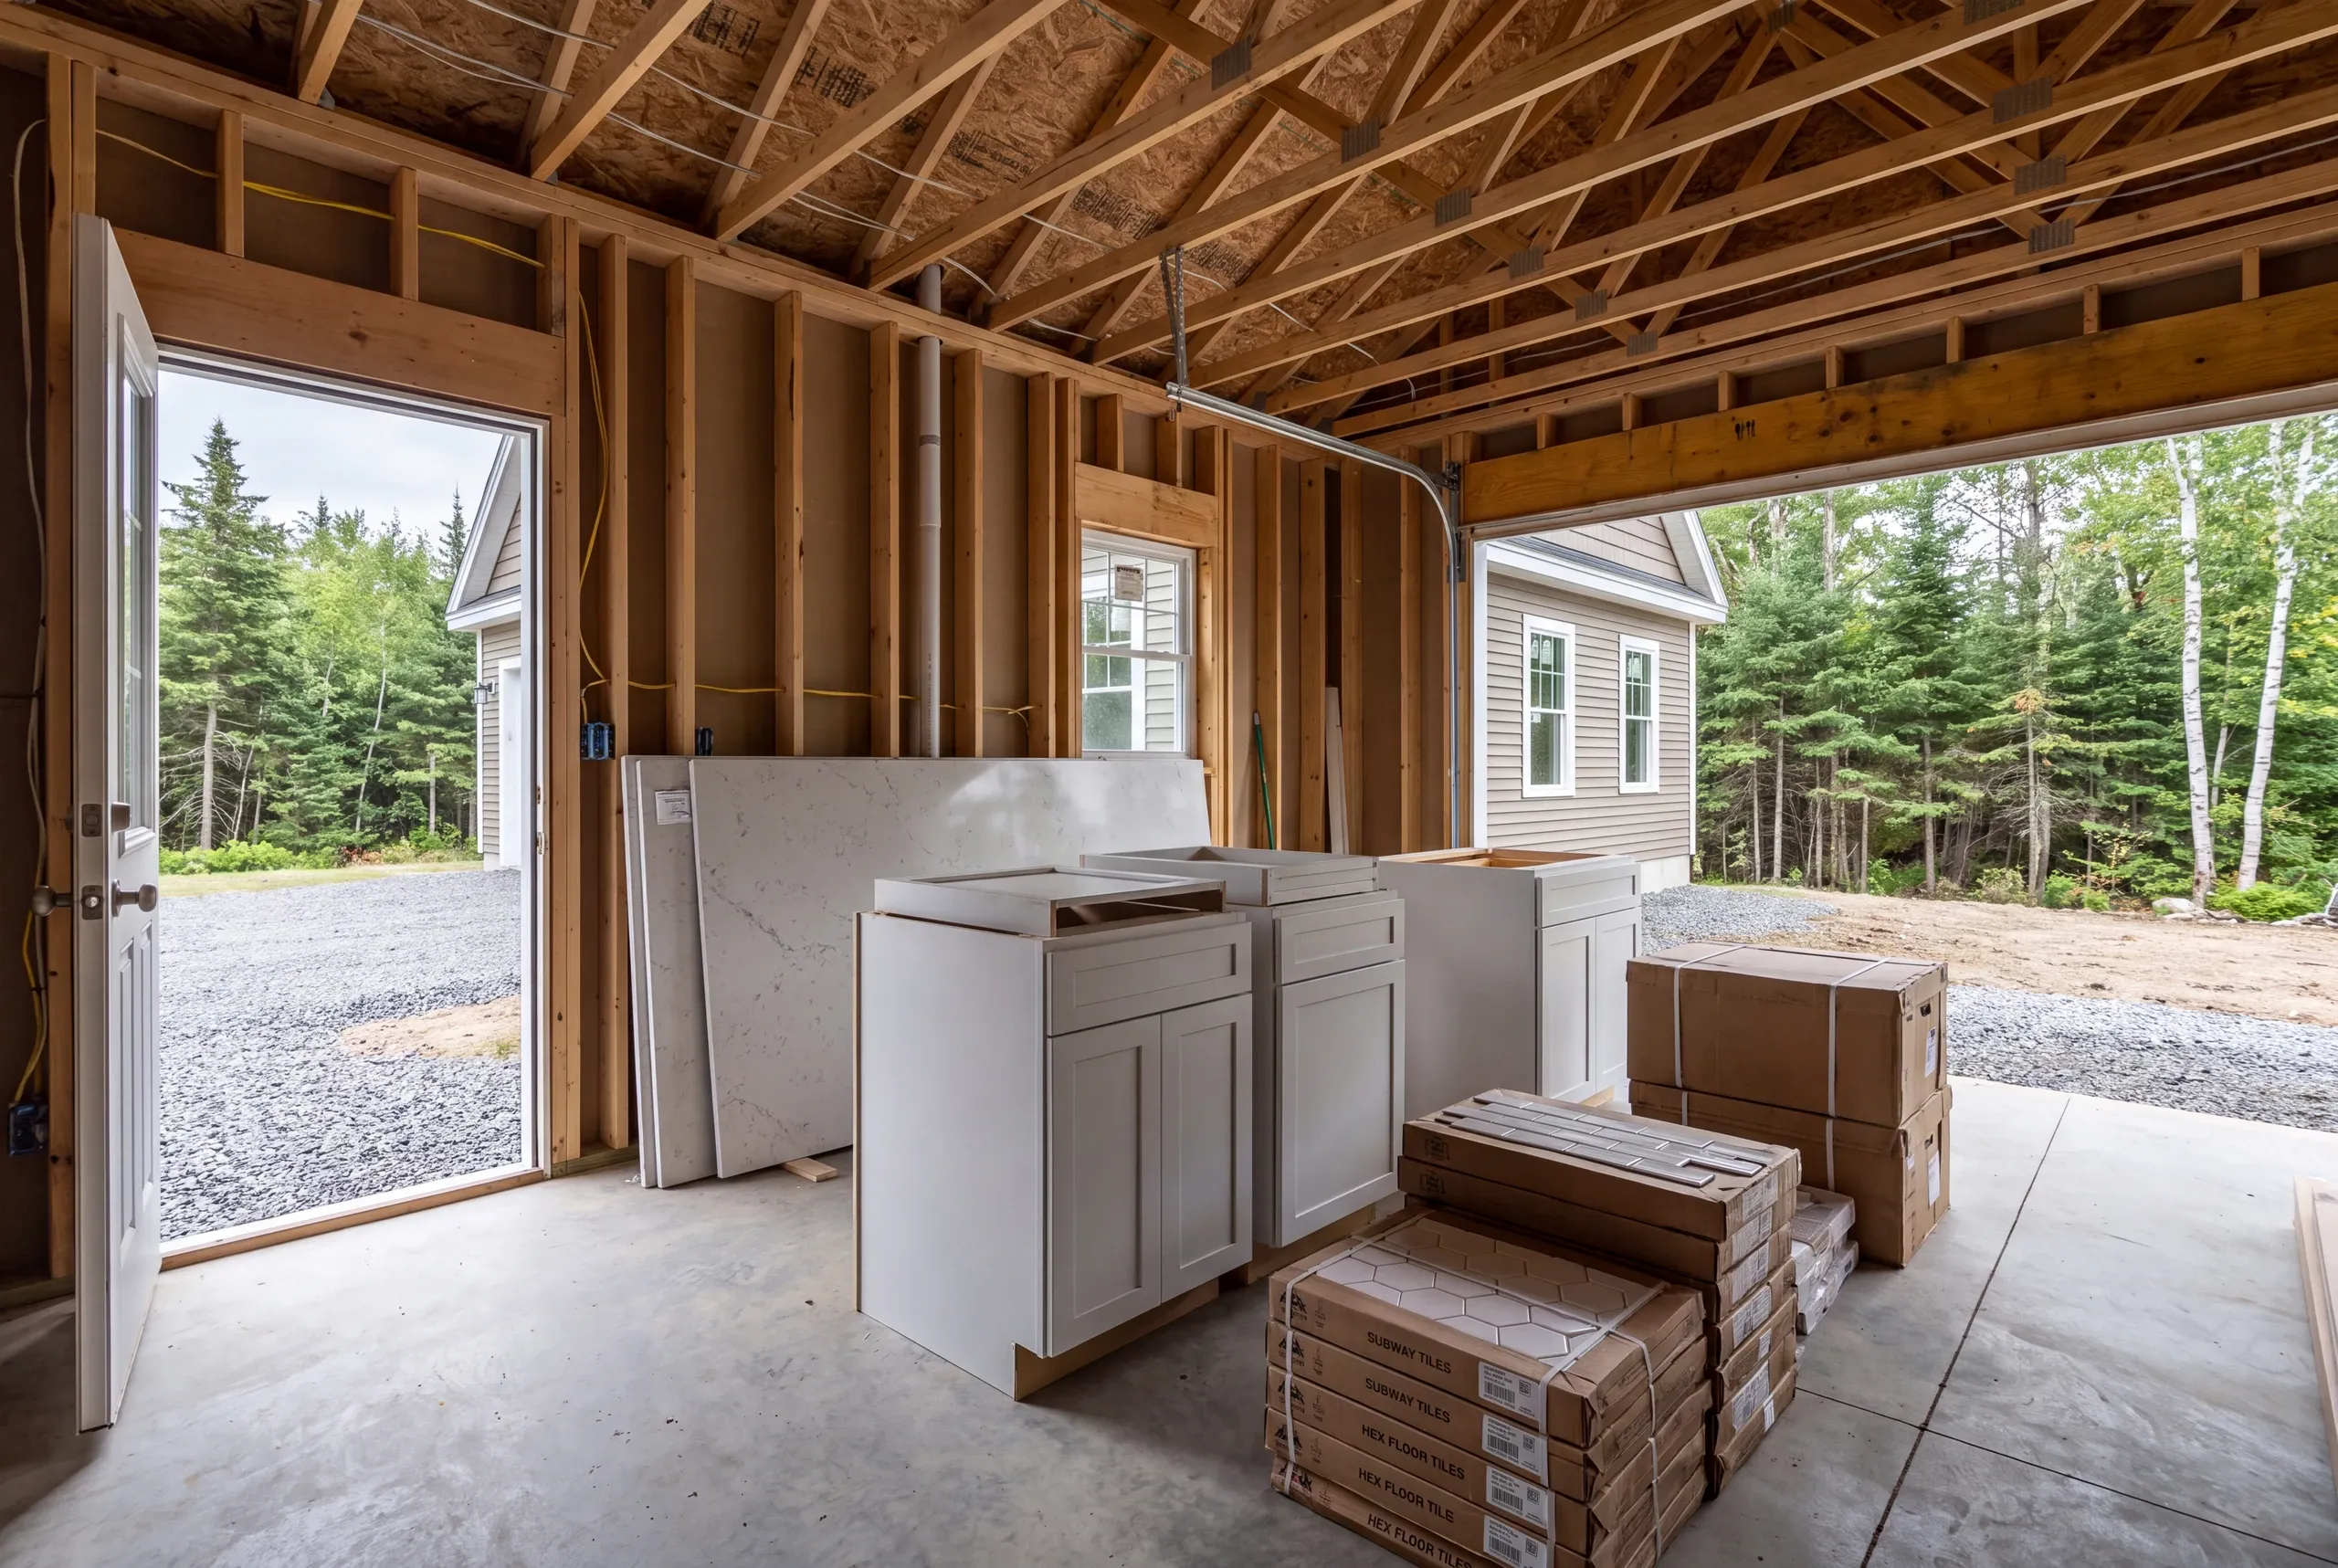
Staging indoors. Where there is a garage or a barn, we take delivery early and store materials dry rather than gambling on a delivery window.
Ledge and what sits on it. Higher ground here means ledge, which matters if anything structural changes below the kitchen floor.
Layout worked out properly. Clearances, walkways, and the work triangle set against real kitchen design standards before a single box is ordered.
Electrical and plumbing. Dedicated circuits, and drain routing planned around what the house actually has.
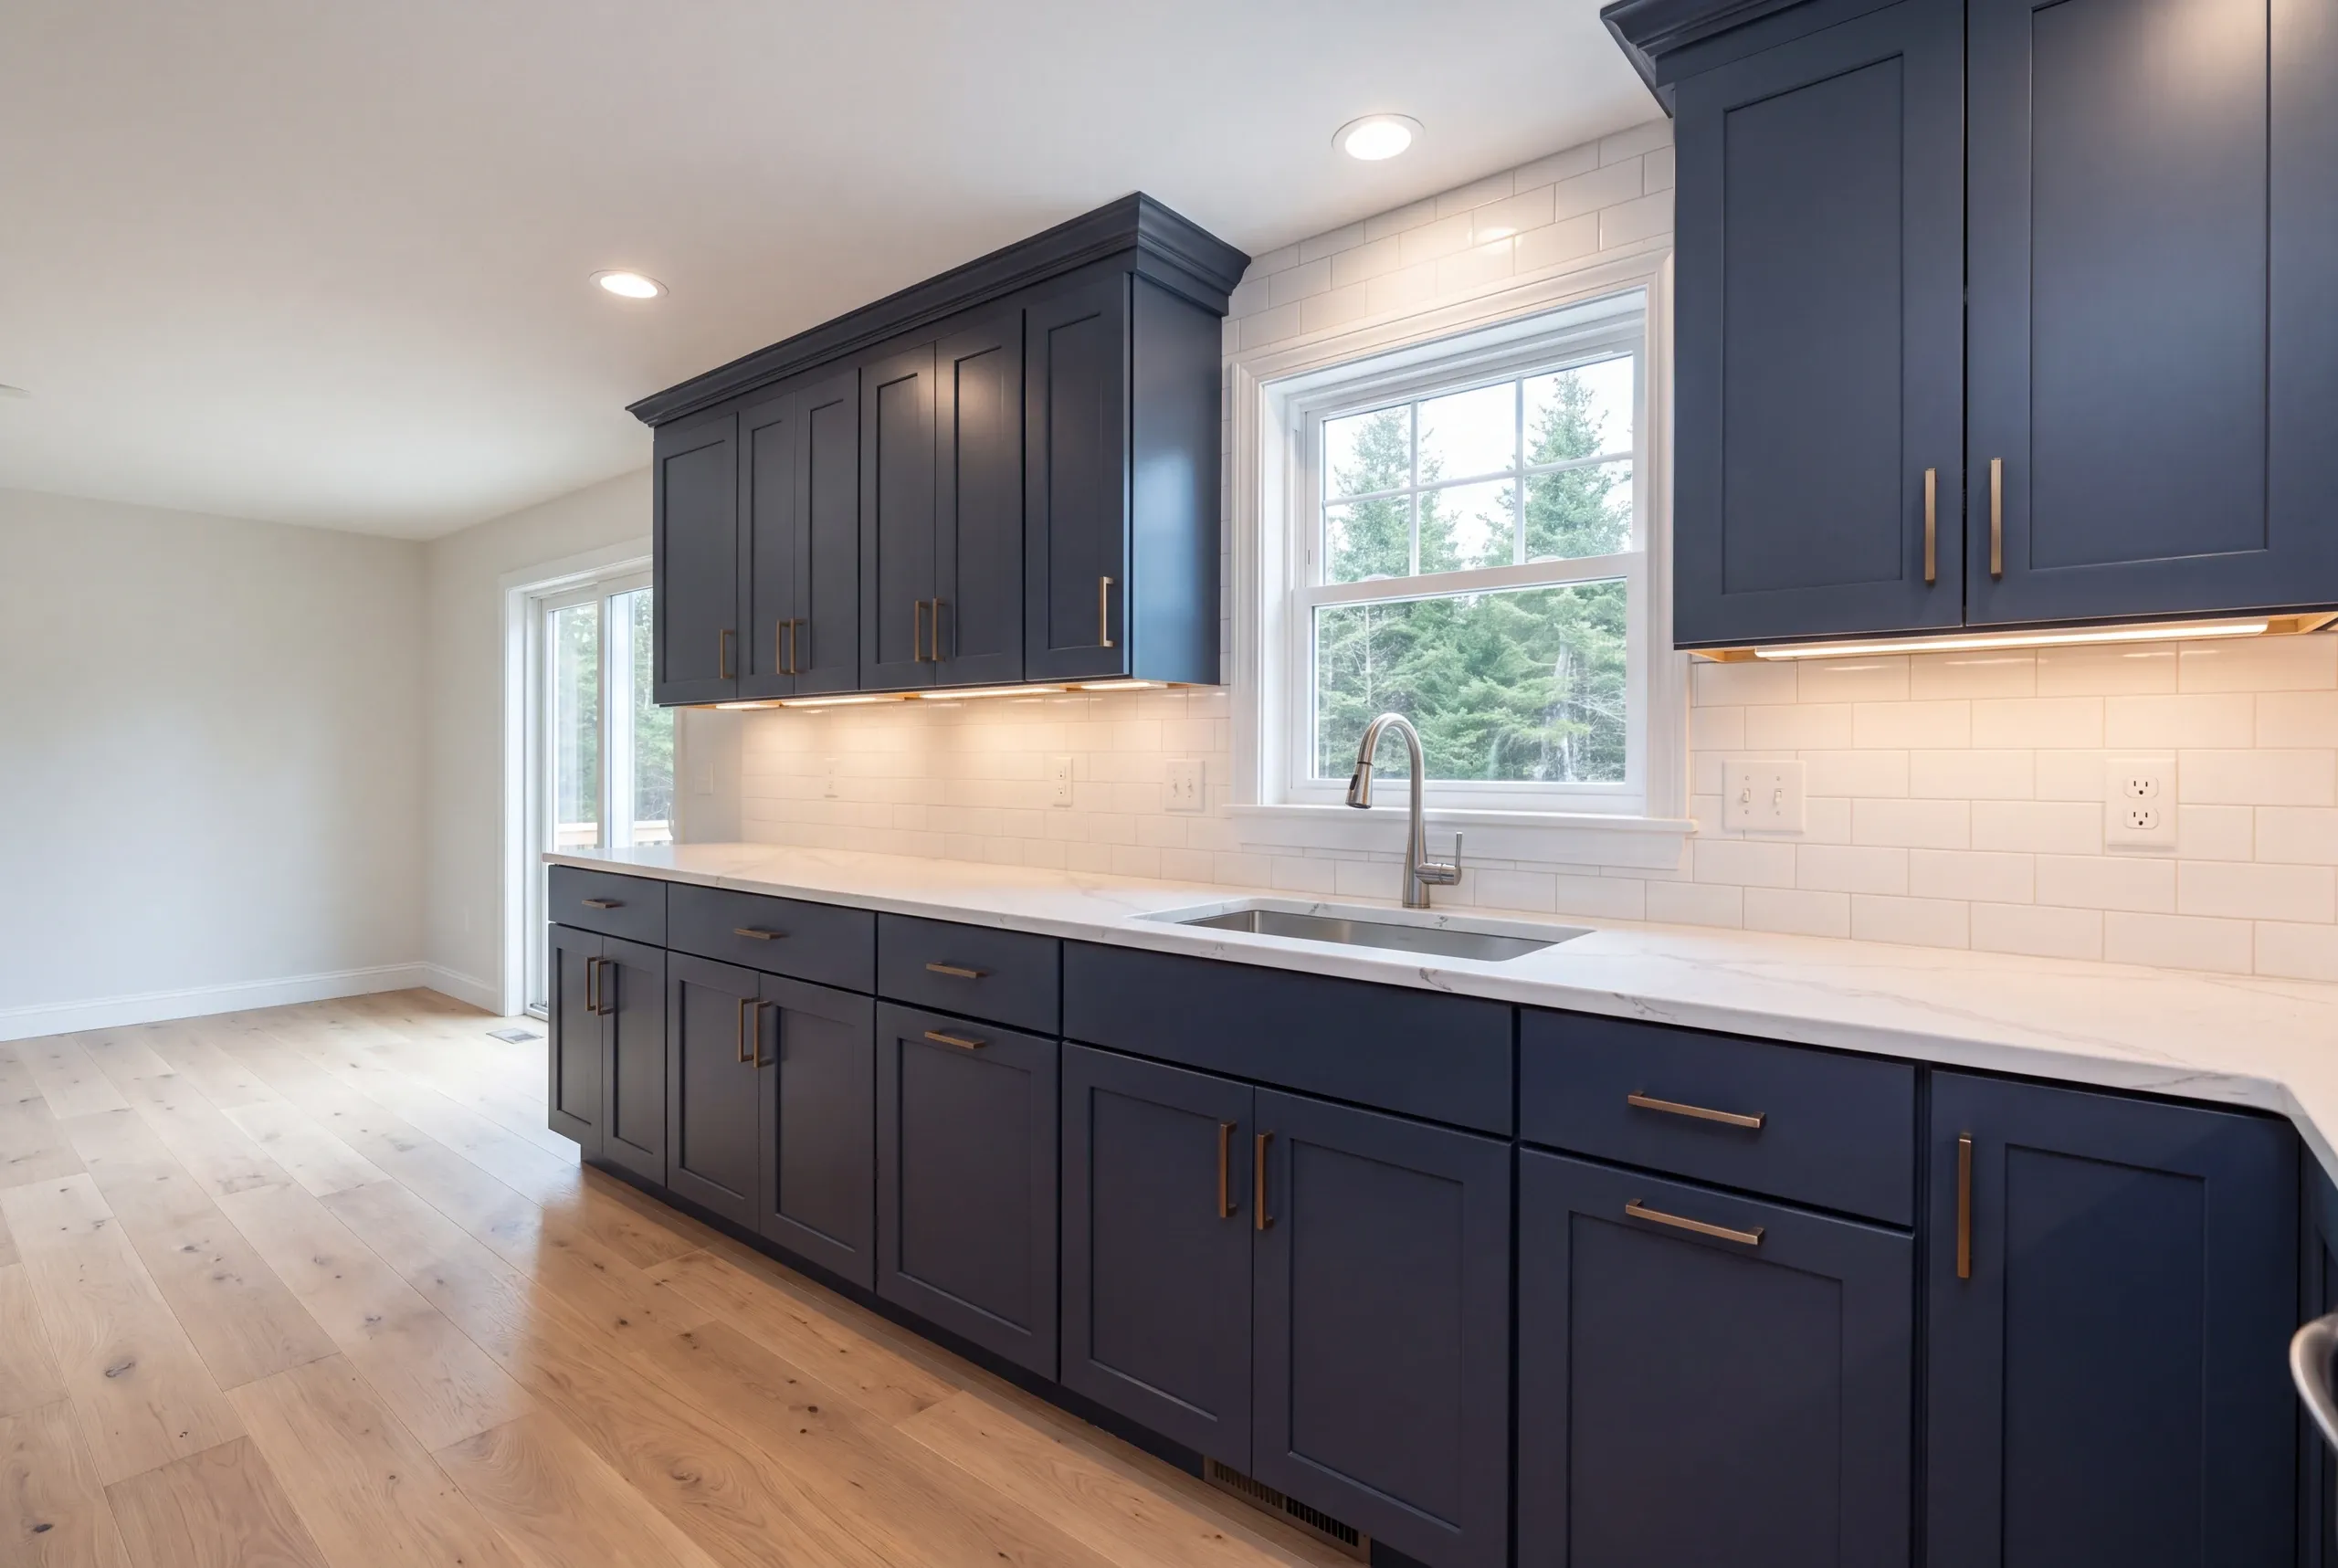
Counters and finish. Templated on site after installation.
What homeowners say
Read more reviews- ★★★★★
We were very pleased with the extensive home remodel we contracted with Newman Homes. Brandon was always very fair with any adjustments to our fixed price contract, and we were quite happy with the outcome.
David K. - ★★★★★
Due to multiple issues we had last summer with a contractor, we started looking early… Newman Homes came right out and gave an estimate.
Jess P. - ★★★★★
Very quick, efficient, and enjoyable to work with. Everyone was so friendly.
Erin R.
Get your free estimate request sent in 60 seconds
Answer a few quick questions about your Mt Vernon project. No pressure, no obligation, just a straight answer on cost and timeline.
Related Services in Mt. Vernon
Where We Work in Mt. Vernon
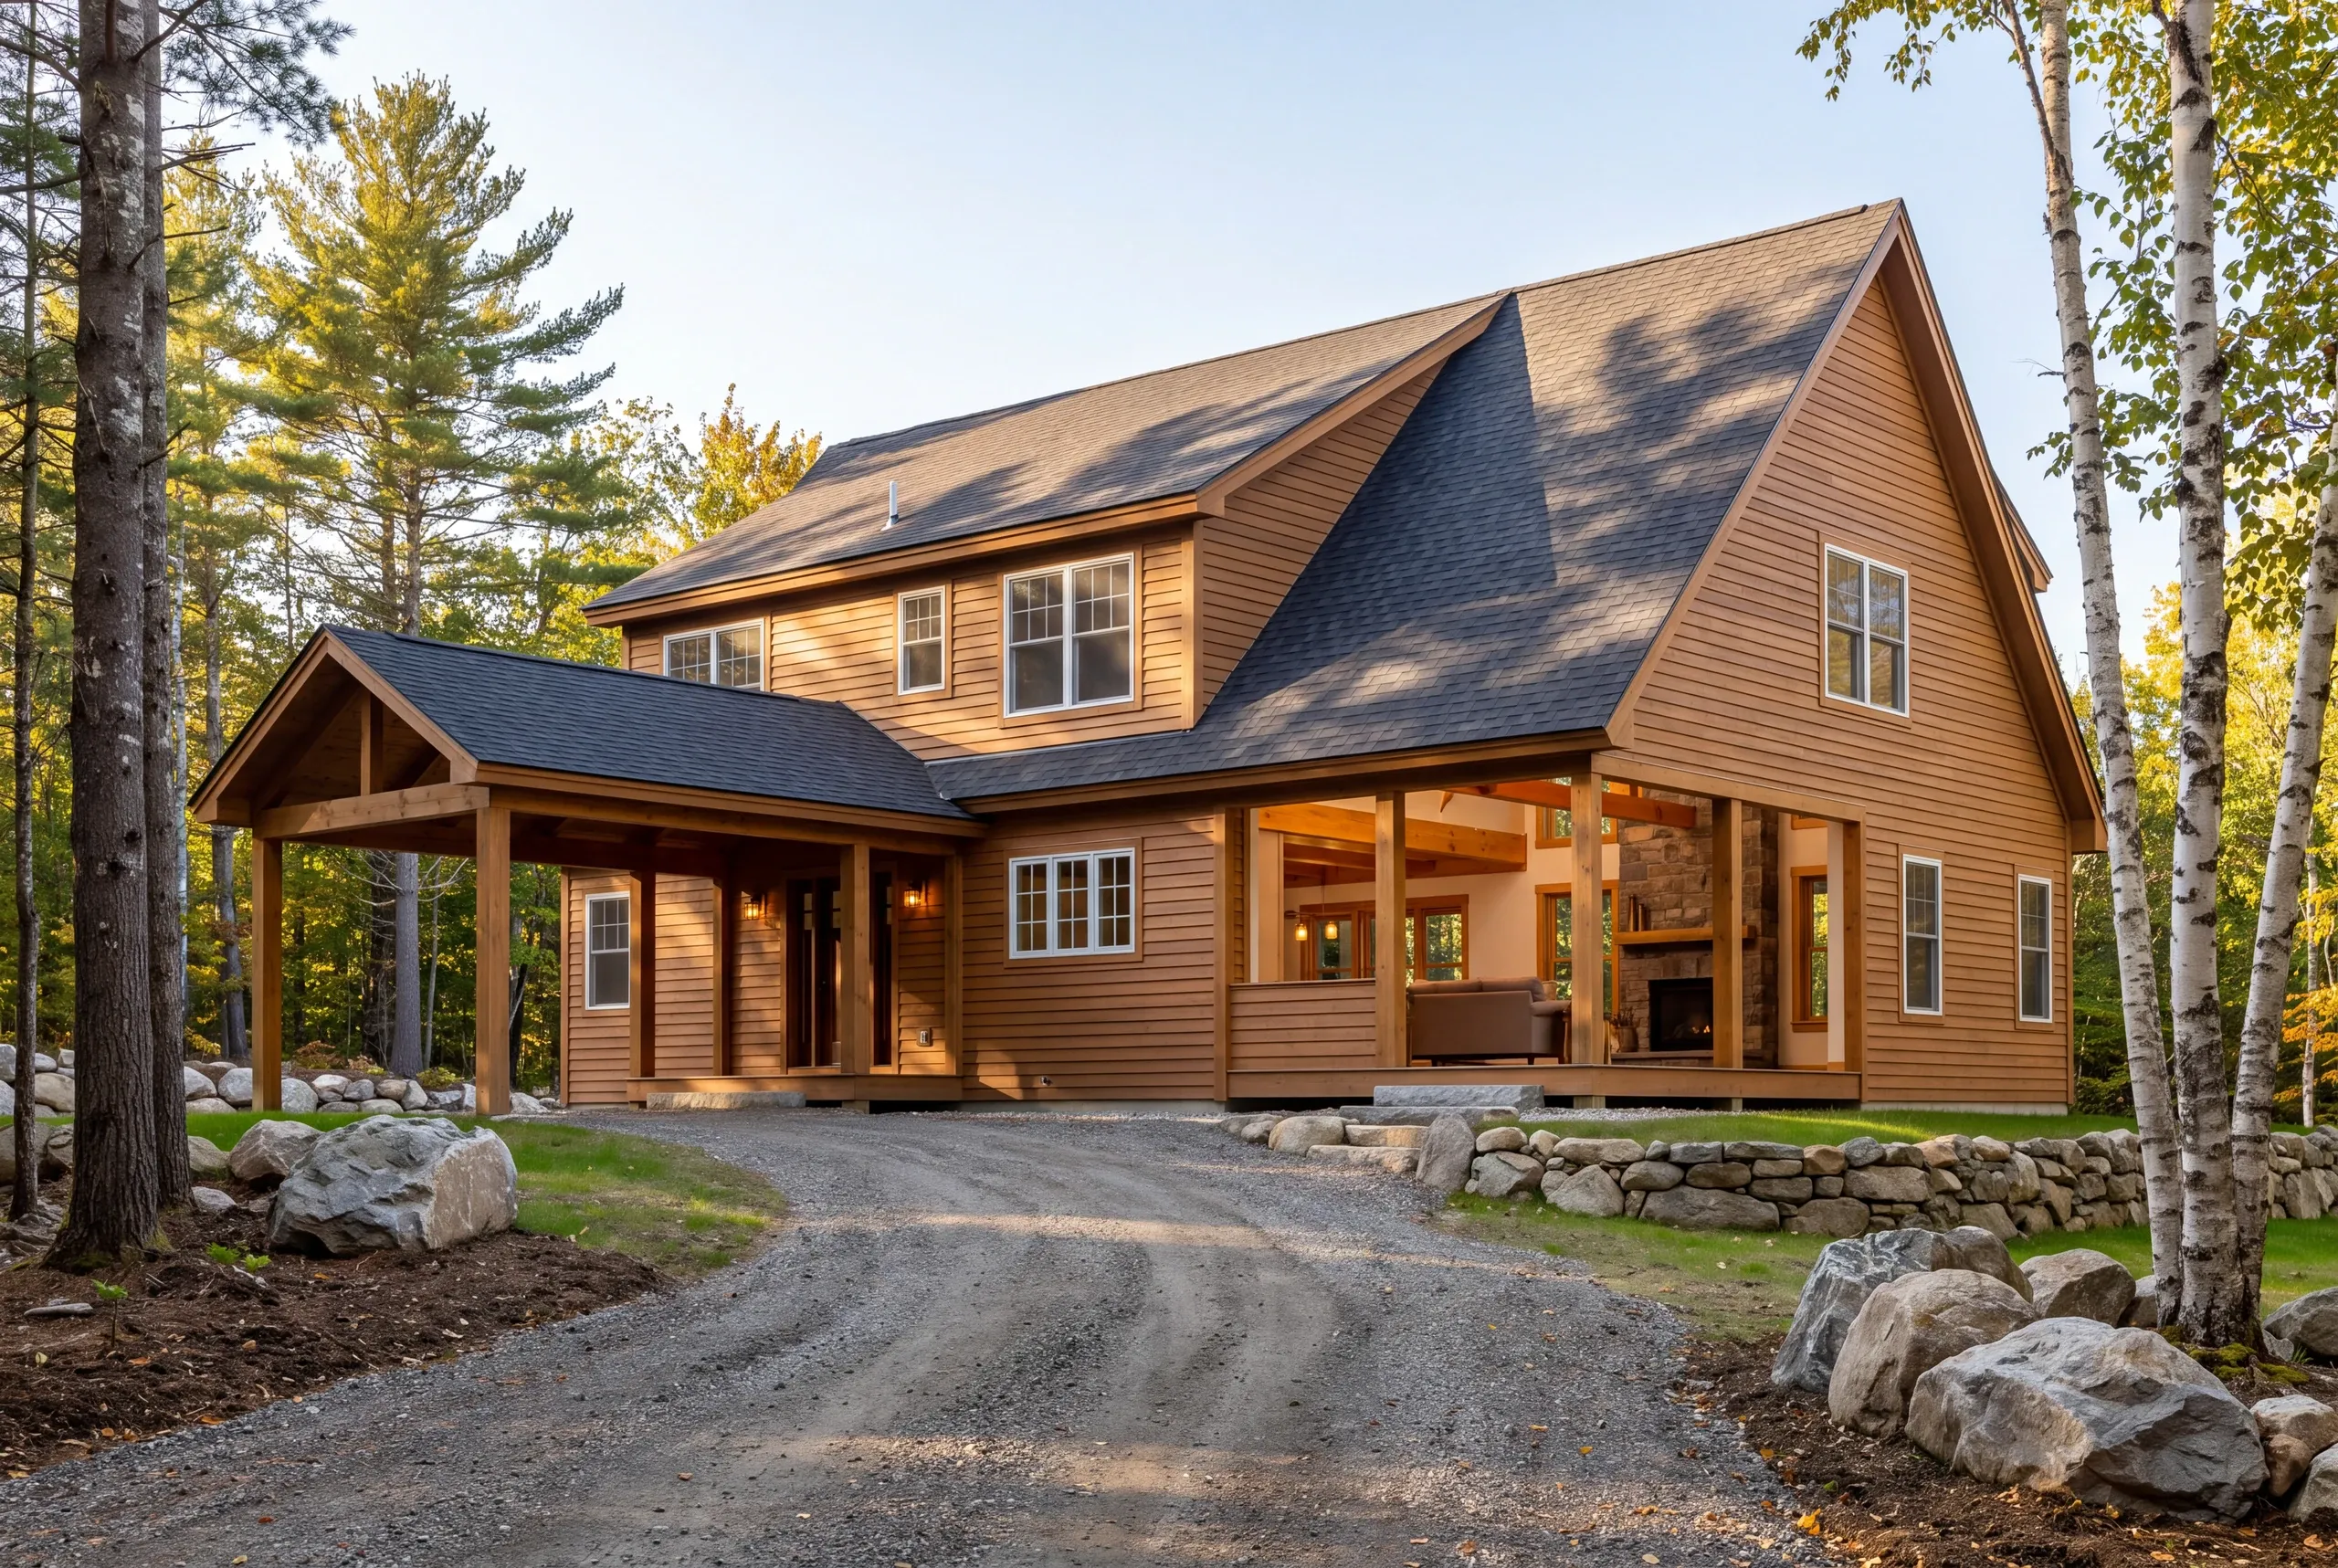
We work in the village, along the shores of all four ponds, and on the hill lots and woodlots between them.
Every driveway is different. We’d rather sort that out during the estimate than discover it on delivery morning.
When to Schedule a Mt. Vernon Kitchen
Mud season is the constraint. From roughly March through May, a soft private road may not support a heavy truck without damage that somebody then has to repair.
The sensible windows are winter, when the ground is hard, and summer through fall, when it’s dry.
Permits go through Mt. Vernon Code Enforcement, and shoreland zoning applies around the four ponds. Mt. Vernon has fewer than 4,000 residents, so state building-code enforcement depends on local adoption rather than a mandate.
The code officer decides what gets approved.
Cabinets take six to ten weeks, and the kitchen is unusable for three to five weeks.
Why Our Kitchens Land on the Number
Delivery costs more out here. Pretending it doesn’t only postpones the surprise.
A builder who hasn’t driven your road can’t tell you what it will cost to get a kitchen down it. We drive the road first and price the delivery.
Anything we genuinely can’t see appears as a named allowance. Any unspent money comes back to you.
Who We Remodel Kitchens For in Mt. Vernon
Hill country. Four ponds.
One very small village.
Many Mt. Vernon houses sit on large wooded lots at the end of long private drives. A good number began as camps on Minnehonk, Long Pond, Flying Pond, or Parker Pond.
The kitchen is often the last room brought up to the standard of the rest of the house.
How Much Kitchen Remodeling Mt. Vernon, ME Costs
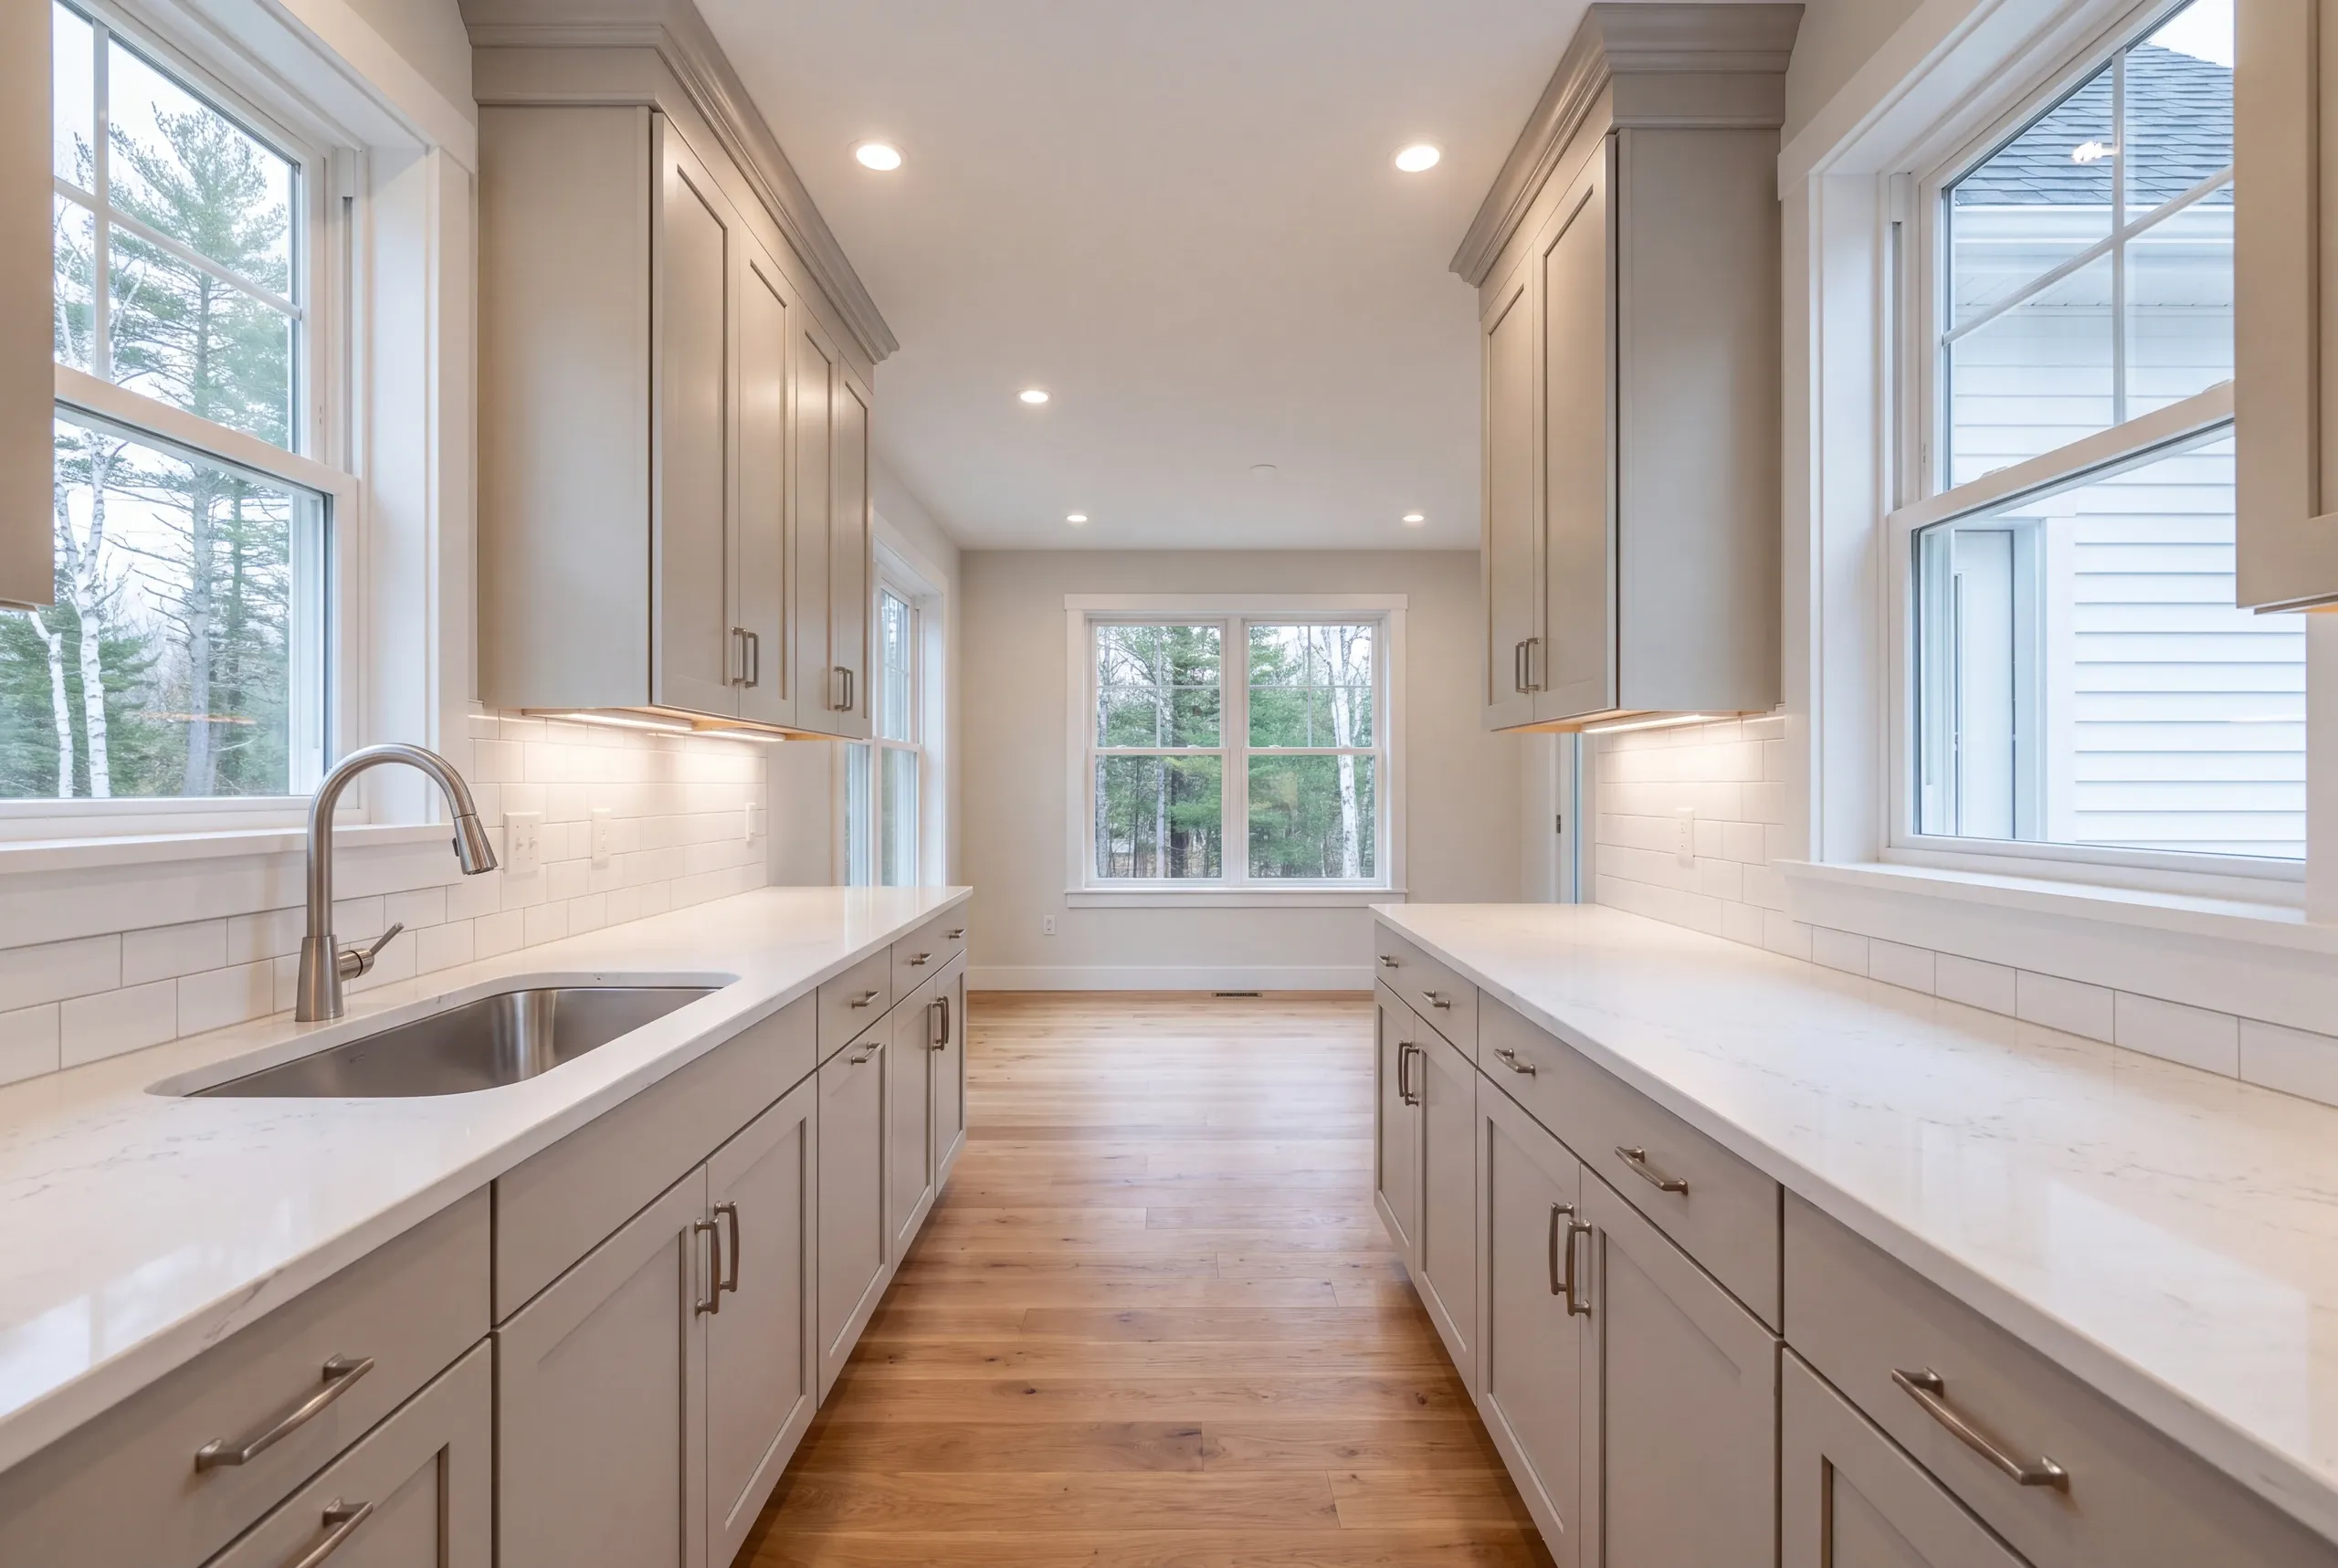
A cosmetic refresh that leaves the layout untouched starts at $28,000. A standard gut remodel with semi-custom cabinets and quartz, with the sink and range staying put, runs $46,000 to $58,000. Move the plumbing without removing a wall and the range becomes $60,000 to $80,000. Open the room with a beam, relocate the sink, and add a powered island, and you’re looking at $85,000 to $105,000. Custom cabinetry and stone added to a layout change cost another $15,000 to $25,000. These are qualifying ranges, not quotes. They’re averages drawn from hundreds of estimates. Your project may land a little below or above them. Mt. Vernon jobs involve more logistics than jobs in a valley town. The difference shows up in labor hours, not in a separate price for the kitchen. And a house that began as a camp usually needs something fixed before the cabinets arrive. Line-by-line Mt. Vernon pricing is in our kitchen remodel cost guide.
How to Hire a Kitchen Remodeler in Mt. Vernon
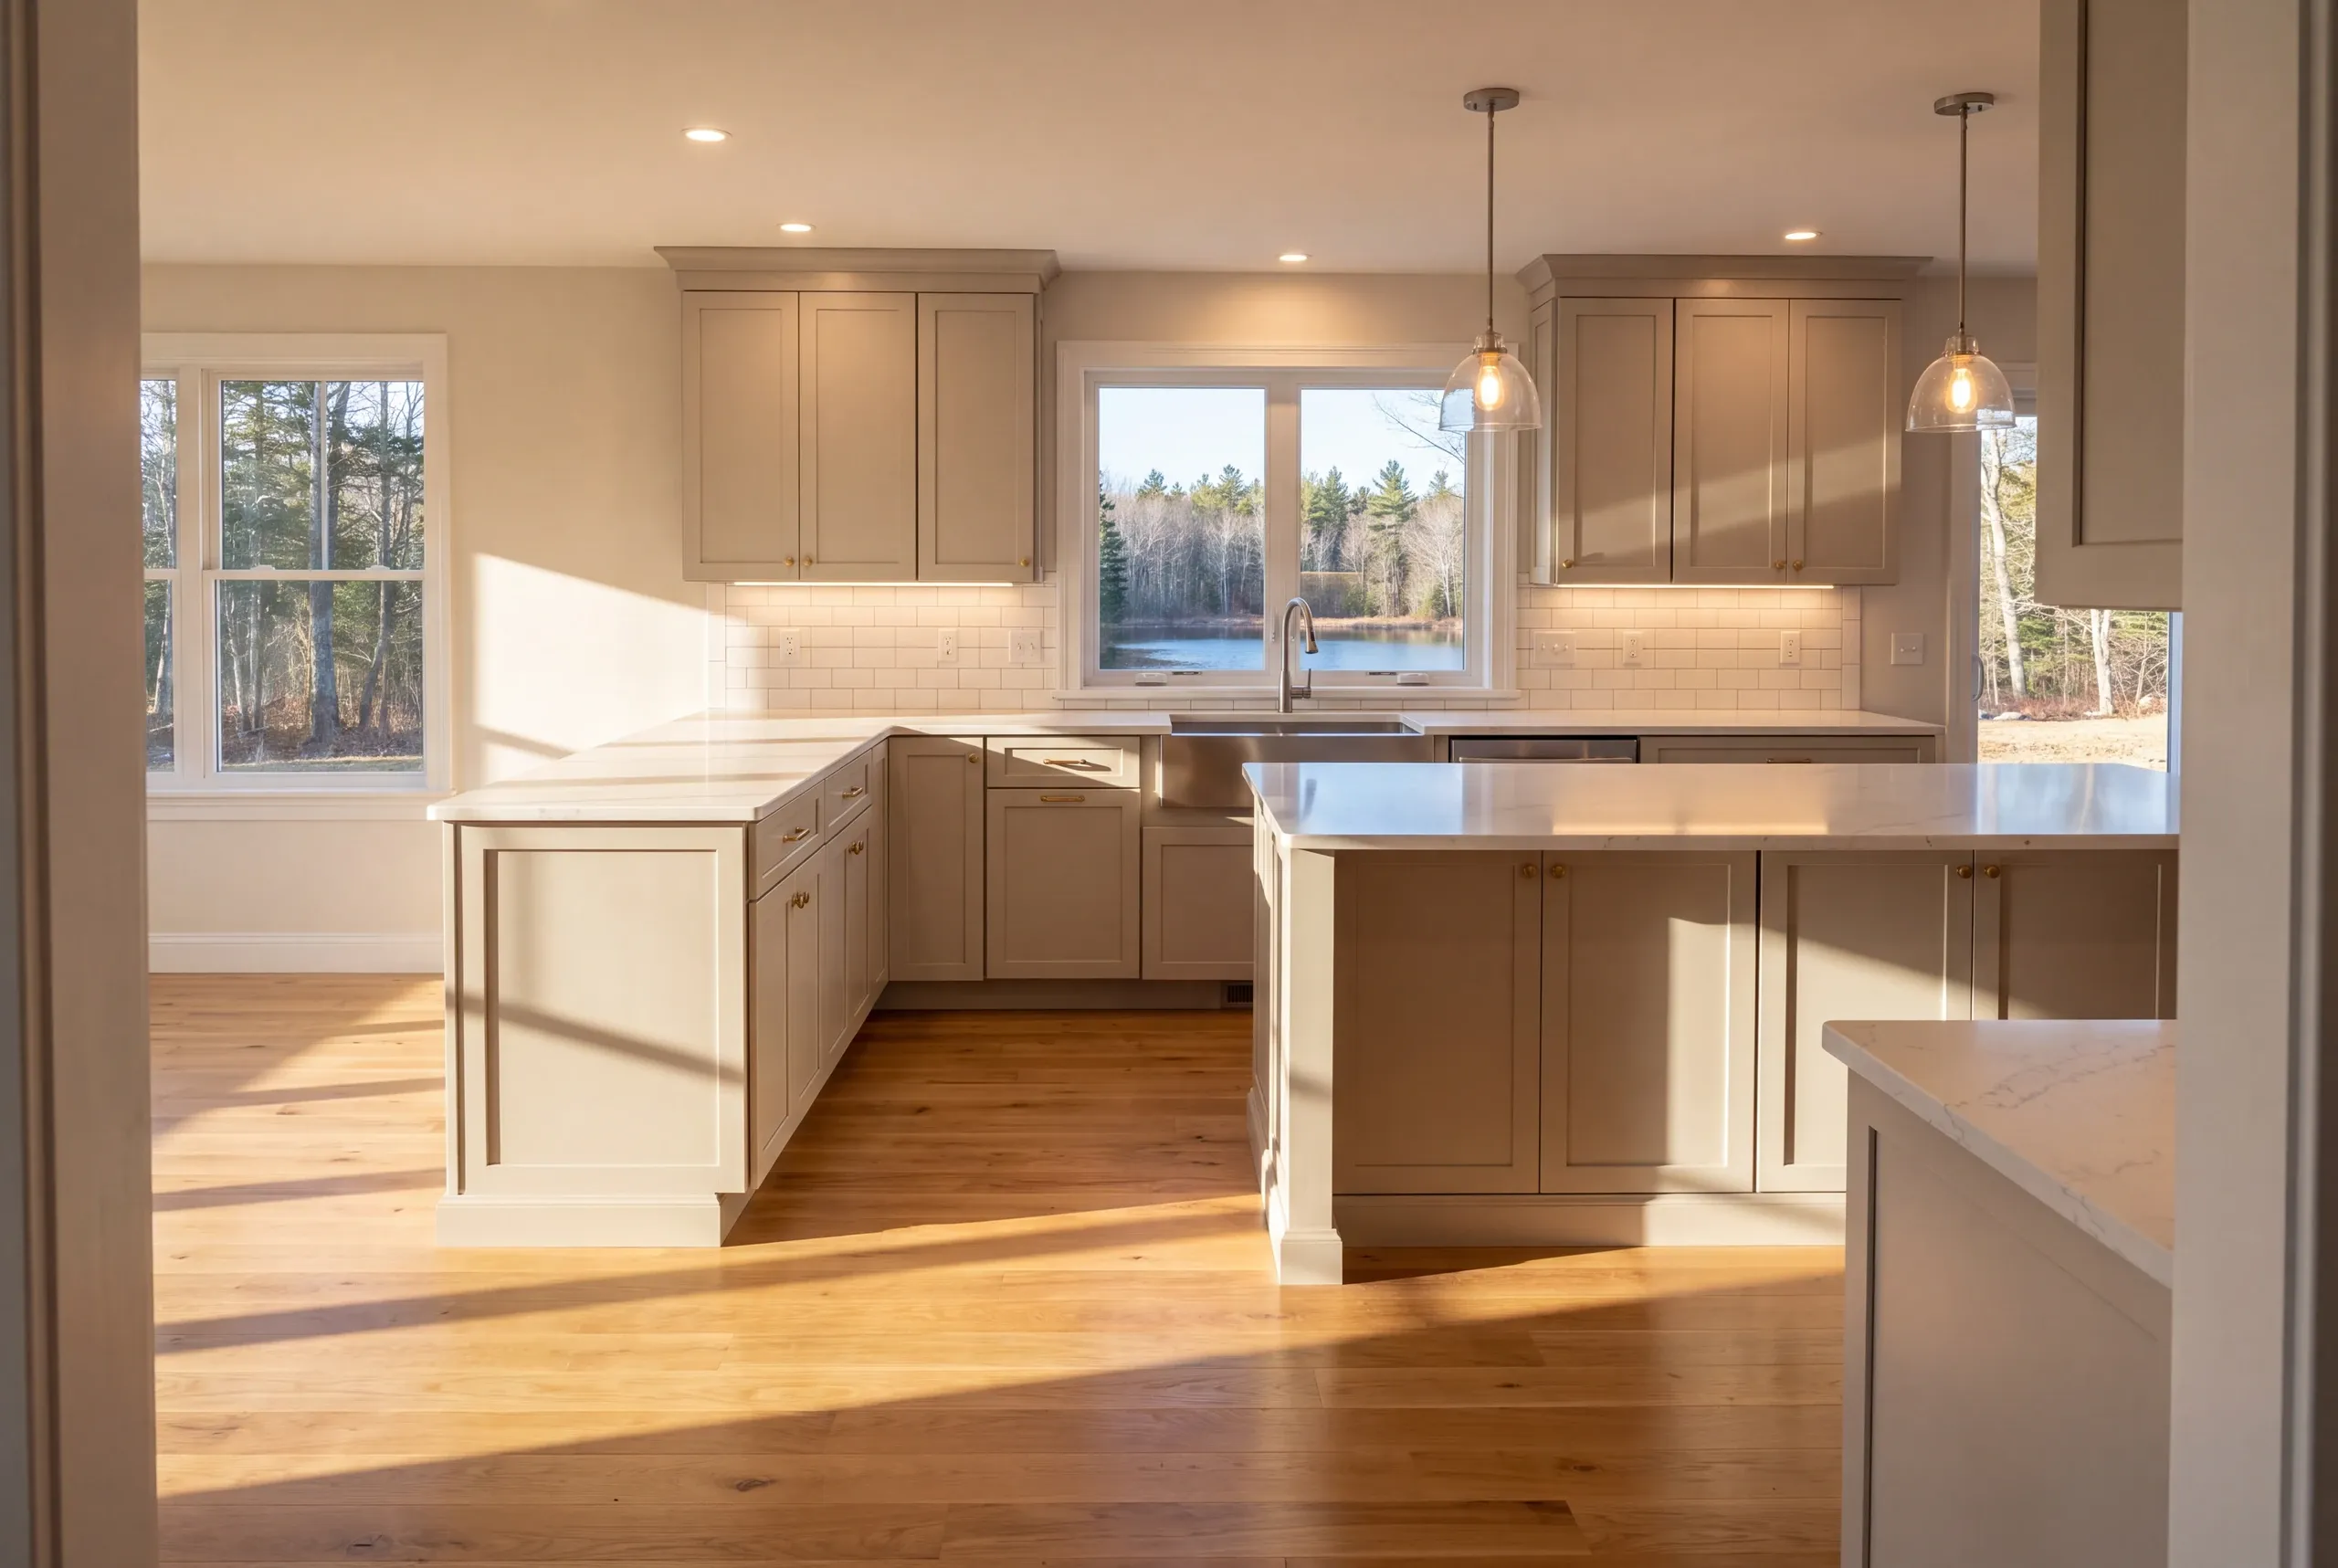
Start with the fact nobody in this trade volunteers: Maine has no state licensing standard for general contractors or builders.
Electricians and plumbers hold state credentials, and the ones working on your job should have them. The person selling you the kitchen holds whatever he says he holds.
Five things belong in writing.
Has the builder actually driven the road, and what the plan is if a truck cannot make it in.
between delivery and installation, and who carries the risk if they get wet.
A fixed-price contract written under Maine's home construction contract statute, which limits your first payment to a third of the total.
Shoreland permitting handled by the builder where the house sits near a pond.
Two years of workmanship coverage, and an A+ record you can read yourself on our BBB profile.
Nearby Areas We Serve
See our full service areaWhere is our shop?
Directions from Mt. Vernon, ME to our shop in Augusta
125 Community DrAugusta, ME 04330-8156
How We Run the Job
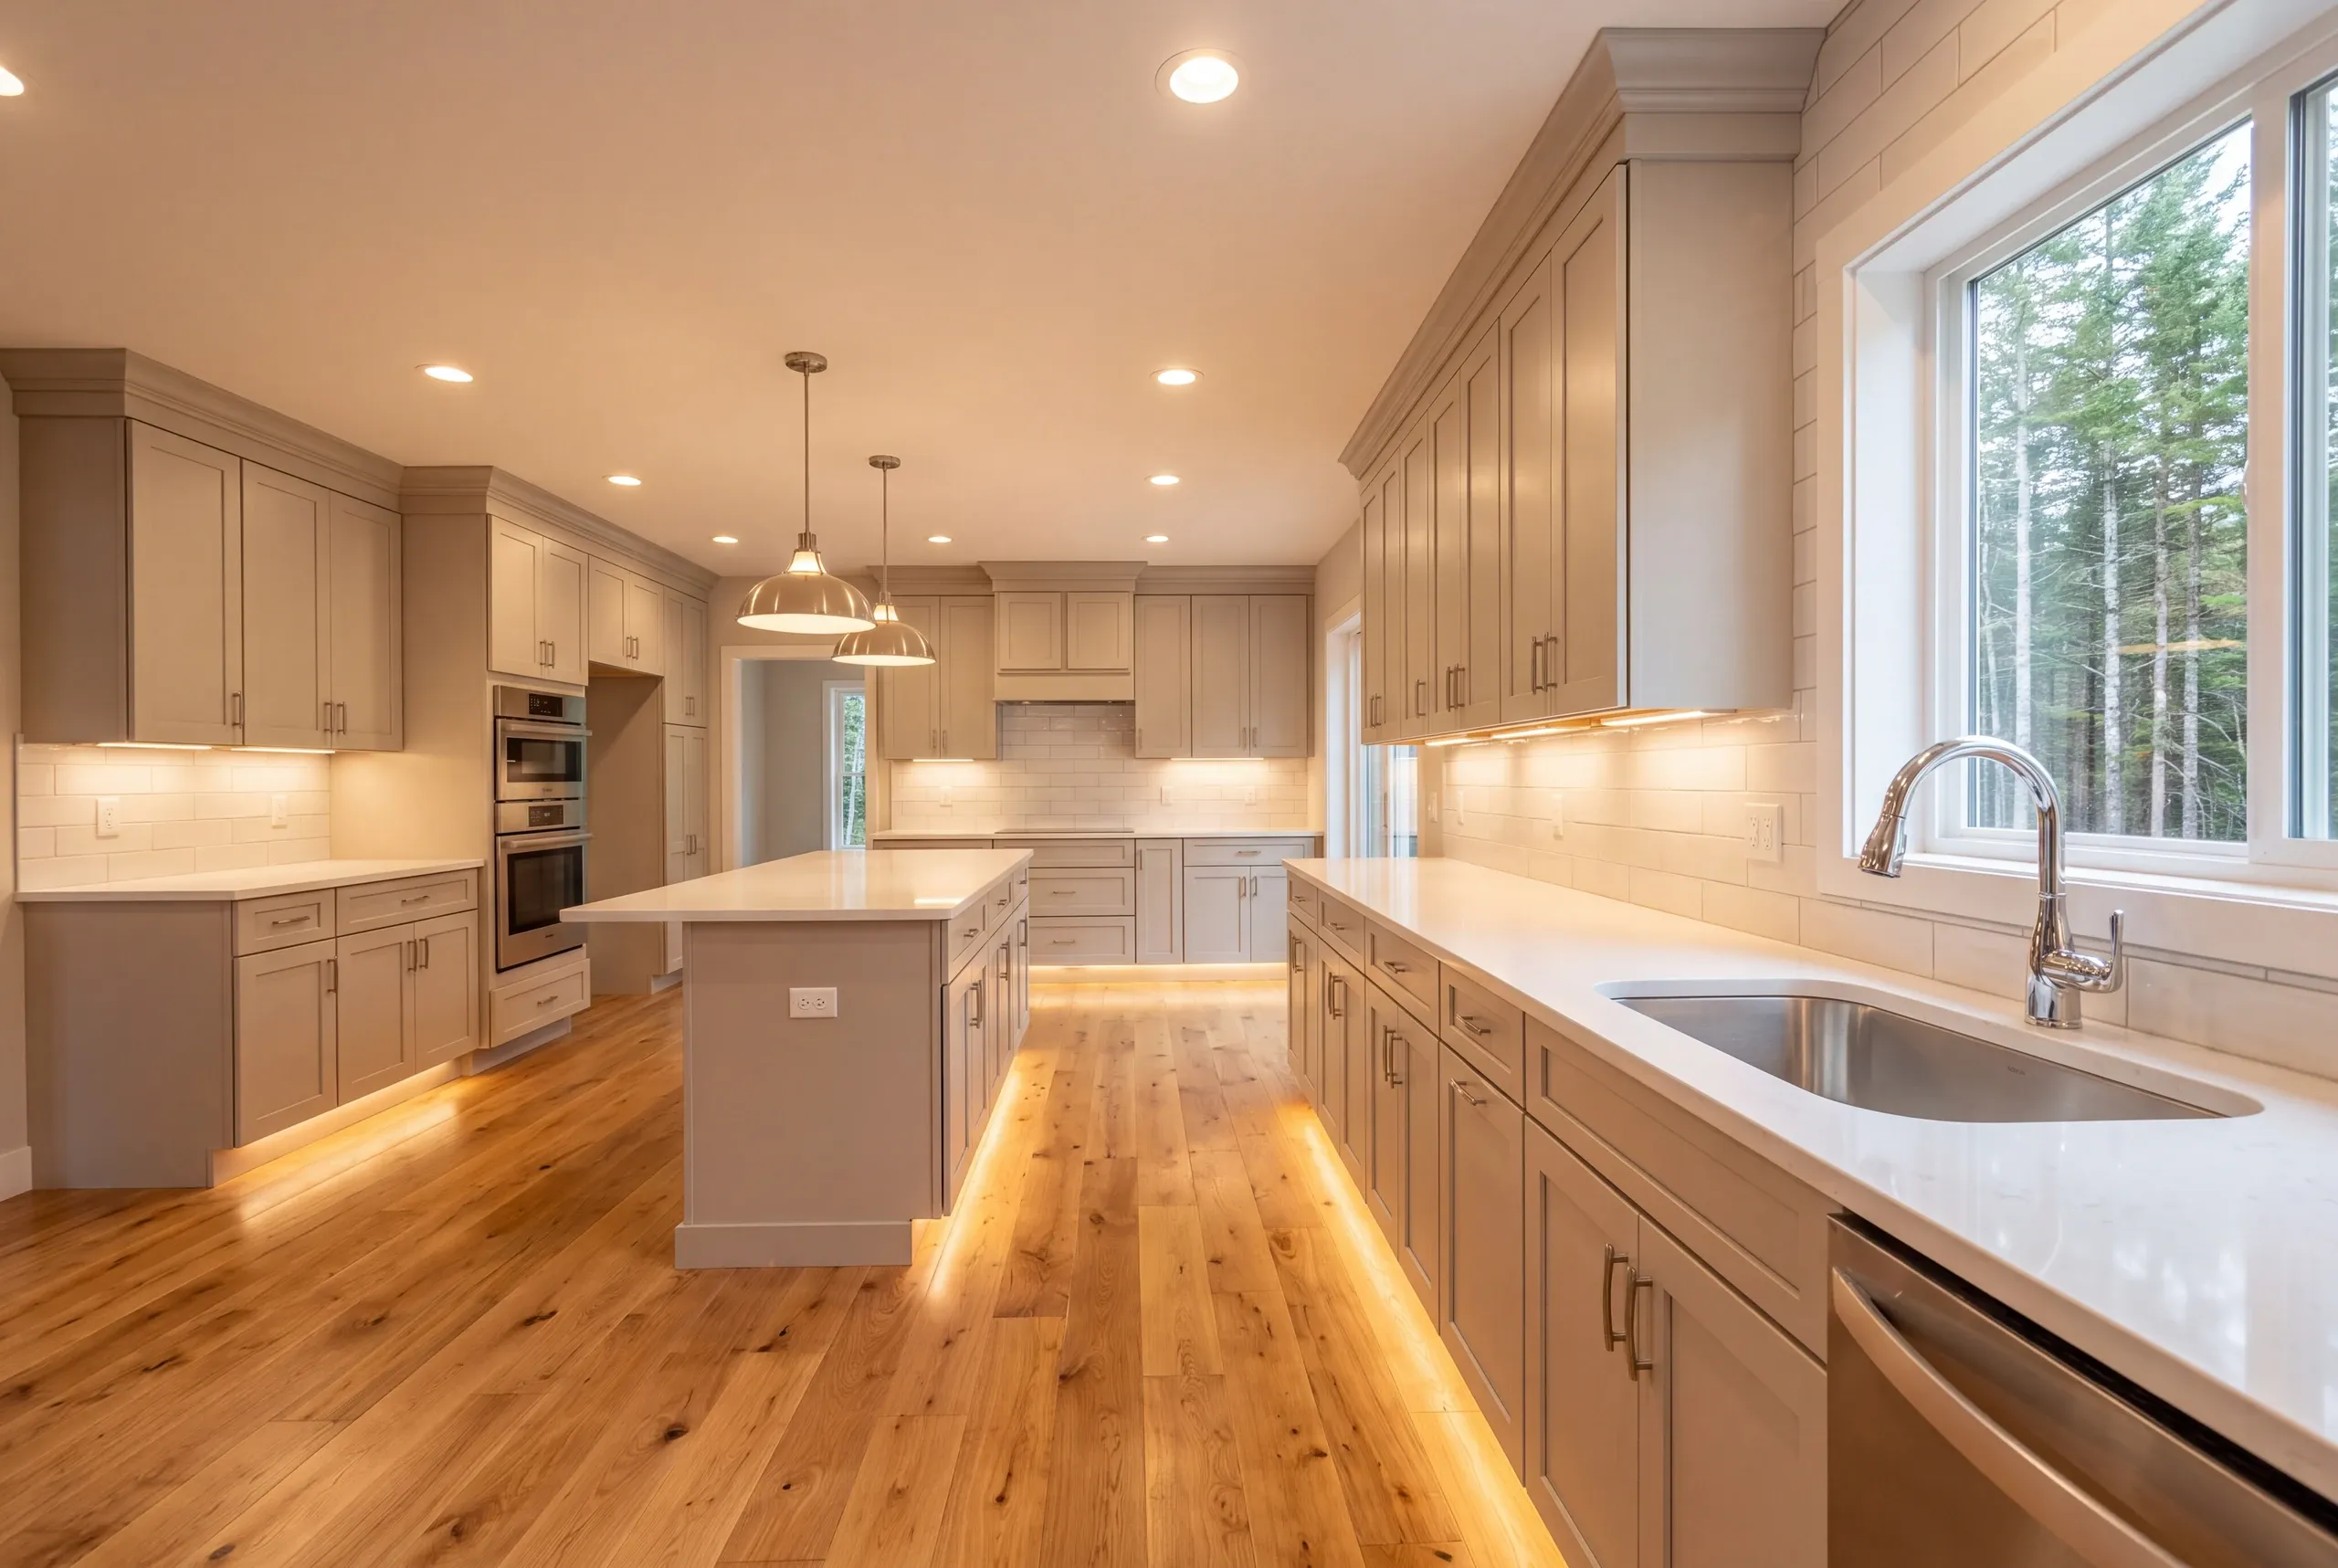
- We drive in before we quote.Road surface, turning room, low branches, and where a truck can stop safely.
- Fixed price, itemized.Delivery and staging appear as their own line rather than buried in a margin.
- We build.Photos twice a week, and a 2-year workmanship warranty on completion.
Talk to Us About Your Mt. Vernon Kitchen
Call (207) 480-7700. Brandon usually answers, and the line is covered around the clock.
Send photos of the kitchen and the incoming drive to info@newmanhomesme.com, or get your free estimate.