
Deck Builder Lewiston, ME: City Lots, Old Houses, Solid Frames
- Newman Homes is the deck builder Lewiston, ME homeowners call when the yard is tight, the house is old, and the frame still has to be right.
- Brandon Roberge brought 25+ years of building experience in Florida and Massachusetts to Maine. He started the company in 2017.
- Ninety-four percent of our jobs finish on the original timeline and budget. We recount every month instead of repeating a figure from years ago.

- 25+ years in construction, building as Newman Homes since 2017
- Over 200 projects completed in Central Maine
- Affordable work, two-year written warranty
Deck building in Lewiston, Maine, in the neighborhoods around Bates, the streets above Kennedy Park, and the postwar housing toward Sabattus and Lisbon.
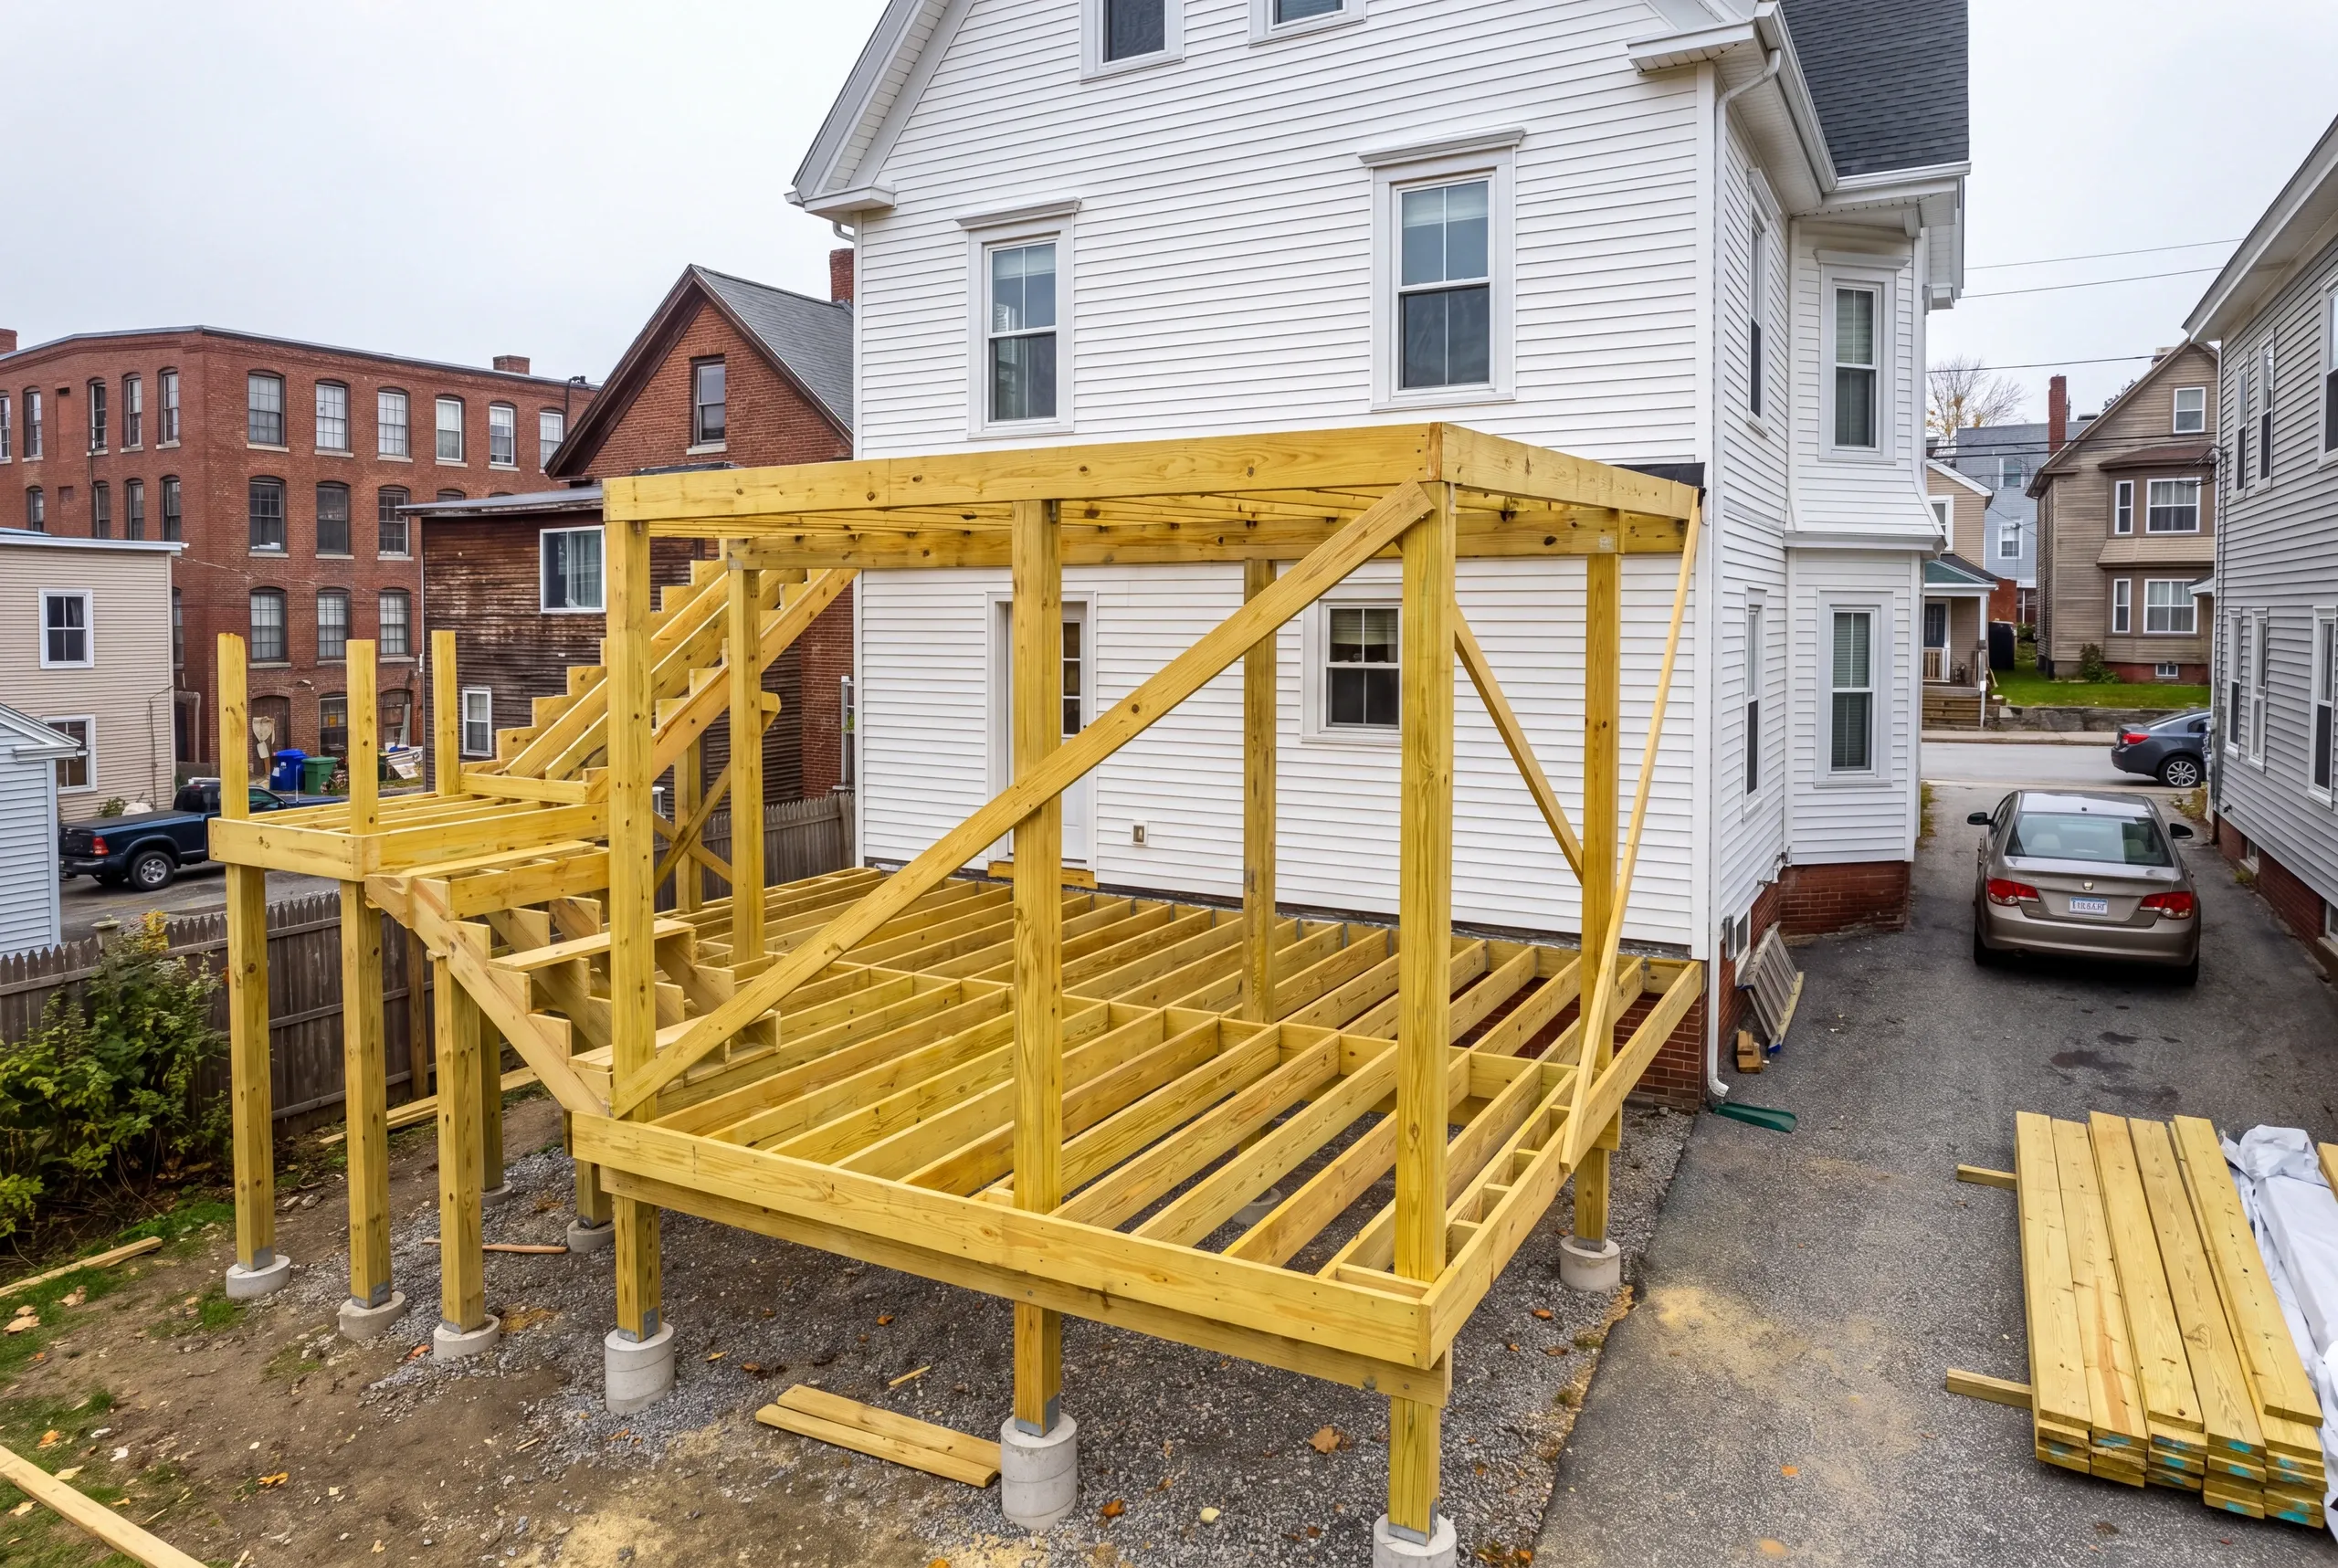
City lots are the constraint. Narrow side yards, close neighbors and limited equipment access all cost labor, and a deck that would be routine on an open rural lot takes longer here for reasons that have nothing to do with the deck itself.
Access is usually what pushes a Lewiston job from the $80 a square foot base toward the $100 to $120 band. The frame specification does not change: footings below frost depth, joist tape, flashed ledger.
What Goes Into a Lewiston Deck
An urban lot changes the sequence more than the carpentry.
Older houses come with wiring and service concerns. Existing materials also affect sequencing, so we confirm what’s behind the wall before the ledger goes on.
Access and staging, planned first. Narrow driveways, street parking, and neighbors mean material lands once, in the right place, rather than three times.
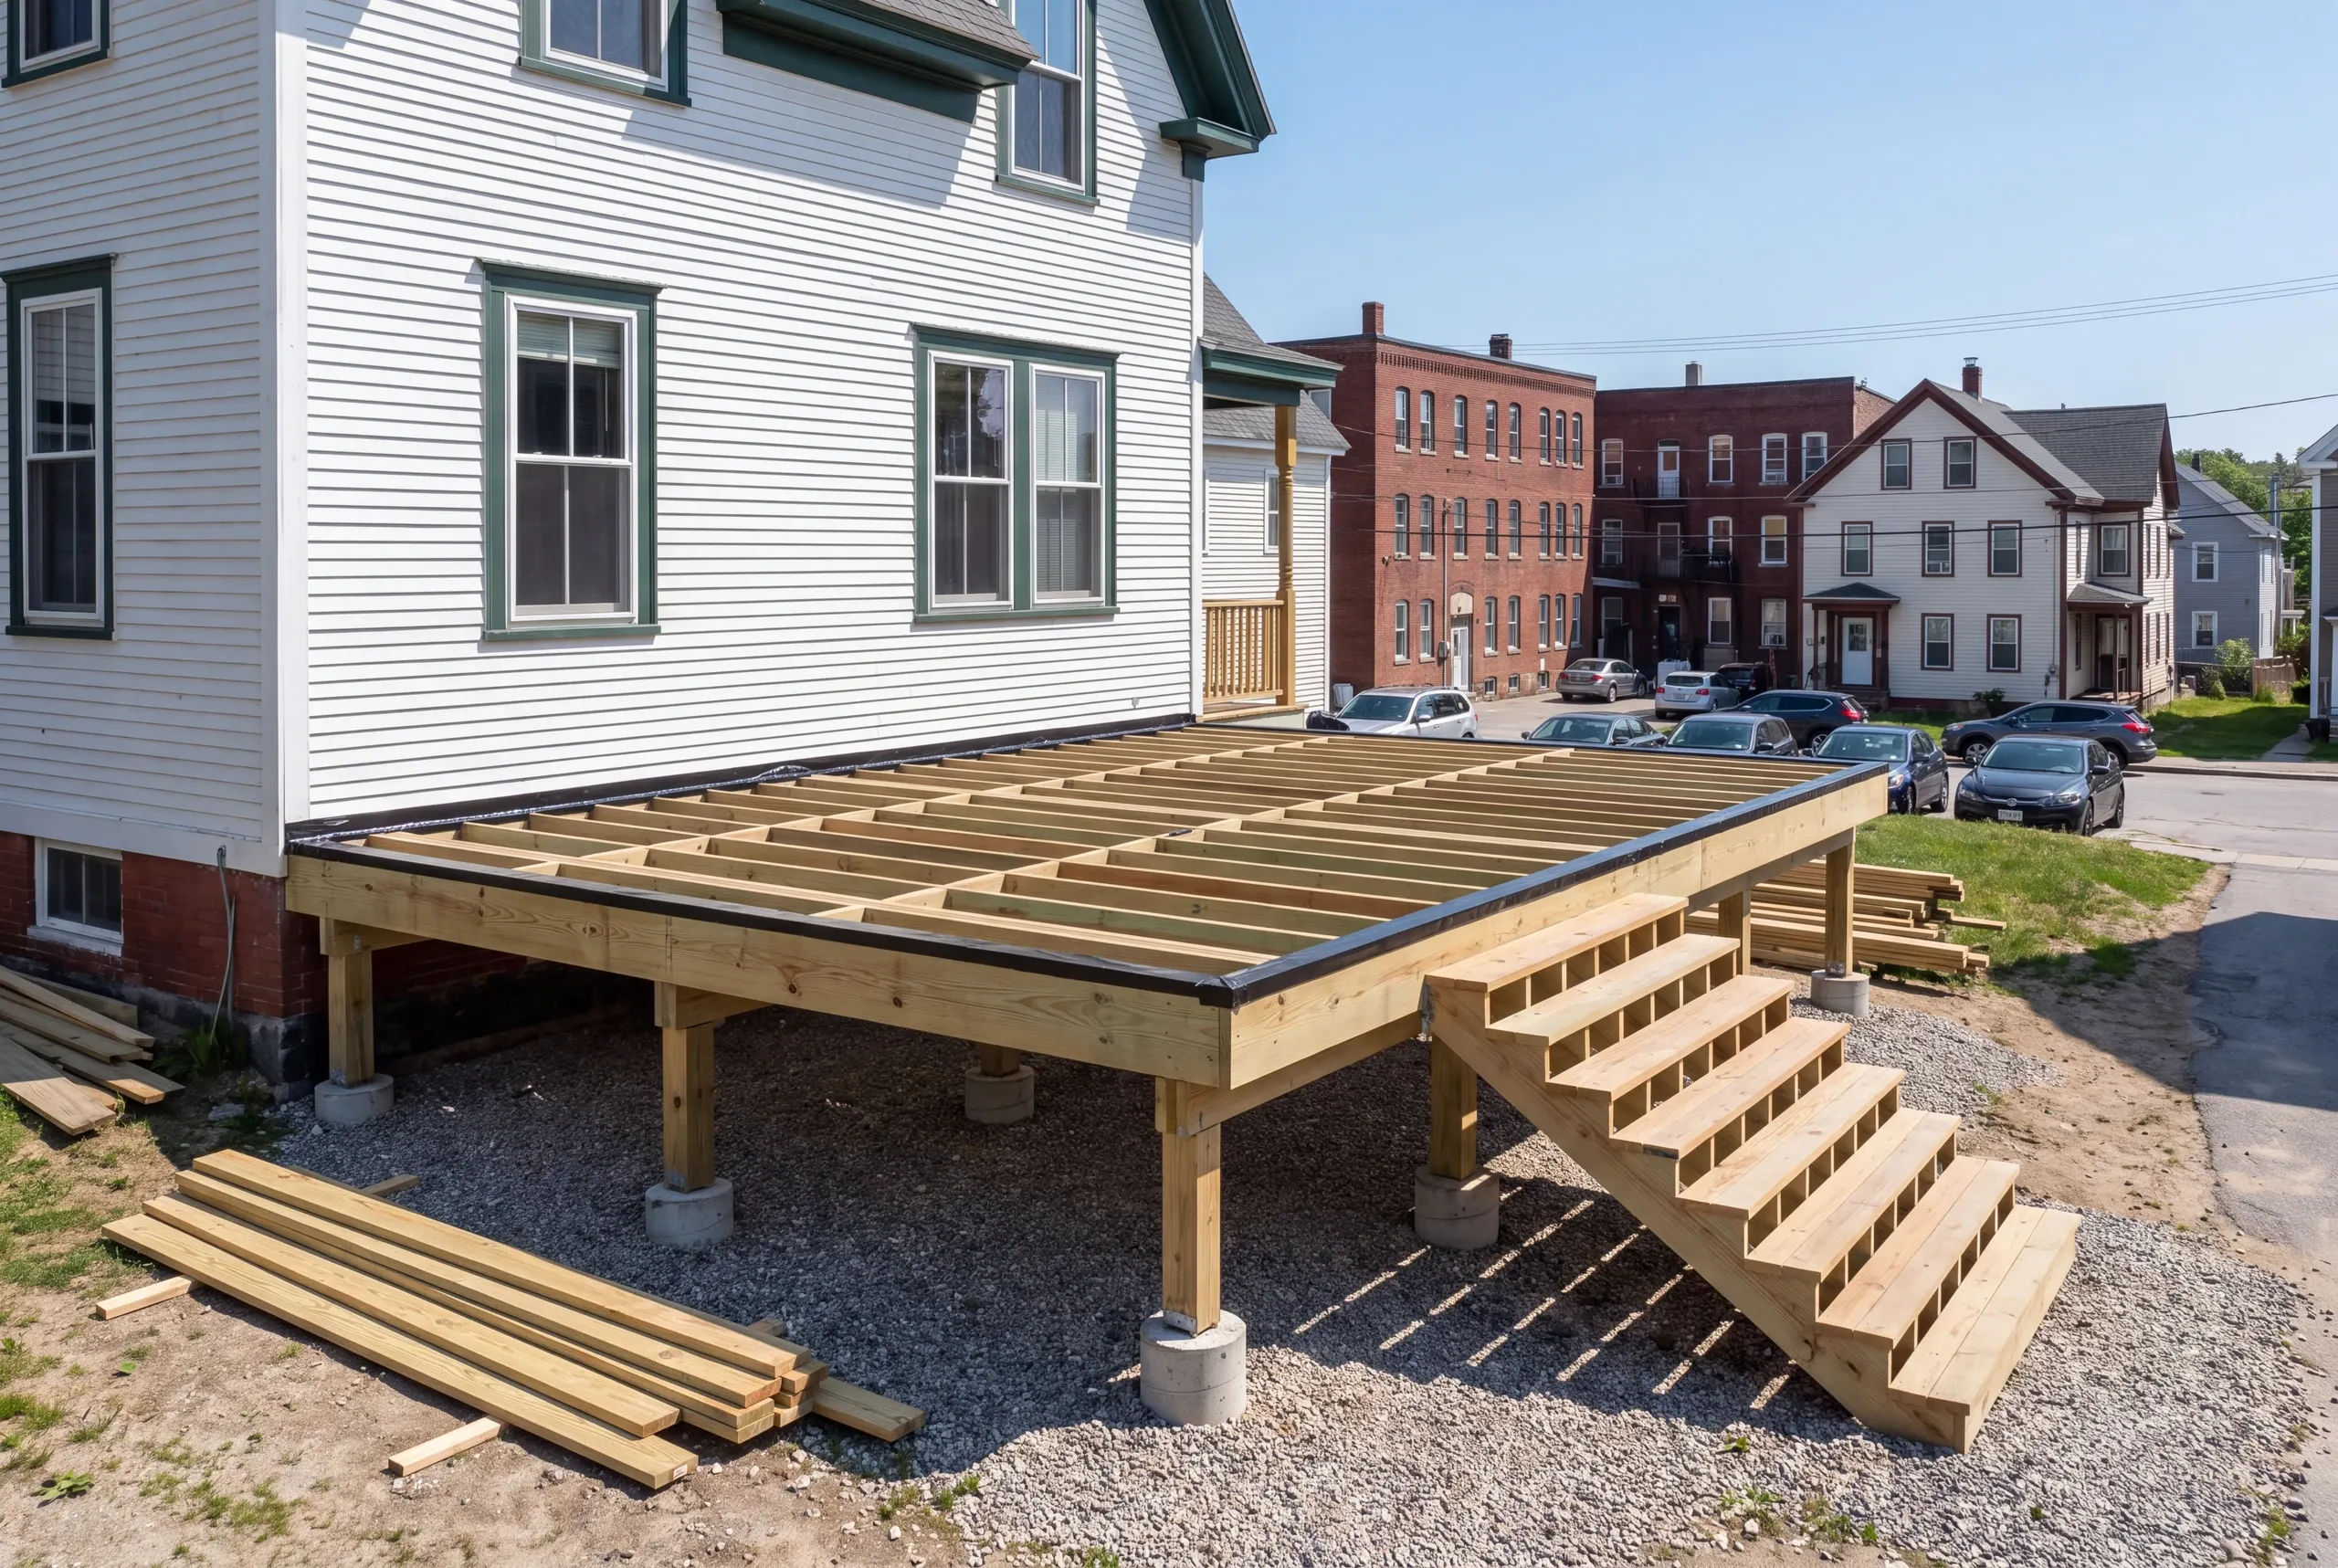
Footings four feet down. Androscoggin valley frost is deep, and freeze-thaw here is hard on anything set shallow.
Helical piles. They set in about an hour and do not need a concrete truck to reach the back of the lot.
A ledger into sound framing, flashed. On pre-1950 housing we look before we attach, because rot behind old siding is common.
Framing. Pressure-treated and oversized, joists at 16 inches on center and 12 inches under PVC.
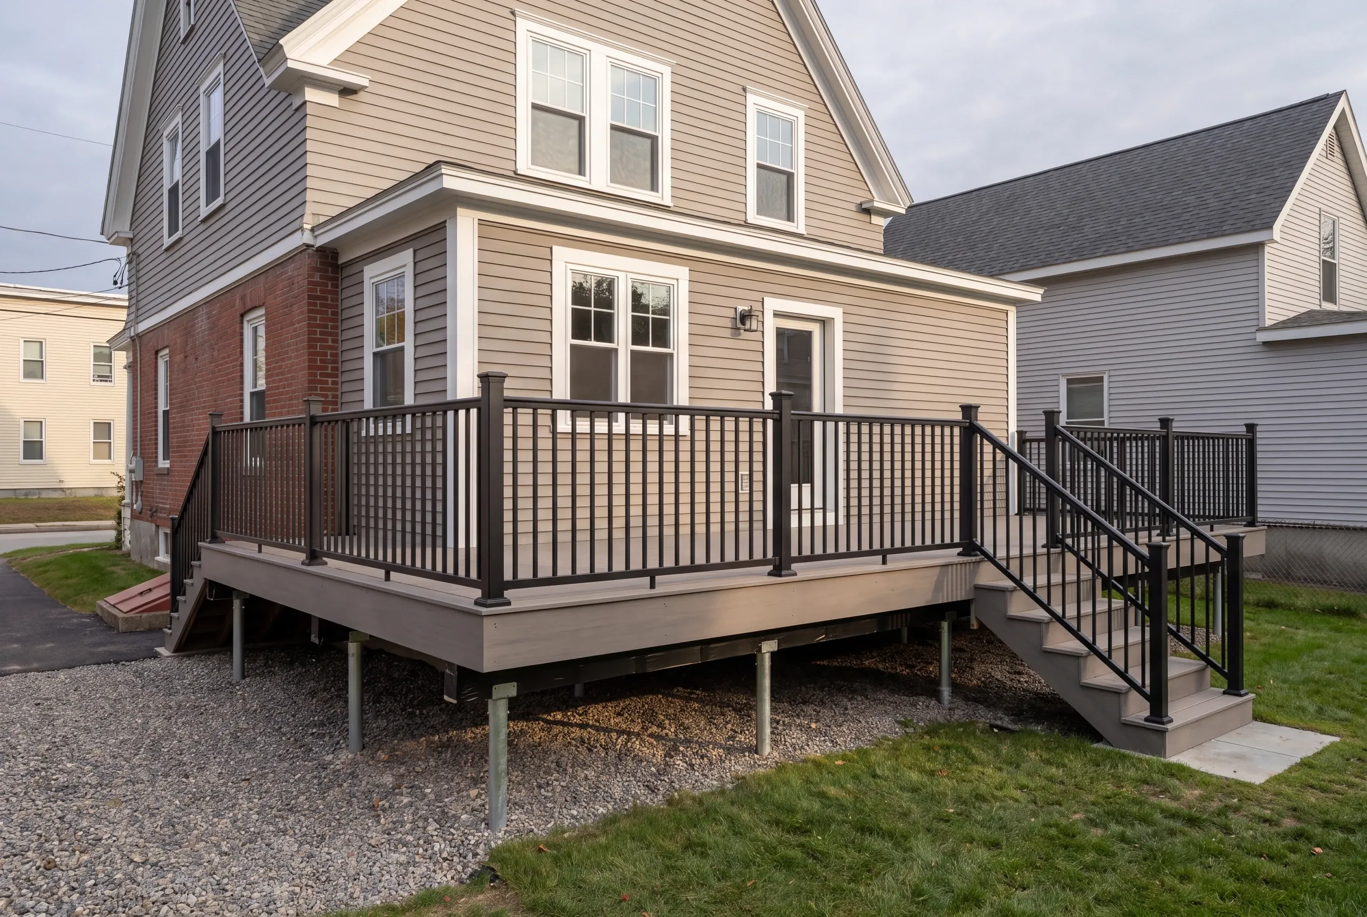
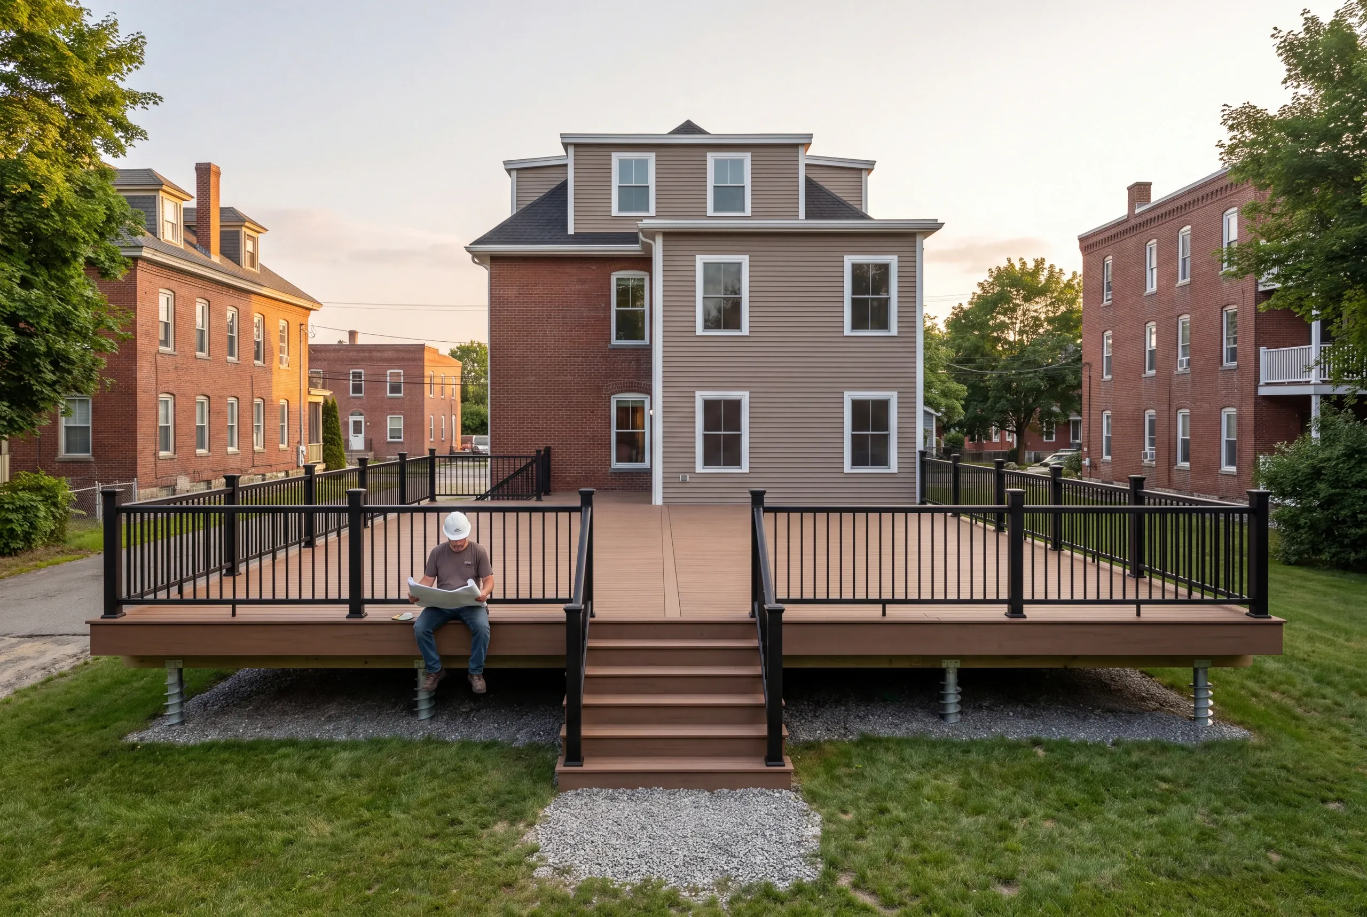
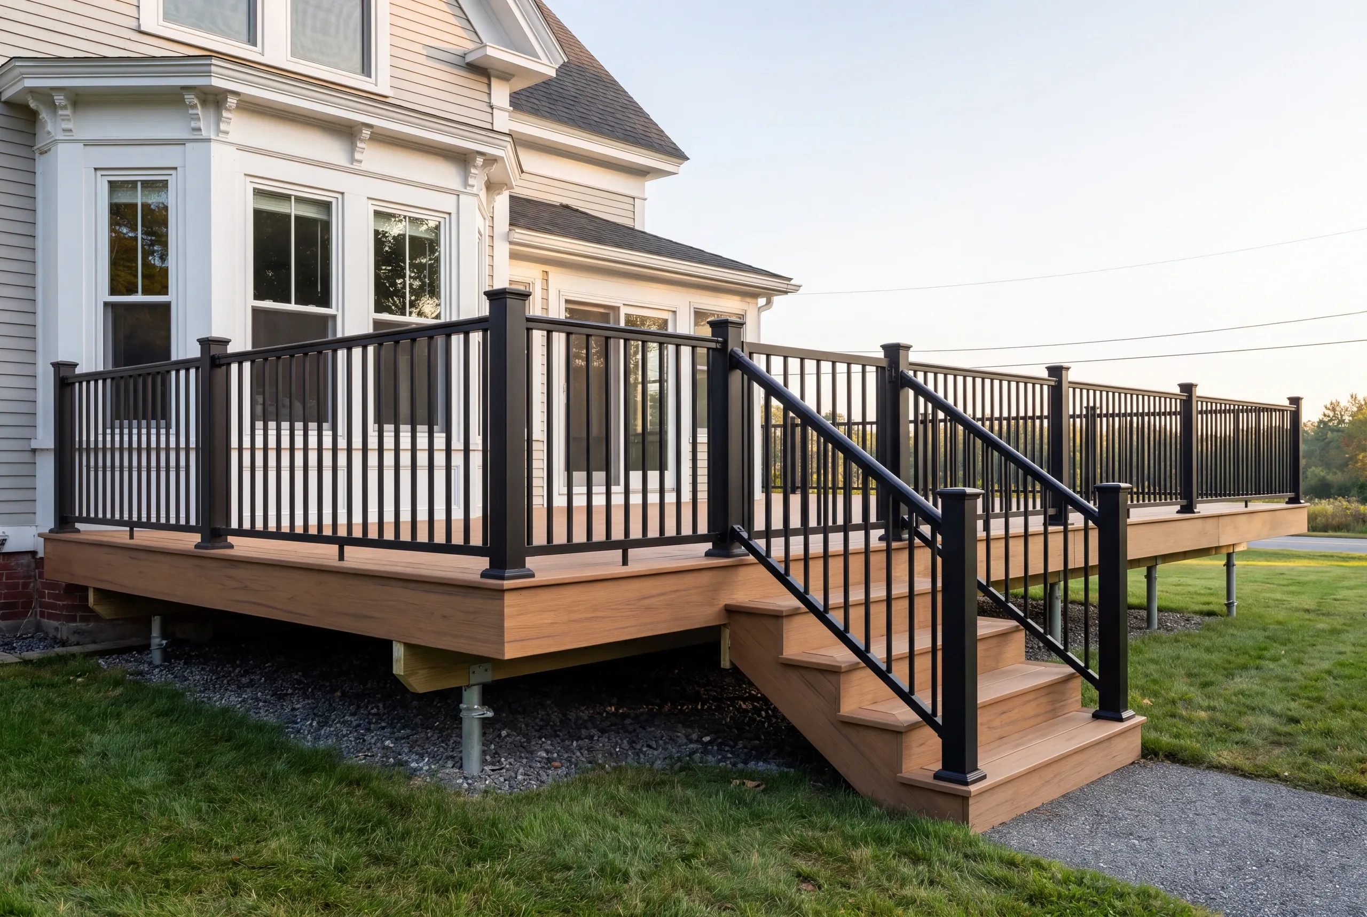
Railing and stairs. Westbury aluminum standard, with an intermediate landing where a rear wall puts the deck well up off grade.
What homeowners say
Read more reviews- ★★★★★
Very quick, efficient, and enjoyable to work with. Everyone was so friendly.
Erin R. - ★★★★★
I was very impressed with the promptness and professional completion of the job… Great company.
Marcia A. - ★★★★★
Due to multiple issues we had last summer with a contractor, we started looking early… Newman Homes came right out and gave an estimate.
Jess P.
Get your free estimate request sent in 60 seconds
Answer a few quick questions about your Lewiston project. No pressure, no obligation, just a straight answer on cost and timeline.
Related Services in Lewiston
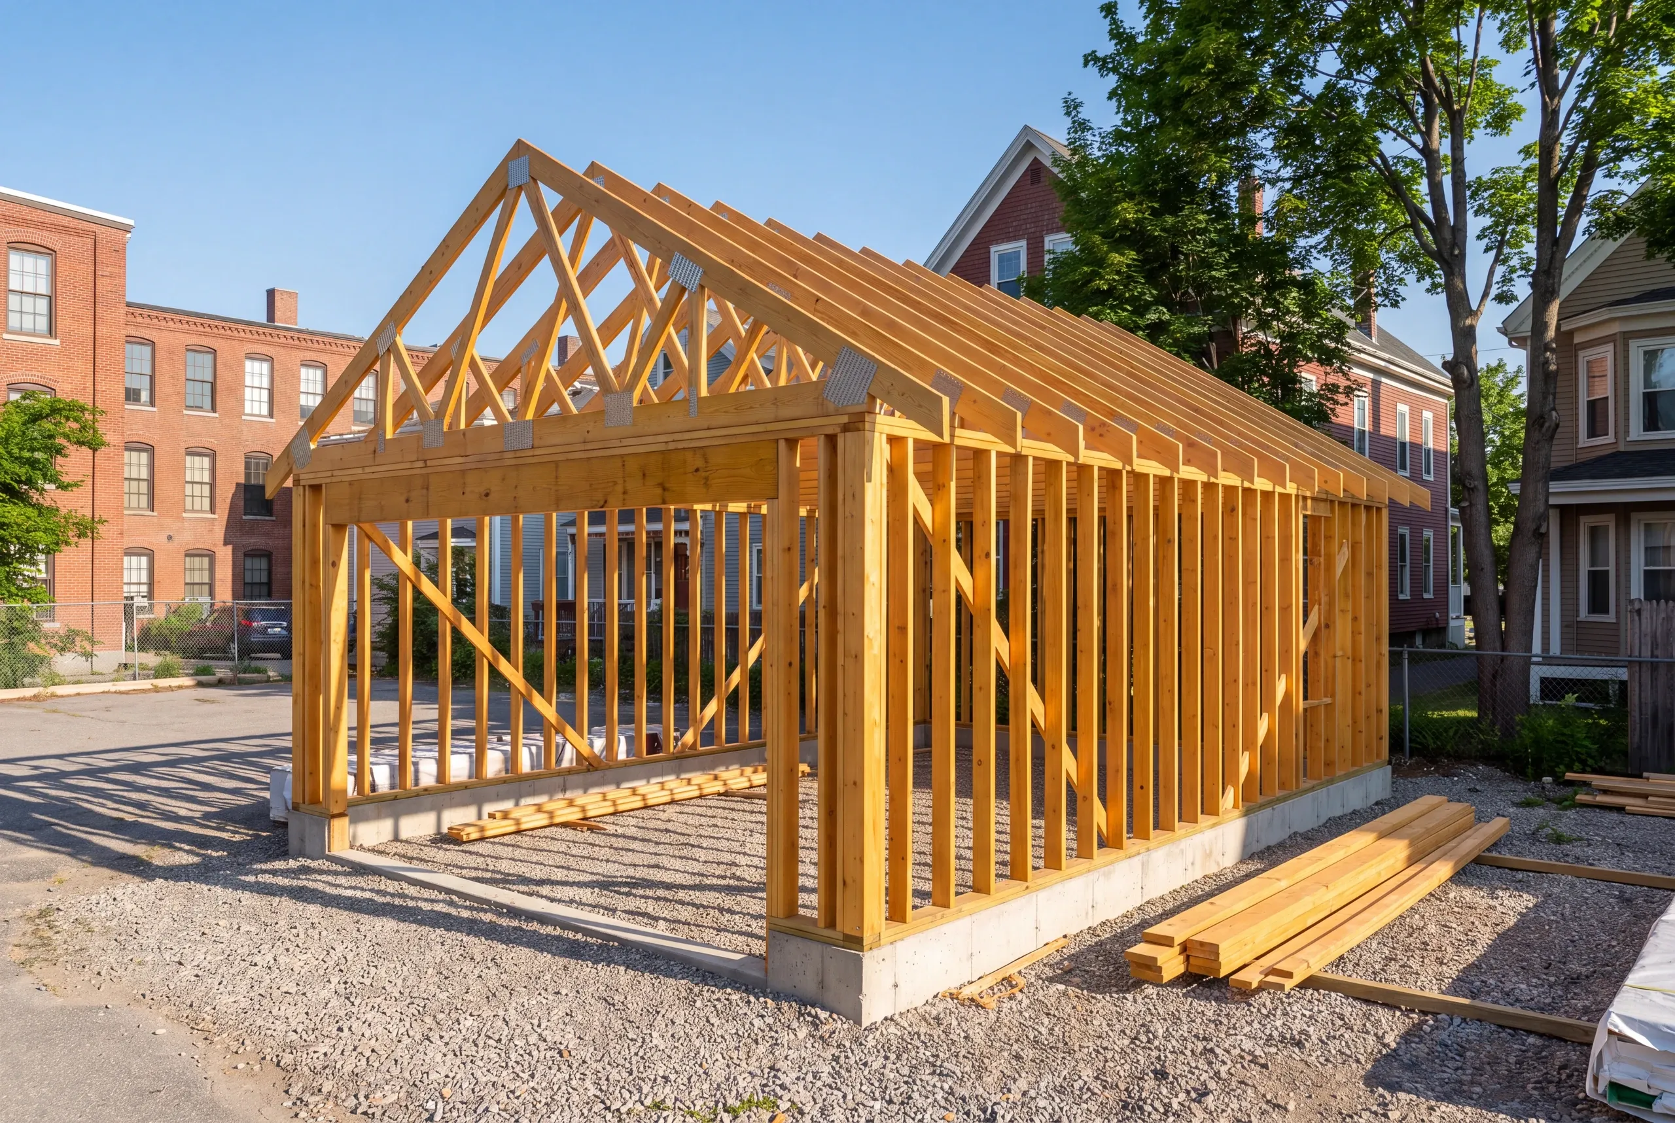
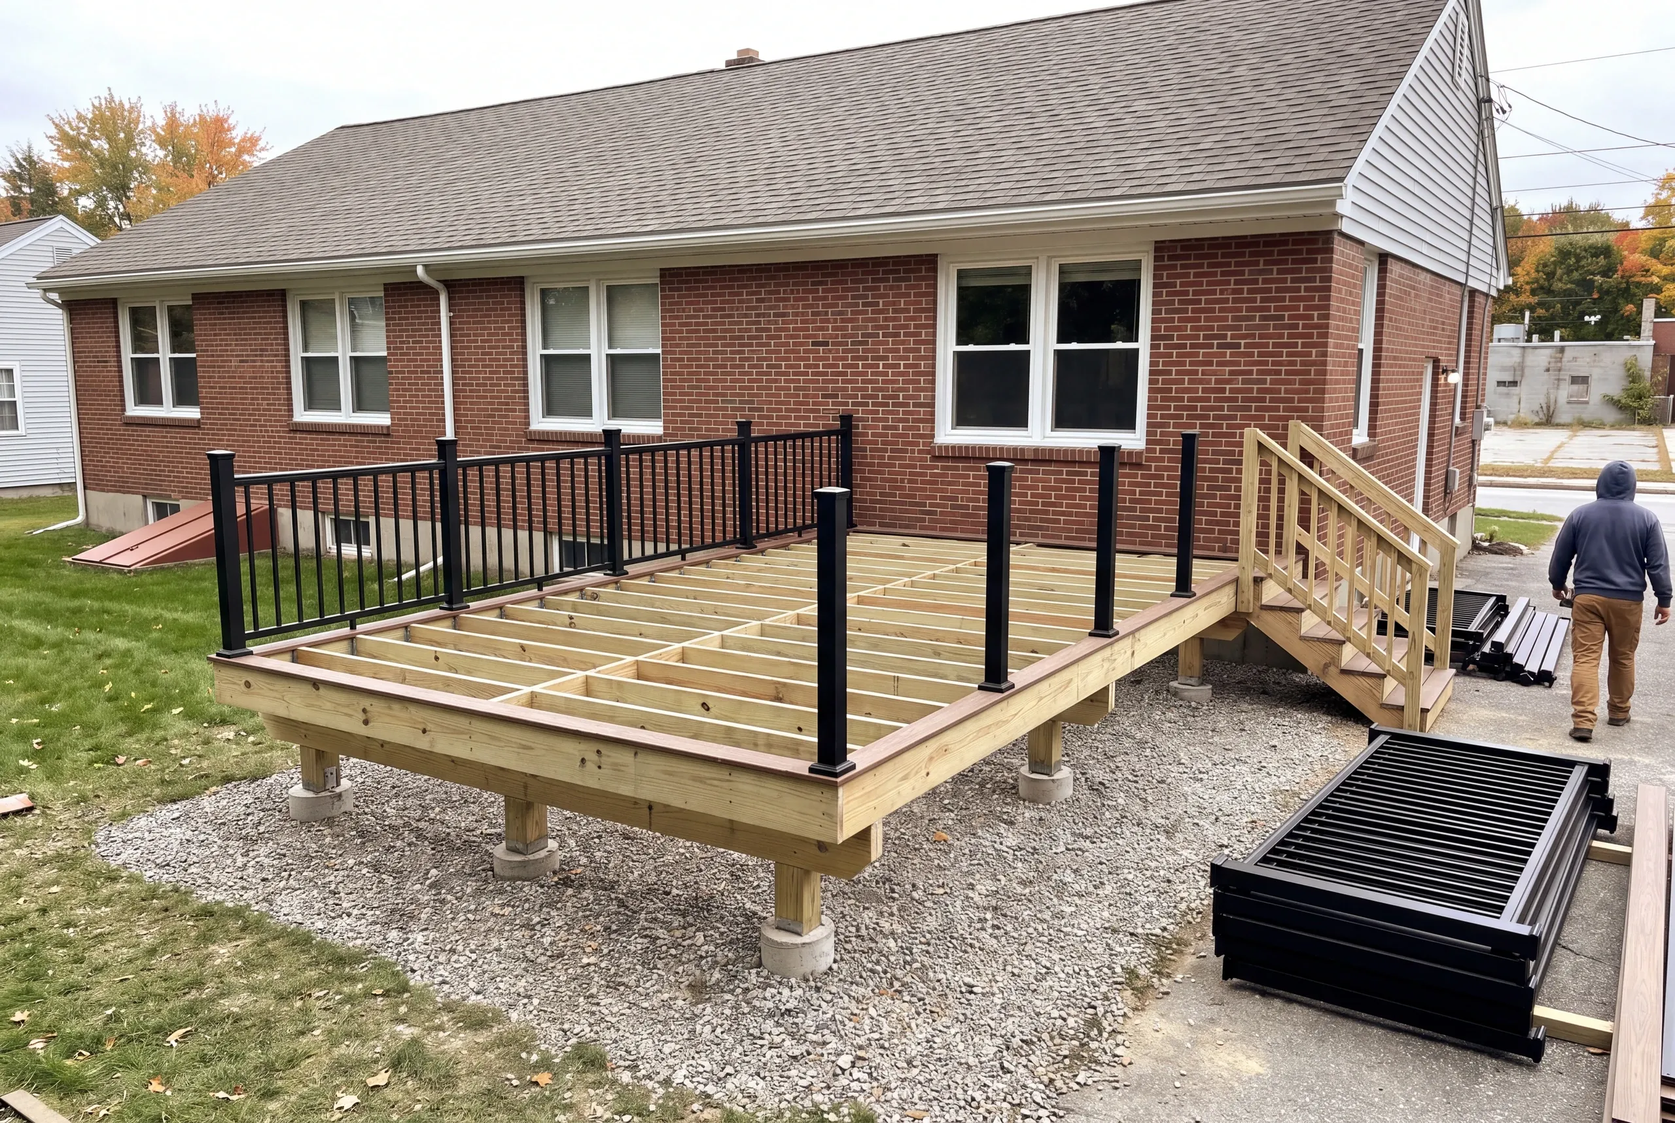
Where We Build Decks Around Lewiston
The neighborhoods around Bates and the streets above Kennedy Park. Then the postwar housing toward Sabattus and Lisbon.
Downtown work may involve historic district requirements. The city also has full-time inspection staff and formal plan review.
Auburn is across the river. Greene is just north, so all three communities share one crew schedule.
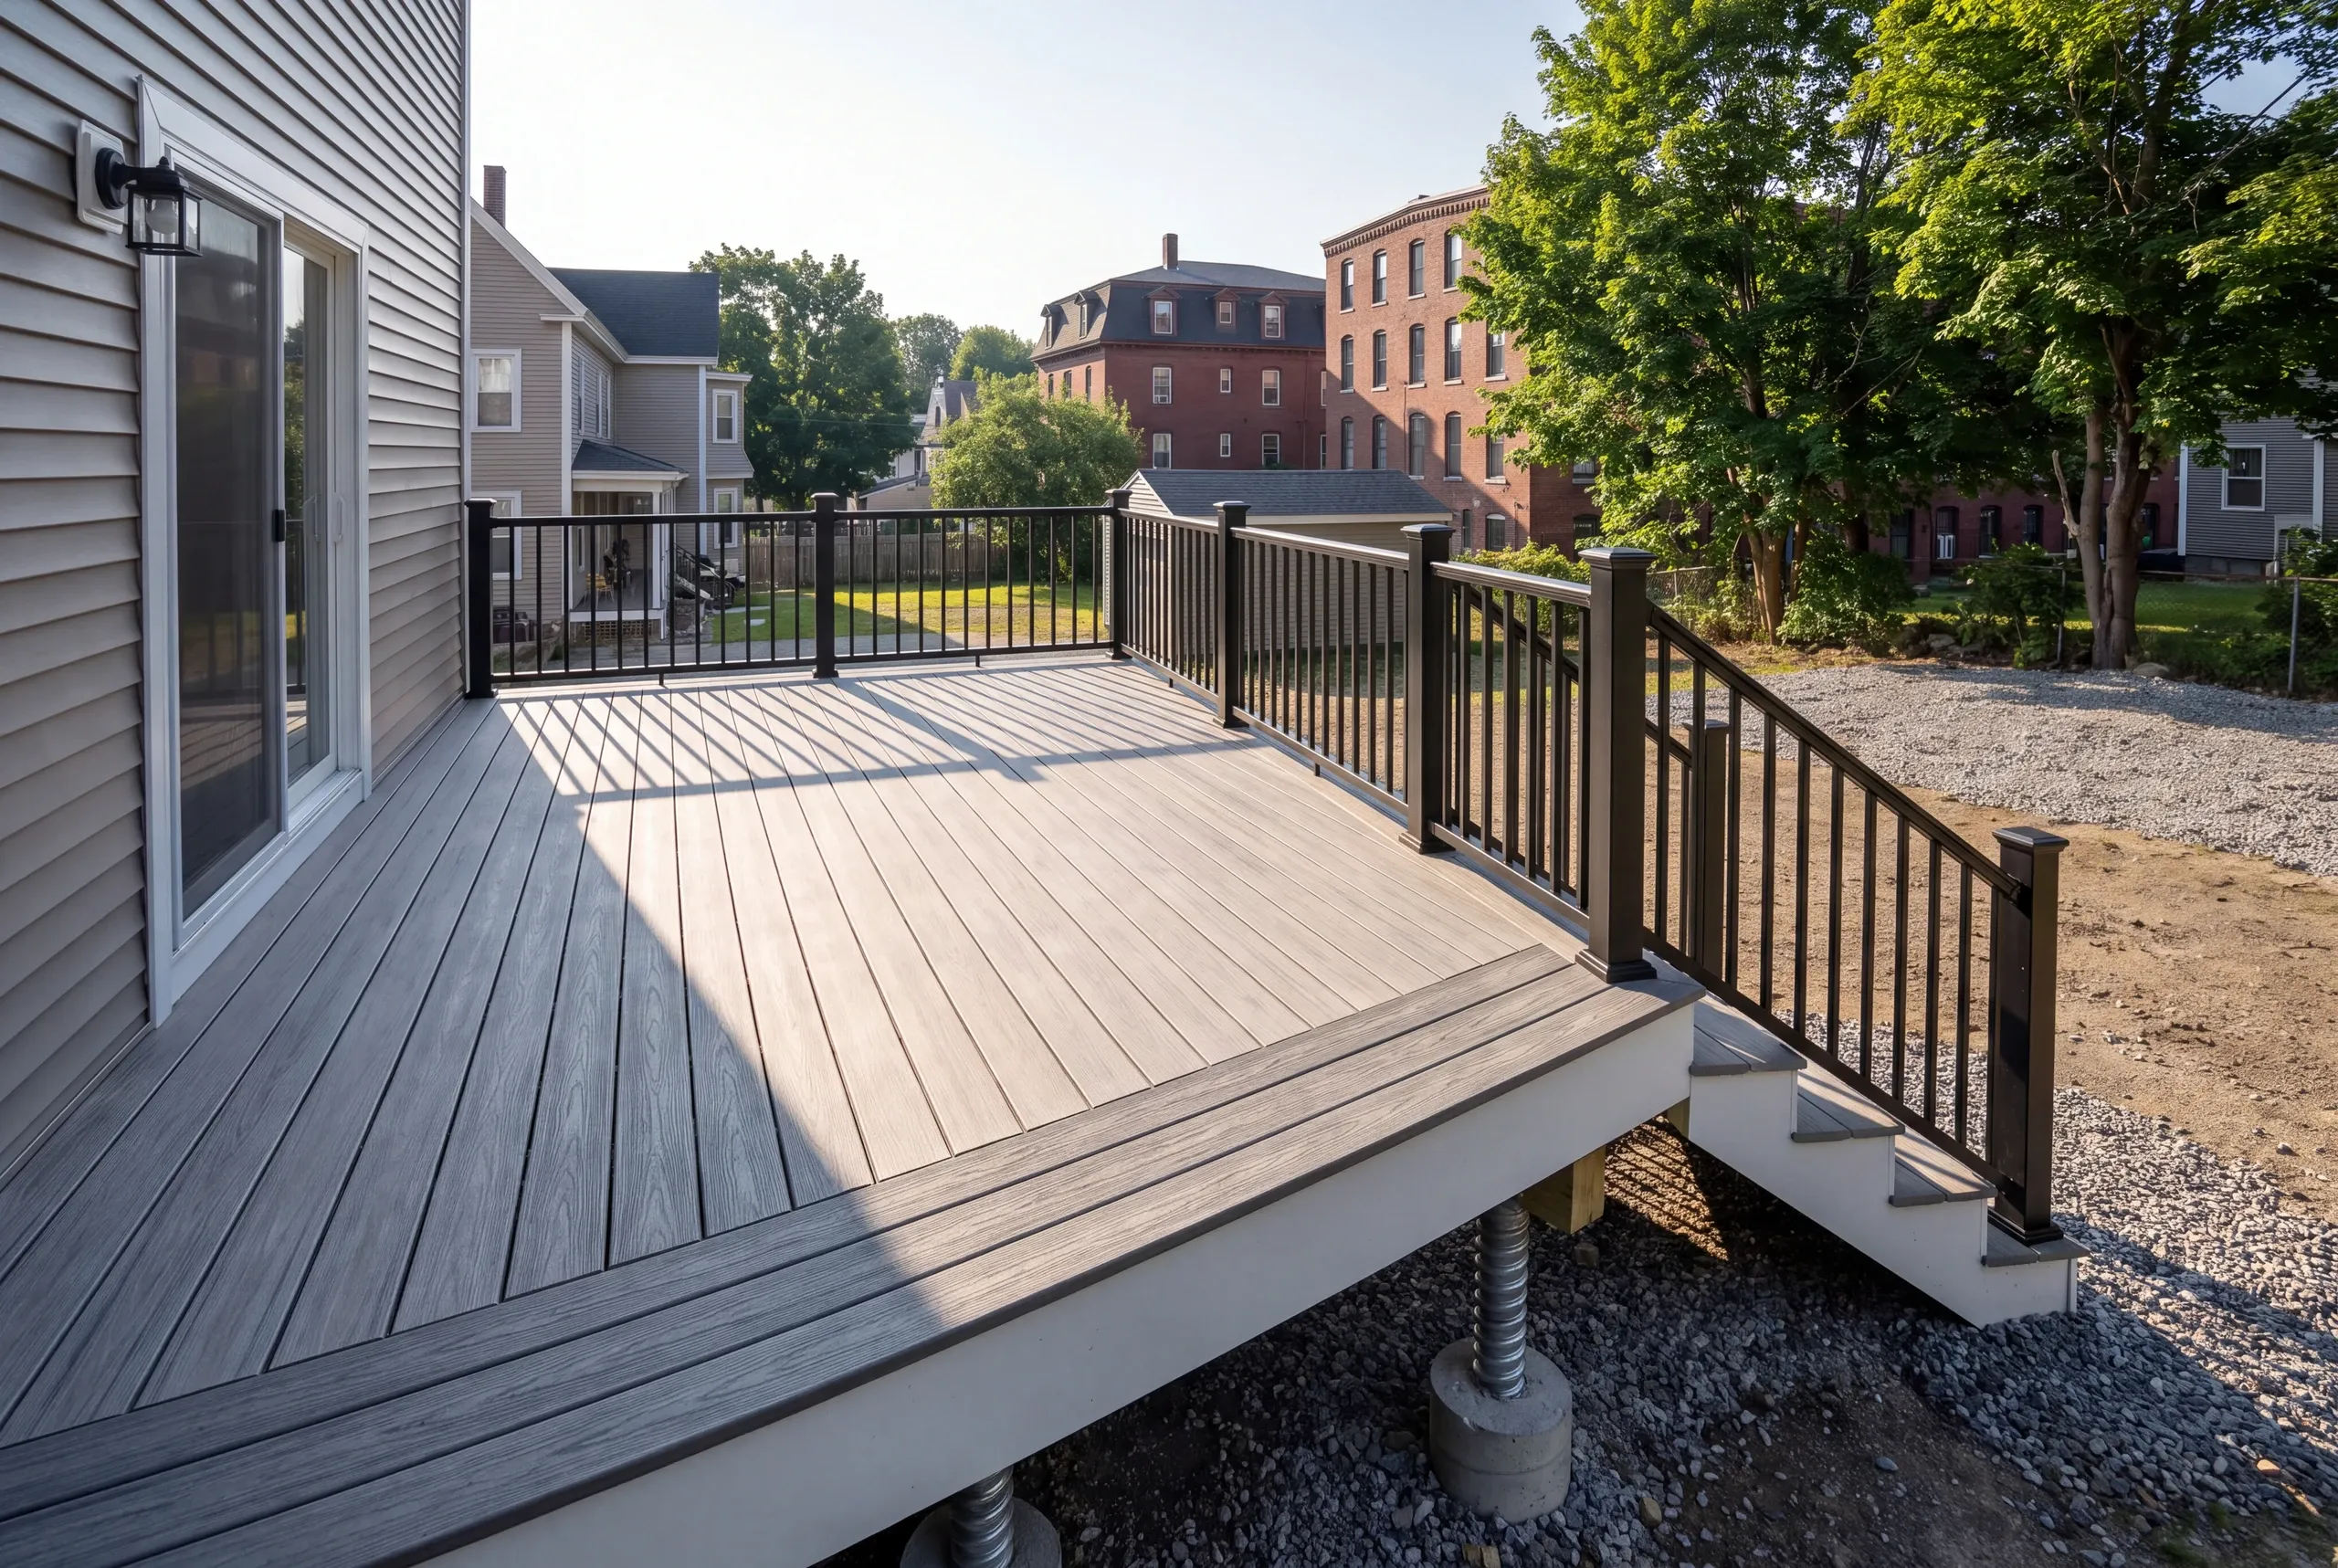
When to Build a Deck in Lewiston
Thaw through late fall. Permitting is the part to start early.
Applications go through Lewiston Code Enforcement, where plans receive a formal review instead of an over-the-counter approval.
Call in late winter so the permit and crew are ready for spring.
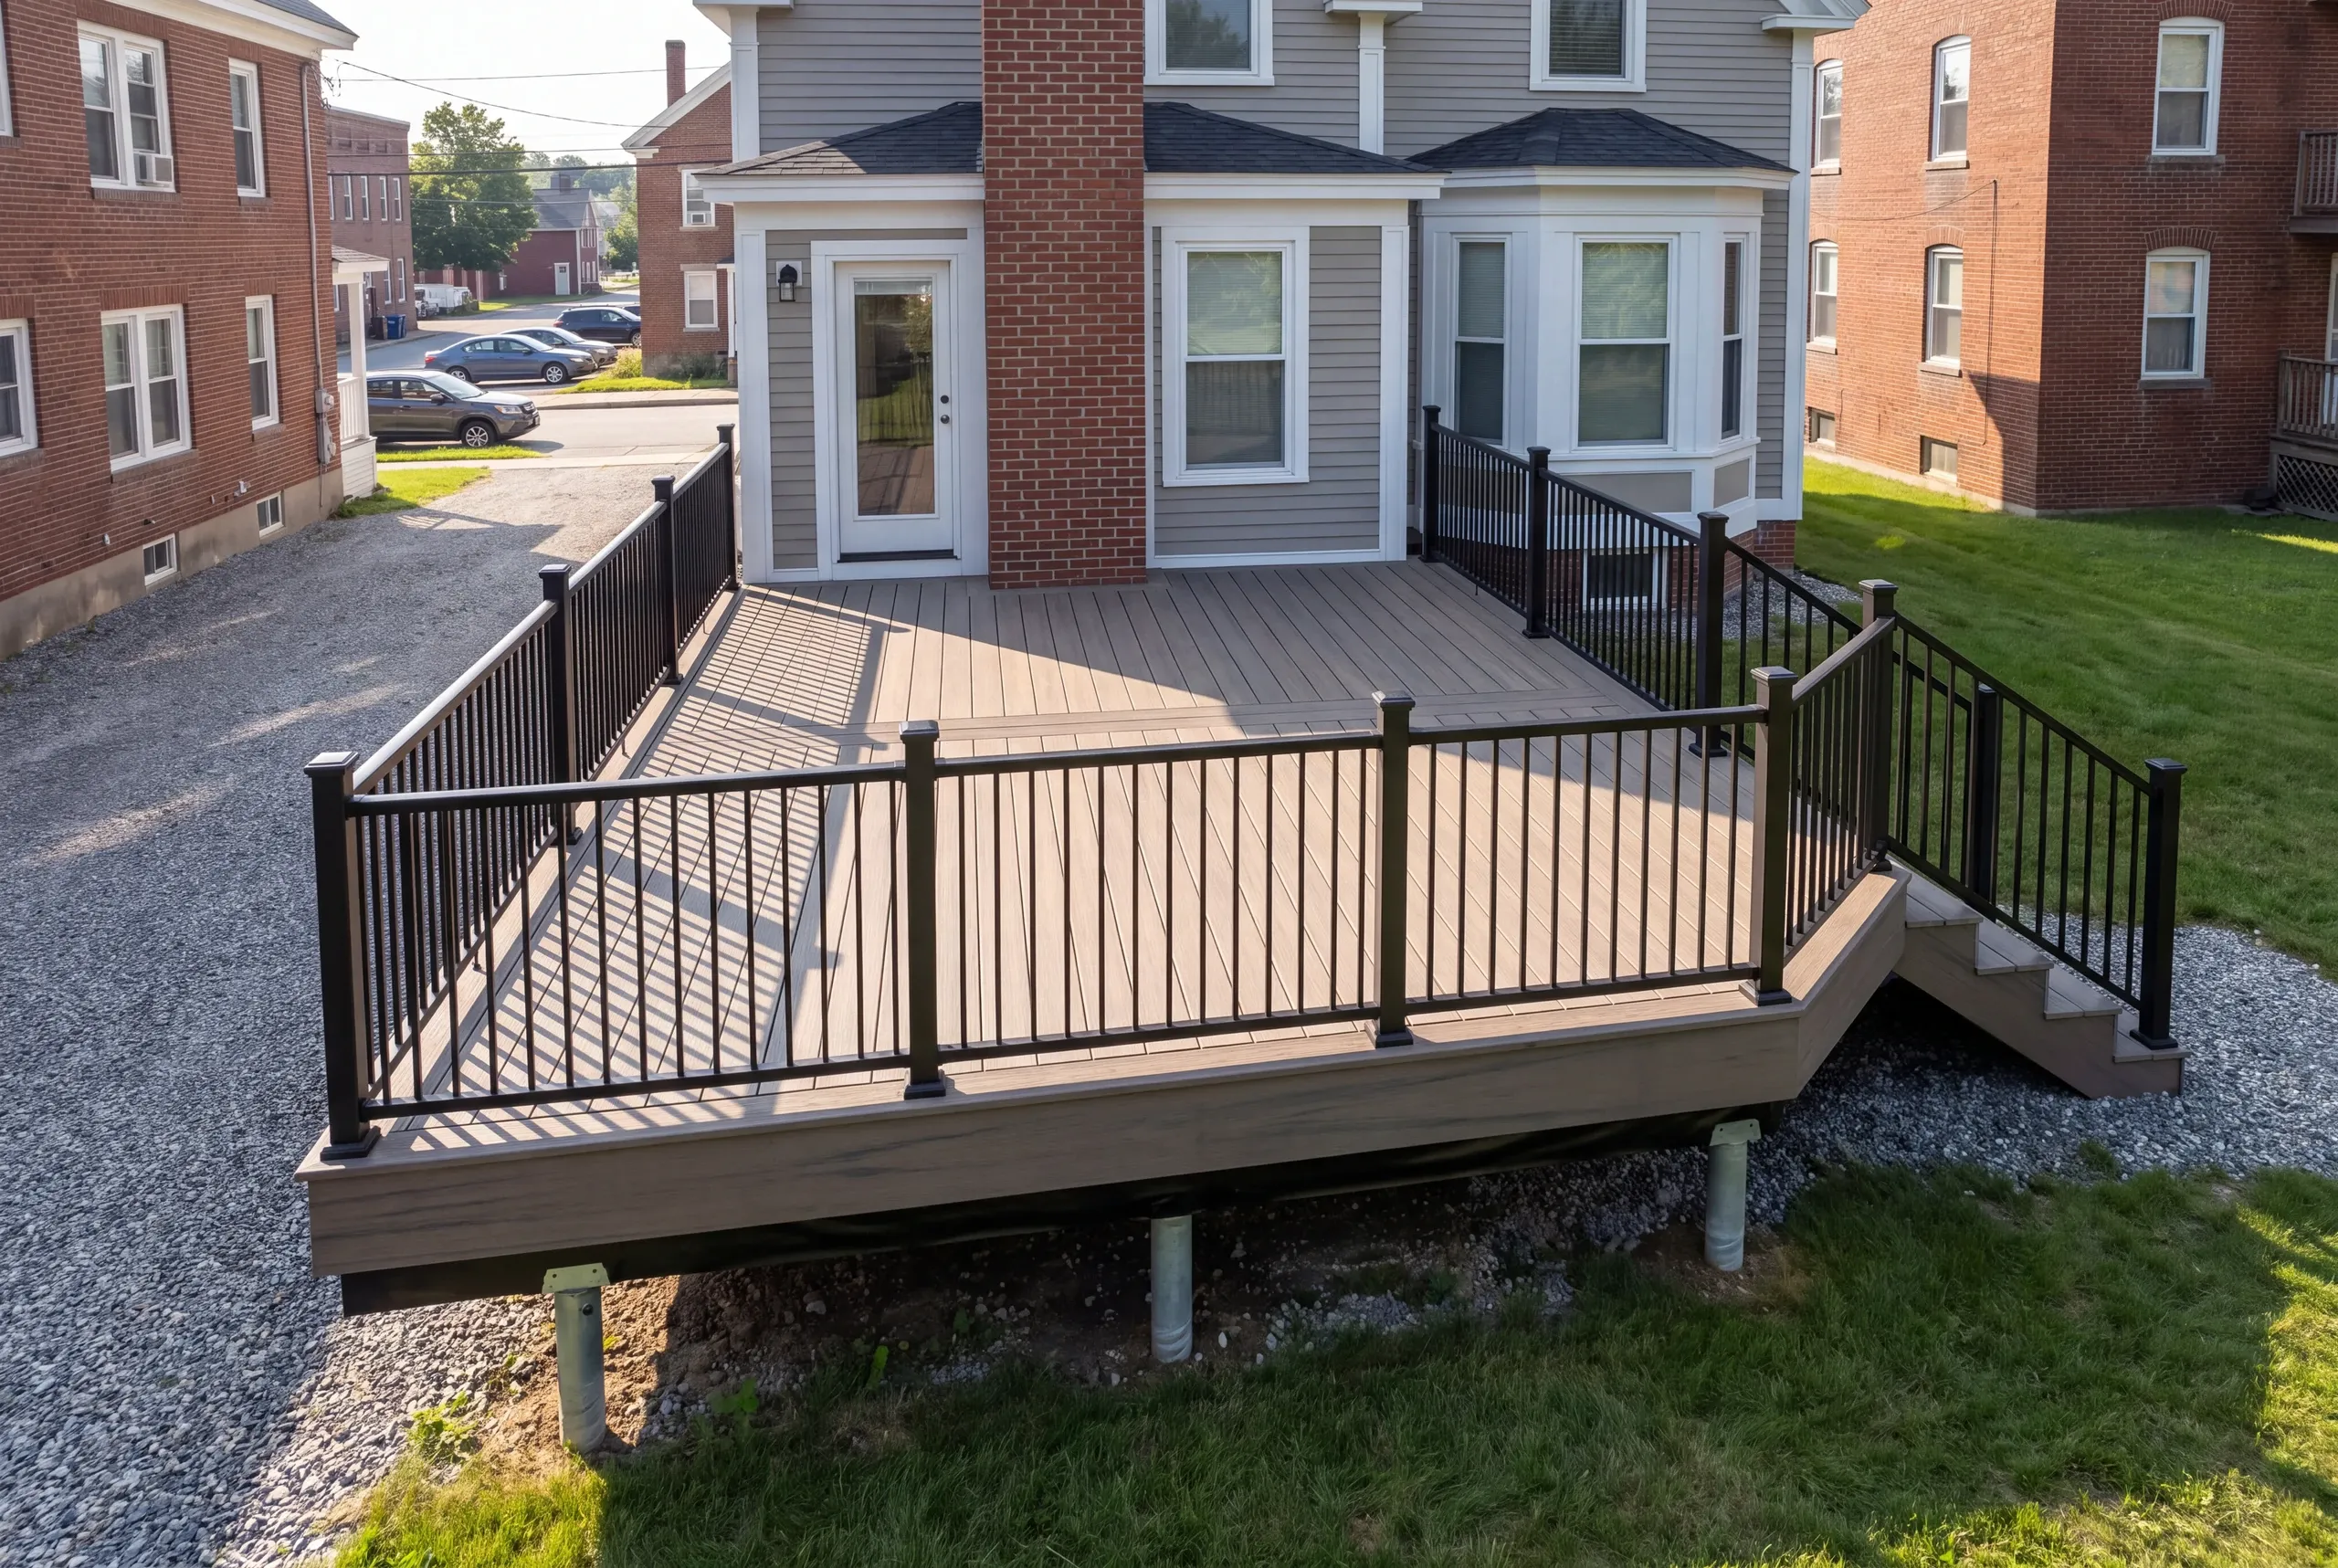
Why Our Decks Outlast the Cheap Ones
Because three shortcuts common on city jobs aren’t available on ours.
We don’t set decks on floating blocks. We also don’t fasten a ledger to a house without flashing behind it.
On a hundred-year-old wall, that detail is the whole job.
And nine times out of ten, we won’t build over an existing frame.
Framing is the cheapest material on the job. Putting new composite over old joists spends money on the part that was already fine.
A wood deck is done at twenty years old. The tell is that the owner has already pulled and replaced a few dangerous boards.
Who We Build Decks For in Lewiston
Mostly owners of the city’s older housing. That shapes every decision.
Near Bates, the housing is Victorian single-family stock with tall rear walls. A deck usually sits well off the ground, and the stairs are half the project.
Toward the edges, postwar ranches and capes have real yards. The deck is simpler there, so the budget goes further.
How Much a Deck Costs in Lewiston
Pressure-treated decking in Lewiston is $88 per square foot. More complicated layouts run $110 to $130. A full pressure-treated build starts at $11,000. Composite with composite railing starts at $16,500. Those figures qualify a project; they aren’t a quote. They reflect hundreds of estimates. City work often has details that change the price once the crew can see behind things. Lewiston carries our top rate for one documented reason: urban staging. Tight lots take extra crew hours. Parking and street constraints do too. The size math deserves a second read. A small deck costs more per square foot than a big one. Footings are close to a fixed cost. An 8x12 with stairs and six footings lands near $9,800, while a 12x16 costs about a thousand more for nearly twice the space. Height is the other driver. A raised rear deck requires staging and a longer stair run, adding roughly 10% once it sits more than a couple of feet up. Our guide to what a deck costs to build explains each factor.
How to Hire a Deck Builder Lewiston, ME
Start with what nobody in this trade advertises: Maine has no state licensing standard for general contractors or builders.
Plumbers and electricians carry state credentials. Deck builders carry whatever they claim to carry.
Put these five questions to every bidder. Get the answers in writing.
Ours is four feet. A bid that names no depth has answered the question anyway.
and who sits through plan review with the city.
A fixed-price contract under Maine's home construction contract statute, which caps the first payment at one third.
Certificates of insurance for the builder and every sub working a lot this close to the neighbors.
A 2-year workmanship warranty, an A+ file on our BBB profile, and the decking manufacturer's own coverage from TimberTech.
Nearby Areas We Serve
See our full service areaWhere is our shop?
Directions from Lewiston, ME to our shop in Augusta
125 Community DrAugusta, ME 04330-8156
How We Build It
- Survey the access.Driveway, gate width, where a trailer parks, and what the neighbors will live with.
- Fixed price, itemized.Frame, decking, railing, and stairs on separate lines.
- Build it.Photos twice a week and a 2-year workmanship warranty at handoff.
Talk to Us About Your Lewiston Deck
Call (207) 480-7700. Brandon usually answers, and someone is on the line at any hour.
Or send photos of the back of the house and driveway to info@newmanhomesme.com. You can also get your free estimate.